Lake Barcroft Beauty: Stunning 5-Bed, 3-Bath Home Steps from Beach One, and minutes from the big city. Enjoy an easy commute to Washington, D.C., Tysons Corner, Arlington, and Mosaic District, while embracing the coveted Lake Barcroft lifestyle in this breathtaking, completely renovated residence. Just a short stroll to Beach One, this 5-bedroom, 3-bathroom home has been thoughtfully and lovingly updated from top to bottom, to include two modern kitchens, bathrooms, upgraded closets, a brand-new roof, updated HVAC and water heater. Upon entering, residents will immediately be captivated by the tranquil, welcoming lake-inspired ambiance. The main level will take your breath away. It showcases gleaming hardwood floors and an updated gourmet kitchen with quartz countertops, which features a charming brick wall pass-through connecting seamlessly to the living area. This home perfectly balances a desirable open-concept design with a quaint, intimate feel. The versatile lower level is centered around a cozy fireplace and Pella French doors that provide a gorgeous view of the private backyard, which lead to an outdoor kitchen and expansive brick patio perfect for hosting summer gatherings. The versatile lower level also offers an integrated indoor/outdoor living space and boasts an additional kitchen, along with the family room, bedrooms, and utility room, perfect for multigenerational living. The exceptional, private backyard is a lush oasis for relaxation and entertaining. Your family will enjoy campfires around built in firepit or al fresco dining on the a tree-level deck spanning the entire length of the house, while the kids play in a dedicated play structure, a playhouse, and a sandbox. With year-round seasonal flowers, including gorgeous Japanese Cheery Trees and Japanese Maples as well as fruit trees-including peach, pear, apple, blueberry & raspberry- there isn't much to add to this wonderful outdoor space. Enjoy access to beautiful Lake Barcroft and its 5 white sand beaches, which is private and for residents only. To maximize this secret getaway steps from the city, this home also has a spot just for pontoon boat parking. This home is located on a Columbia Pike service road. A true oasis with an easy commute to the big city and all that Northern Virginia has to offer.
For sale
Price cut: $30K (6/25)
$1,095,000
6308 Columbia Pike, Falls Church, VA 22041
5beds
3,156sqft
:
Get pre-qualified$6,838/mo
Single Family Residence
Built in 1962
10,318 Square Feet Lot
$1,074,300 Zestimate®
$347/sqft
$52/mo HOA
What's special
Cozy fireplaceFamily roomDesirable open-concept designBrand-new roofCompletely renovated residenceOutdoor kitchenGleaming hardwood floors
- 34 days |
- 1,506 |
- 105 |
Zillow last checked:
Listing updated:
Listed by:
Cheryl Wood 571-302-0012,
Redfin Corporation 703-665-6665
Source: Bright MLS,MLS#: VAFX2323672
Facts & features
Interior
Bedrooms & bathrooms
- Bedrooms: 5
- Bathrooms: 3
- Full bathrooms: 3
- Main level bathrooms: 2
- Main level bedrooms: 3
Rooms
- Room types: Living Room, Dining Room, Primary Bedroom, Bedroom 2, Bedroom 3, Bedroom 4, Bedroom 5, Kitchen, Family Room, Foyer, Laundry, Efficiency (Additional), Bathroom 2, Bathroom 3, Primary Bathroom
Primary bedroom
- Level: Main
Bedroom 2
- Level: Main
Bedroom 3
- Level: Main
Bedroom 4
- Level: Lower
Bedroom 5
- Level: Lower
Primary bathroom
- Level: Main
Bathroom 2
- Level: Main
Bathroom 3
- Level: Lower
Dining room
- Level: Main
Other
- Level: Lower
Family room
- Level: Lower
Foyer
- Level: Main
Kitchen
- Level: Main
Laundry
- Level: Lower
Living room
- Level: Main
Heating
- Forced Air, Natural Gas
Cooling
- Central Air, Electric
Appliances
- Included: Microwave, Dishwasher, Disposal, Dryer, Ice Maker, Refrigerator, Cooktop, Stainless Steel Appliance(s), Washer, Water Heater, Gas Water Heater
- Laundry: In Basement, Dryer In Unit, Washer In Unit, Laundry Room
Features
- Built-in Features, Attic, Crown Molding, Entry Level Bedroom, Open Floorplan, Formal/Separate Dining Room, Kitchen - Gourmet, Primary Bath(s), 2nd Kitchen, Efficiency, Dry Wall
- Flooring: Hardwood, Carpet, Ceramic Tile, Vinyl, Wood
- Doors: French Doors
- Windows: Casement
- Basement: Full,Finished,Rear Entrance,Side Entrance,Walk-Out Access
- Number of fireplaces: 2
- Fireplace features: Brick, Gas/Propane, Mantel(s)
Interior area
- Total structure area: 3,156
- Total interior livable area: 3,156 sqft
- Finished area above ground: 1,578
- Finished area below ground: 1,578
Property
Parking
- Parking features: Concrete, Driveway, On Street
- Has uncovered spaces: Yes
Accessibility
- Accessibility features: None
Features
- Levels: Two
- Stories: 2
- Exterior features: Sidewalks, Other
- Pool features: None
- Has view: Yes
- View description: Garden
Lot
- Size: 10,318 Square Feet
- Features: Front Yard, Rear Yard, SideYard(s)
Details
- Additional structures: Above Grade, Below Grade
- Parcel number: 0613 14 0033
- Zoning: 120
- Special conditions: Standard
Construction
Type & style
- Home type: SingleFamily
- Architectural style: Ranch/Rambler
- Property subtype: Single Family Residence
Materials
- Mixed, Brick, Vinyl Siding
- Foundation: Slab
- Roof: Asphalt
Condition
- New construction: No
- Year built: 1962
Utilities & green energy
- Electric: 120/240V
- Sewer: Public Sewer
- Water: Public
- Utilities for property: Cable Connected, Phone
Community & HOA
Community
- Security: Smoke Detector(s)
- Subdivision: Lake Barcroft
HOA
- Has HOA: Yes
- Amenities included: Beach Access, Lake
- Services included: Recreation Facility, Pier/Dock Maintenance
- HOA fee: $618 annually
- HOA name: LAKE BARCROFT
Location
- Region: Falls Church
Financial & listing details
- Price per square foot: $347/sqft
- Tax assessed value: $1,028,100
- Annual tax amount: $6,906
- Date on market: 6/25/2026
- Listing agreement: Exclusive Right To Sell
- Ownership: Fee Simple
- Road surface type: Paved
Estimated market value
$1,074,300
$1.02M - $1.13M
$4,869/mo
Price history
| Date | Event | Price |
|---|---|---|
| 6/25/2026 | Price change | $1,095,000-2.7%$347/sqft |
Source:  Bright MLS #VAFX2323672 Report a problem Bright MLS #VAFX2323672 Report a problem | ||
| 6/1/2026 | Price change | $1,125,000-2.2%$356/sqft |
Source: Bright MLS #VAFX2294370 Report a problem | ||
| 4/3/2026 | Listed for sale | $1,150,000+67.9%$364/sqft |
Source: Bright MLS #VAFX2294370 Report a problem | ||
| 2/11/2019 | Sold | $685,000-1.4%$217/sqft |
Source: eXp Realty #26744258 Report a problem | ||
| 1/15/2019 | Pending sale | $695,000$220/sqft |
Source: EXP Realty, LLC. #VAFX157560 Report a problem | ||
| 10/5/2018 | Listed for sale | $695,000+6.9%$220/sqft |
Source: Owner Report a problem | ||
| 8/15/2016 | Sold | $650,000+145.7%$206/sqft |
Source: Public Record Report a problem | ||
| 4/9/2015 | Sold | $264,500-55.9%$84/sqft |
Source: Public Record Report a problem | ||
| 4/8/2014 | Listing removed | $2,900$1/sqft |
Source: Owner Report a problem | ||
| 12/1/2013 | Listed for rent | $2,900$1/sqft |
Source: Owner Report a problem | ||
| 7/1/2012 | Listing removed | $600,000$190/sqft |
Source: Realty 2000 L.C. #FX7266437 Report a problem | ||
| 1/10/2012 | Price change | $600,000-7.7%$190/sqft |
Source: Realty 2000 L.C. #FX7266437 Report a problem | ||
| 8/11/2010 | Listed for sale | $650,000+100.6%$206/sqft |
Source: Realty 2000 L.C. #FX7266437 Report a problem | ||
| 8/21/2008 | Sold | $324,000+59.2%$103/sqft |
Source: Public Record Report a problem | ||
| 8/26/1996 | Sold | $203,500$64/sqft |
Source: Public Record Report a problem | ||
Public tax history
| Year | Property taxes | Tax assessment |
|---|---|---|
| 2025 | $12,810 +4.8% | $949,660 +4.5% |
| 2024 | $12,222 +8.6% | $908,400 +5.3% |
| 2023 | $11,254 +2.1% | $862,990 +3.8% |
| 2022 | $11,025 | $831,200 +14% |
| 2021 | -- | $729,080 +6% |
| 2020 | $9,467 +3.5% | $688,100 +3.9% |
| 2019 | $9,145 +3.4% | $662,470 +3.1% |
| 2018 | $8,846 +2% | $642,280 |
| 2017 | $8,675 +0.3% | $642,280 |
| 2016 | $8,649 +7.2% | $642,280 +4% |
| 2015 | $8,064 +0.4% | $617,500 |
| 2014 | $8,034 | $617,500 +6.4% |
| 2013 | -- | $580,360 +1.4% |
| 2012 | -- | $572,460 |
| 2011 | -- | $572,460 +2.6% |
| 2010 | -- | $558,190 -5.7% |
| 2009 | -- | $591,990 |
| 2008 | -- | $591,990 +9.7% |
| 2007 | -- | $539,750 +69.7% |
| 2003 | -- | $318,040 +15% |
| 2002 | -- | $276,555 +16% |
| 2001 | -- | $238,410 |
Find assessor info on the county website
Monthly payment
Est. payment
Payment breakdown
Explore the cost of this home by adjusting the details. Changes won't be saved.Climate risks
Neighborhood: 22041
Nearby schools
GreatSchools rating
- 8/10Belvedere Elementary SchoolGrades: PK-5Distance: 1 mi
- 2/10Glasgow Middle SchoolGrades: 6-8Distance: 0.6 mi
- 2/10Justice High SchoolGrades: 9-12Distance: 1.1 mi
Schools provided by the listing agent
- Elementary: Belvedere
- High: Justice
- District: Fairfax County Public Schools
Source: Bright MLS. This data may not be complete. We recommend contacting the local school district to confirm school assignments for this home.
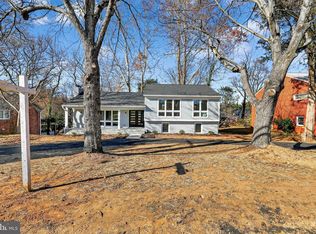
- $1,249,0005 bd6 ba2.9k sqft6306 Columbia Pike, Falls Church, VA 22041Sold
- $999,9004 bd3 ba1.4k sqft6310 Columbia Pike, Falls Church, VA 22041Off Market

- $1,145,9004 bd3 ba1.9k sqft6329 Lakeview Dr, Falls Church, VA 22041Off Market
- $1,014,7003 bd3 ba1.9k sqft6325 Aqua Ter, Falls Church, VA 22041Off Market
- $934,300-- bd2 ba1.3k sqft6331 Lakeview Dr, Falls Church, VA 22041Off Market
- $979,1003 bd2 ba1.7k sqft6304 Columbia Pike, Falls Church, VA 22041Off Market
- $743,4003 bd1 ba1.5k sqft6314 Columbia Pike, Falls Church, VA 22041Off Market
- $1,057,2004 bd3 ba1.5k sqft6321 Aqua Ter, Falls Church, VA 22041Off Market
A local agent can set up tours, give advice and negotiate with sellers.
Similar homes
- $1,225,0005 bd3 ba2.2k sqft6527 Bay Tree Ct, Falls Church, VA 22041For Sale

 MLS ID #VAFX2328454, Hannah Wolf, Corcoran McEnearney. Bright MLS
 - $849,9004 bd3 ba2.1k sqft3511 Slade Run Dr, Falls Church, VA 22042For Sale
 MLS ID #VAFX2331476, Darren Robertson, Samson Properties. Bright MLS
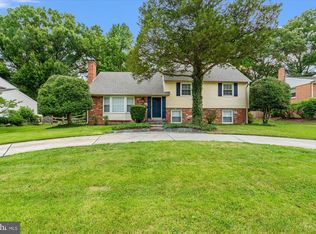
 - $1,095,0004 bd3 ba2.4k sqft8403 W Boulevard Dr, Alexandria, VA 22308For Sale
 MLS ID #VAFX2325482, Casey Shaw, Corcoran McEnearney. Bright MLS
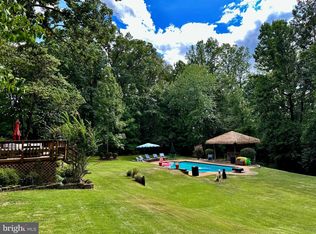
 - $1,099,9004 bd5 ba2.7k sqft6528 Windham Ave, Alexandria, VA 22315For Sale
 MLS ID #VAFX2280182, Lisa Dubois-Headley, RLAH @properties. Bright MLS
 - $899,7005 bd4 ba2.4k sqft4006 Justine Dr, Annandale, VA 22003For SaleMLS ID #VAFX2329464, George Koutsoukos, Compass. Bright MLS
- $1,095,0005 bd3 ba2.7k sqft10505 Tyler Ter, Potomac, MD 20854For SaleMLS ID #MDMC2240834, Christine Song, Samson Properties. Bright MLS
- $1,198,5005 bd4 ba3.5k sqft5967 Wilton Rd, Alexandria, VA 22310For SaleMLS ID #VAFX2314128, Allison Goodhart, Compass. Bright MLS
- $974,0005 bd3 ba2.6k sqft8001 Leyton Pl, Springfield, VA 22152For SaleMLS ID #VAFX2324088, Debra McElroy, CENTURY 21 New Millennium. Bright MLS
- $1,012,0004 bd3 ba2.5k sqft8104 Briar Creek Dr, Annandale, VA 22003For SaleMLS ID #VAFX2323858, Jana Gilbert, Weichert, REALTORS. Bright MLS
- $940,0004 bd3 ba2.2k sqft4912 Virginia St, Alexandria, VA 22312For SaleMLS ID #VAFX2323178, Matt Ferris, Redfin Corporation. Bright MLS
- $1,299,9195 bd4 ba3k sqft1919 Youngblood St, Mc Lean, VA 22101For SaleMLS ID #VAFX2329828, Harrison Beacher, Keller Williams Capital Properties. Bright MLS
- $1,085,0004 bd3 ba3.6k sqft11399 Bantry Ter, Fairfax, VA 22030For SaleMLS ID #VAFX2318584, PAUL CHUNG, Samson Properties. Bright MLS
- $1,100,0004 bd4 ba3.1k sqft7409 Shady Palm Dr, Springfield, VA 22153For SaleMLS ID #VAFX2322984, Matt Flood, TTR Sothebys International Realty. Bright MLS
- $899,9905 bd3 ba2.6k sqft5610 Shade Tree Ln, Alexandria, VA 22310For SaleMLS ID #VAFX2309942, John Edwards, Pearson Smith Realty, LLC. Bright MLS
- $894,4994 bd3 ba2.7k sqft3629 Parklane Rd, Fairfax, VA 22030For SaleMLS ID #VAFC2008692, NADER HOMOS, Keller Williams Realty/Lee Beaver & Assoc.. Bright MLS
- $1,289,0005 bd3 ba2.6k sqft3214 Chichester Ln, Fairfax, VA 22031For SaleMLS ID #VAFX2318390, Hill Slowinski, Long & Foster Real Estate, Inc.. Bright MLS
- $950,0004 bd3 ba2.1k sqft4509 Wakefield Chapel Rd, Annandale, VA 22003For SaleMLS ID #VAFX2328706, Tammy Le, Redfin Corporation. Bright MLS
- $1,025,0004 bd4 ba2.8k sqft9009 Mears St, Fairfax, VA 22031For SaleMLS ID #VAFX2318720, Allison Gillette, Paul Wesley Real Estate. Bright MLS
- $1,095,0003 bd3 ba1.8k sqft2539 Washington Blvd, Arlington, VA 22201For SaleMLS ID #VAAR2074760, Debbie Gonzalez, Compass. Bright MLS
- $824,9004 bd3 ba2.3k sqft5010 Gainsborough Dr, Fairfax, VA 22032For SaleMLS ID #VAFX2330438, Chelsea Betah, Century 21 Redwood Realty. Bright MLS
