• OPEN HOUSES: Sat, July 25, 1:00-3:00 pm • & • Sun, July 26, 2:00-4:00 pm • Stop by this FALLS CHURCH CITY beauty! • Welcome home to 211 W Greenway Blvd, ideally located in the sought-after Greenway Downs neighborhood of Falls Church City. • This beautifully maintained three-level, 4-bedroom, 2 full baths and 2 half baths single-family home offers an exceptional blend of space, comfort, and an unbeatable location close to schools, commuter routes, shopping, dining, and METRO access. • Freshly painted throughout and featuring gleaming hardwood flooring, the home opens to a welcoming foyer thoughtfully designed for both everyday living and entertaining with custom-made storage cabinets. The main level features a formal dining room and a sun-filled living room with tons of windows that flood the space with natural light and provide direct access to the fully fenced backyard with a stone patio—perfect for outdoor gatherings and relaxation. • KITCHEN & BREAKFAST AREA: The 2016-renovated kitchen is the heart of the home. A large, functional peninsula with pendant lighting offers seating, storage, and prep space. A stylish tile backsplash behind the commercial range and hood complements the workspace. Stainless steel appliances, including a refrigerator with an ice maker and a pantry, add convenience. • DINING ROOM: Seats up to 10! The perfect amount of space to gather for celebrations and to enjoy daily dining. • An open butler's pantry with built-ins, a stone counter, and a beverage refrigerator defines this entertaining space. • **Note: Dining Room chandelier does NOT convey." • LIVING ROOM: Just off the kitchen, newly installed French doors open to the patio, creating a seamless flow for everyday living. A main-level half bath provides convenience for guests • PRIMARY SUITE: The upper-level expansive primary suite offers a true retreat with a spacious sitting area, a gas fireplace, a grand mantle with built-ins, and abundant natural light. The suite also includes a walk-in closet and a well-appointed en-suite bath featuring dual vanities, a walk-in glass shower, and a freestanding soaking tub. • UPPER LEVEL: Three additional generously sized bedrooms, each freshly painted and featuring hardwood flooring and ample closet space, share a well-appointed hall bathroom. • LOWER LEVEL: The partially finished lower level includes a spacious recreation room, half bath, laundry, mechanical room, and additional storage, including a 2nd fridge, providing flexible space for a variety of uses. • ADDITIONAL FEATURES: HVAC system updated in 2025. • LOCATION & LIFESTYLE: Conveniently located - steps to Falls Church City's Oak St. Elementary School • Mary Ellen Henderson Middle School and Meridian High School just moments away • Equally close are the East & West Falls Church METRO Stations • Easy access to commuter routes I-66, 495, Route 7 & Route 50 makes commuting to DC/Arlington/Tysons/Amazon campus, Reston and beyond a dream! • 7 miles to DC! • Walkable to nearby shopping, dining, parks, and entertainment in downtown Falls Church City, including: the new Whole Foods, Founders Row I & II, Paragon movie theater, Birch & Broad, West End & more! • Love where you live, welcome home! •
For sale
$1,299,900
211 W Greenway Blvd, Falls Church, VA 22046
4beds
2,526sqft
:
Get pre-qualified$8,147/mo
Single Family Residence
Built in 1942
6,098 Square Feet Lot
$1,274,400 Zestimate®
$515/sqft
$-- HOA
What's special
Fully fenced backyardStone patioGleaming hardwood flooringFreshly painted throughoutCustom-made storage cabinetsFormal dining roomWell-appointed hall bathroom
- 4 days |
- 711 |
- 38 |
Likely to sell faster than
Zillow last checked:
Listing updated:
Listed by:
Tori McKinney 703-597-9204,
KW Metro Center 7032246000,
Co-Listing Agent: Tiffany Nicole King 703-966-3127,
KW Metro Center
Source: Bright MLS,MLS#: VAFA2004128
Facts & features
Interior
Bedrooms & bathrooms
- Bedrooms: 4
- Bathrooms: 4
- Full bathrooms: 2
- 1/2 bathrooms: 2
- Main level bathrooms: 1
Rooms
- Room types: Living Room, Dining Room, Primary Bedroom, Bedroom 2, Bedroom 3, Bedroom 4, Kitchen, Foyer, Laundry, Recreation Room, Utility Room, Primary Bathroom, Full Bath, Half Bath
Primary bedroom
- Features: Walk-In Closet(s), Primary Bedroom - Sitting Area, Fireplace - Gas
- Level: Upper
Bedroom 2
- Features: Flooring - HardWood
- Level: Upper
Bedroom 3
- Features: Flooring - HardWood
- Level: Upper
Bedroom 4
- Features: Flooring - HardWood
- Level: Upper
Primary bathroom
- Features: Double Sink, Bathroom - Walk-In Shower, Soaking Tub
- Level: Upper
Dining room
- Features: Built-in Features
- Level: Main
Foyer
- Features: Flooring - HardWood
- Level: Main
Other
- Level: Upper
Half bath
- Level: Main
Half bath
- Level: Lower
Kitchen
- Features: Pantry
- Level: Main
Laundry
- Level: Lower
Living room
- Level: Main
Recreation room
- Level: Lower
Utility room
- Level: Lower
Heating
- Forced Air, Natural Gas
Cooling
- Central Air, Electric
Appliances
- Included: Dishwasher, Disposal, Washer, Dryer, Refrigerator, Extra Refrigerator/Freezer, Freezer, Cooktop, Gas Water Heater
- Laundry: Lower Level, Laundry Room
Features
- Eat-in Kitchen, Bathroom - Walk-In Shower, Built-in Features, Family Room Off Kitchen, Pantry, Primary Bath(s), Upgraded Countertops, Walk-In Closet(s), Formal/Separate Dining Room, Kitchen Island, Recessed Lighting
- Flooring: Hardwood, Ceramic Tile, Wood
- Doors: French Doors
- Basement: Full,Partially Finished
- Number of fireplaces: 1
- Fireplace features: Gas/Propane, Screen
Interior area
- Total structure area: 3,336
- Total interior livable area: 2,526 sqft
- Finished area above ground: 2,340
- Finished area below ground: 186
Video & virtual tour
Property
Parking
- Total spaces: 2
- Parking features: Driveway, Asphalt
- Uncovered spaces: 2
Accessibility
- Accessibility features: None
Features
- Levels: Three
- Stories: 3
- Patio & porch: Patio
- Exterior features: Sidewalks
- Pool features: None
- Fencing: Back Yard,Wood
Lot
- Size: 6,098 Square Feet
- Features: Front Yard, Landscaped, Rear Yard, Unknown Soil Type
Details
- Additional structures: Above Grade, Below Grade
- Parcel number: 52403032
- Zoning: R-1B
- Special conditions: Standard
- Other equipment: None
Construction
Type & style
- Home type: SingleFamily
- Architectural style: Colonial
- Property subtype: Single Family Residence
Materials
- Block, Vinyl Siding
- Foundation: Permanent
- Roof: Shingle
Condition
- Very Good
- New construction: No
- Year built: 1942
- Major remodel year: 2016
Utilities & green energy
- Sewer: Public Sewer
- Water: Public
Community & HOA
Community
- Subdivision: Greenway Downs
HOA
- Has HOA: No
Location
- Region: Falls Church
Financial & listing details
- Price per square foot: $515/sqft
- Tax assessed value: $997,200
- Annual tax amount: $11,980
- Date on market: 7/22/2026
- Listing agreement: Exclusive Right To Sell
- Ownership: Fee Simple
- Road surface type: Black Top
Estimated market value
$1,274,400
$1.21M - $1.34M
$5,343/mo
Price history
| Date | Event | Price |
|---|---|---|
| 7/22/2026 | Listed for sale | $1,299,900-10.3%$515/sqft |
Source:  Bright MLS #VAFA2004128 Report a problem Bright MLS #VAFA2004128 Report a problem | ||
| 7/21/2026 | Listing removed | $1,449,000$574/sqft |
Source: Bright MLS #VAFA2004012 Report a problem | ||
| 7/15/2026 | Price change | $1,449,000-1.8%$574/sqft |
Source: Bright MLS #VAFA2004012 Report a problem | ||
| 6/25/2026 | Listed for sale | $1,475,500+120.2%$584/sqft |
Source: Bright MLS #VAFA2004012 Report a problem | ||
| 7/17/2009 | Sold | $670,000+22.2%$265/sqft |
Source: Public Record Report a problem | ||
| 2/18/2004 | Sold | $548,375+256.1%$217/sqft |
Source: Public Record Report a problem | ||
| 9/27/1995 | Sold | $154,000$61/sqft |
Source: Public Record Report a problem | ||
Public tax history
| Year | Property taxes | Tax assessment |
|---|---|---|
| 2025 | $11,064 +1% | $990,100 +10.6% |
| 2024 | $10,955 +1.9% | $895,500 +2.6% |
| 2023 | $10,754 +2.1% | $872,700 +1.8% |
| 2022 | $10,531 -0.6% | $857,100 +9.6% |
| 2021 | $10,599 +5% | $782,200 +5% |
| 2020 | $10,095 -6.6% | $745,000 +3.4% |
| 2018 | $10,808 +14.6% | $720,500 +3.8% |
| 2017 | $9,433 +1.1% | $694,100 |
| 2016 | $9,329 +0% | $694,100 |
| 2015 | $9,325 +6.7% | $694,100 +6% |
| 2014 | $8,743 | $654,800 +9.7% |
| 2013 | -- | $597,000 +2.1% |
| 2012 | -- | $584,800 +3.8% |
| 2011 | -- | $563,300 +8.3% |
| 2010 | -- | $520,200 -0.4% |
| 2009 | -- | $522,100 -4% |
| 2008 | -- | $544,000 -5.2% |
| 2007 | -- | $574,000 |
| 2006 | -- | $574,000 +104.5% |
| 2002 | -- | $280,700 +23.8% |
| 2001 | $2,563 | $226,800 |
Find assessor info on the county website
Monthly payment
Est. payment
Payment breakdown
Explore the cost of this home by adjusting the details. Changes won't be saved.Climate risks
Neighborhood: 22046
Nearby schools
GreatSchools rating
- 10/10Oak Street Elementary SchoolGrades: 3-5Distance: 0.1 mi
- 10/10Mary Ellen Henderson Middle SchoolGrades: 6-8Distance: 1.2 mi
- 8/10Meridian High SchoolGrades: 9-12Distance: 1.2 mi
Schools provided by the listing agent
- Elementary: Oak Street
- Middle: Mary Ellen Henderson
- High: Meridian
- District: Falls Church City Public Schools
Source: Bright MLS. This data may not be complete. We recommend contacting the local school district to confirm school assignments for this home.
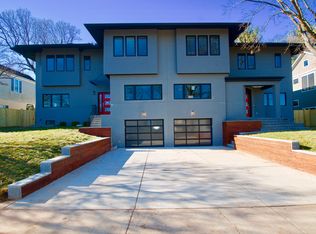
- $1,690,9004 bd5 ba4.5k sqft213 W Greenway Blvd, Falls Church, VA 22046Off Market
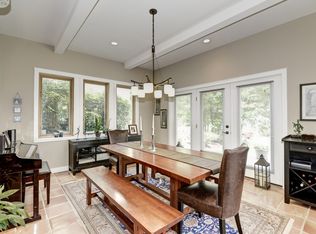
- $1,720,8005 bd4 ba4.2k sqft209 W Greenway Blvd, Falls Church, VA 22046Off Market
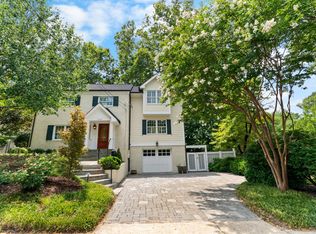
- $1,789,1005 bd4 ba4.4k sqft215 W Greenway Blvd, Falls Church, VA 22046Off Market
- $1,000,7003 bd3 ba1.9k sqft207 W Greenway Blvd, Falls Church, VA 22046Off Market
- $1,588,1005 bd4 ba2.9k sqft210 W George Mason Rd, Falls Church, VA 22046Off Market
- $962,2003 bd2 ba1.8k sqft208 W George Mason Rd, Falls Church, VA 22046Off Market
- $2,056,9005 bd4 ba4.1k sqft217 W Greenway Blvd, Falls Church, VA 22046Off Market
- $895,7003 bd2 ba1k sqft205 W Greenway Blvd, Falls Church, VA 22046Off Market
A local agent can set up tours, give advice and negotiate with sellers.
Similar homes
- $1,050,0004 bd3 ba2.9k sqft6616 Kerns Rd, Falls Church, VA 22042For Sale

 MLS ID #VAFX2330584, Leah Fernandez, Compass. Bright MLS
 - $1,299,9005 bd3 ba2.2k sqft6900 Southridge Dr, Mc Lean, VA 22101For Sale
 MLS ID #VAFX2321156, Roberto Roncales, Keller Williams Realty. Bright MLS
 - $1,395,0007 bd4 ba3.1k sqft6634 Harriett St, Falls Church, VA 22042For Sale
 MLS ID #VAFX2305918, Jenny Saad, Keller Williams Realty. Bright MLS
 - $1,475,0004 bd4 ba2.3k sqft1000 W Braddock Rd, Alexandria, VA 22302For Sale
 MLS ID #VAAX2064038, Monica Manosalva, Serhant. Bright MLS
 - $1,500,0003 bd3 ba2.3k sqft2719 N Edison St, Arlington, VA 22207For SaleMLS ID #VAAR2074042, Mahdi salarfar, RE/MAX Gateway, LLC. Bright MLS
- $1,349,0004 bd3 ba3.1k sqft2000 N George Mason Dr, Arlington, VA 22205For SaleMLS ID #VAAR2076176, Warren Kluth, Long & Foster Real Estate, Inc.. Bright MLS
- $1,350,0003 bd4 ba2.7k sqft1406 N Nicholas St, Arlington, VA 22205For SaleMLS ID #VAAR2075296, Shirah Cohen, RLAH @properties. Bright MLS
- $1,299,9004 bd3 ba2.9k sqft3901 Colonel Ellis Ave, Alexandria, VA 22304For SaleMLS ID #VAAX2063932, Jamie Test, Compass. Bright MLS
- $1,295,0003 bd3 ba2.1k sqft1251 S Oakcrest Rd, Arlington, VA 22202For SaleMLS ID #VAAR2075190, James P Andors, Keller Williams Realty. Bright MLS
- $1,199,0004 bd4 ba2.3k sqft1257 Newton St NE, Washington, DC 20017For SaleMLS ID #DCDC2274280, Kimberly Webb, Douglas Realty, LLC. Bright MLS
- $1,375,0004 bd3 ba2.3k sqft5613 Bradley Blvd, Bethesda, MD 20814For SaleMLS ID #MDMC2245910, Gali Sapir, Perennial Real Estate. Bright MLS
- $879,0004 bd3 ba2.1k sqft6237 Cheryl Dr, Falls Church, VA 22044For SaleMLS ID #VAFX2319716, Karolina Chapman, Real Broker, LLC. Bright MLS
- $1,360,0004 bd3 ba2.3k sqft2502 Taylor Ave, Alexandria, VA 22302For SaleMLS ID #VAAX2063740, Petra Vergeer, KW Metro Center. Bright MLS
- $840,0004 bd3 ba2.3k sqft1111 Archer Ct, Alexandria, VA 22312For SaleMLS ID #VAAX2063074, Jillian Keck Hogan, Corcoran McEnearney. Bright MLS
- $1,424,9505 bd3 ba2.9k sqft6413 Noble Dr, Mc Lean, VA 22101For SaleMLS ID #VAFX2307474, Maria Winters, Weichert, REALTORS. Bright MLS
- $1,225,0004 bd2 ba1.9k sqft745 26th St S, Arlington, VA 22202For SaleMLS ID #VAAR2076710, PHILIP DICKSON, TTR Sotheby's International Realty. Bright MLS
- $1,290,0004 bd4 ba2.3k sqft3905 Laird Pl, Chevy Chase, MD 20815For SaleMLS ID #MDMC2241230, Michael Gailey, Compass. Bright MLS
- $1,400,0005 bd3 ba2.3k sqft2351 N Vermont St, Arlington, VA 22207For SaleMLS ID #VAAR2072090, Mohamad Ahmadinejad, Samson Properties. Bright MLS
- $1,259,9004 bd5 ba3.2k sqft7308 Aynsley Ln, Mc Lean, VA 22102For SaleMLS ID #VAFX2328198, Dave Moya, KW Metro Center. Bright MLS
- $1,100,0005 bd4 ba3k sqft10812 Hunt Club Rd, Reston, VA 20190For SaleMLS ID #VAFX2328780, Nikki Lagouros, Berkshire Hathaway HomeServices PenFed Realty. Bright MLS
