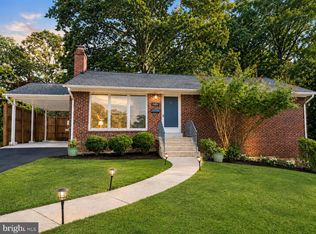
Beautifully updated, freshly painted, and move-in ready, this charming rambler offers timeless appeal, thoughtful updates, and an exceptional layout. Situated on a large, flat, fully fenced backyard, this home is beautifully maintained and shows exceptionally well. Gleaming hardwood floors extend throughout the main level, where you'll find three spacious bedrooms, an updated full bathroom, and a beautifully renovated kitchen featuring granite countertops, high-end, detailed wood cabinetry, and stainless steel appliances. The finished lower level offers luxury vinyl plank flooring throughout, a spacious recreation room, full and half bathrooms, and a versatile bonus space ideal for a home office, guest room, or potential fourth bedroom. Recent updates include a new refrigerator (2025), washing machine (2025), microwave (January 2026), new bathroom sinks and faucets (2024), updated light fixtures, and a new sewer drain line (2022). Major improvements completed in 2012 include the roof, windows, kitchen, bathrooms, HVAC system, and hot water heater. Enjoy the expansive backyard, complete with a patio, storage shed, and a custom-built seating area surrounding a mature shade tree—perfect for relaxing, entertaining, or enjoying the outdoors. Ideally located just minutes from the Mosaic District, shopping, dining, parks, and major commuter routes.
For sale
$739,000
7407 Marc Dr, Falls Church, VA 22042
3beds
1,738sqft
:
Get pre-qualified$4,726/mo
Single Family Residence
Built in 1955
0.28 Acres Lot
$-- Zestimate®
$425/sqft
$-- HOA
What's special
Finished lower levelStorage shedGranite countertopsLuxury vinyl plank flooringExpansive backyardBeautifully updatedBeautifully renovated kitchen
- 4 days |
- 751 |
- 40 |
Likely to sell faster than
Zillow last checked:
Listing updated:
Listed by:
Sue Rasoul 540-330-5668,
Real Broker, LLC 8504500442,
Listing Team: Dwellus
Source: Bright MLS,MLS#: VAFX2330168
Facts & features
Interior
Bedrooms & bathrooms
- Bedrooms: 3
- Bathrooms: 3
- Full bathrooms: 2
- 1/2 bathrooms: 1
- Main level bathrooms: 1
- Main level bedrooms: 3
Basement
- Area: 1500
Heating
- Forced Air, Natural Gas
Cooling
- Central Air, Ceiling Fan(s), Electric
Appliances
- Included: Microwave, Dishwasher, Disposal, Dryer, Ice Maker, Oven/Range - Electric, Refrigerator, Washer, Water Heater, Gas Water Heater
- Laundry: In Basement, Dryer In Unit, Washer In Unit
Features
- Ceiling Fan(s), Dining Area, Entry Level Bedroom, Kitchen - Galley
- Flooring: Wood
- Basement: Connecting Stairway,Finished,Improved,Interior Entry
- Number of fireplaces: 1
- Fireplace features: Marble, Wood Burning
Interior area
- Total structure area: 3,476
- Total interior livable area: 1,738 sqft
- Finished area above ground: 988
- Finished area below ground: 750
Property
Parking
- Total spaces: 3
- Parking features: Asphalt, Driveway, On Street
- Uncovered spaces: 3
Accessibility
- Accessibility features: Accessible Entrance
Features
- Levels: Two
- Stories: 2
- Pool features: None
Lot
- Size: 0.28 Acres
Details
- Additional structures: Above Grade, Below Grade
- Parcel number: 0503 02 0097
- Zoning: 140
- Special conditions: Standard
Construction
Type & style
- Home type: SingleFamily
- Architectural style: Ranch/Rambler
- Property subtype: Single Family Residence
Materials
- Brick
- Foundation: Permanent
Condition
- Excellent
- New construction: No
- Year built: 1955
Utilities & green energy
- Sewer: Public Sewer
- Water: Public
- Utilities for property: Electricity Available, Natural Gas Available, Sewer Available, Water Available
Community & HOA
Community
- Subdivision: Broyhill Park
HOA
- Has HOA: No
Location
- Region: Falls Church
Financial & listing details
- Price per square foot: $425/sqft
- Tax assessed value: $692,160
- Annual tax amount: $8,745
- Date on market: 7/24/2026
- Listing agreement: Exclusive Right To Sell
- Listing terms: Cash,Conventional,FHA,VA Loan
- Ownership: Fee Simple
Estimated market value
Not available
Estimated sales range
Not available
Not available
Price history
| Date | Event | Price |
|---|---|---|
| 7/24/2026 | Listed for sale | $739,000+40.8%$425/sqft |
Source:  Bright MLS #VAFX2330168 Report a problem Bright MLS #VAFX2330168 Report a problem | ||
| 6/23/2024 | Listing removed | -- |
Source: Bright MLS #VAFX2182626 Report a problem | ||
| 6/1/2024 | Listed for rent | $3,200+18.5%$2/sqft |
Source: Bright MLS #VAFX2182626 Report a problem | ||
| 4/22/2021 | Listing removed | -- |
Source:  Keller Williams Report a problem Keller Williams Report a problem | ||
| 3/30/2021 | Listed for rent | $2,700$2/sqft |
Source: Keller Williams #VAFX1186834 Report a problem | ||
| 10/23/2019 | Listing removed | $2,700$2/sqft |
Source: Keller Williams Realty #VAFX1091508 Report a problem | ||
| 9/25/2019 | Listed for rent | $2,700$2/sqft |
Source: Keller Williams Realty #VAFX1091508 Report a problem | ||
| 6/20/2019 | Listing removed | $2,700$2/sqft |
Source: Keller Williams Realty Alliance Group Loudoun Gateway #VAFX1069462 Report a problem | ||
| 6/11/2019 | Sold | $525,000-2.8%$302/sqft |
Source: Public Record Report a problem | ||
| 6/11/2019 | Listed for rent | $2,700$2/sqft |
Source: Keller Williams Realty #VAFX1069462 Report a problem | ||
| 5/11/2019 | Price change | $540,000-1.6%$311/sqft |
Source: Redfin Corporation #VAFX1061136 Report a problem | ||
| 4/12/2019 | Price change | $549,000+2.6%$316/sqft |
Source: Redfin Corporation #VAFX1052324 Report a problem | ||
| 4/4/2019 | Listed for sale | $535,000+33.9%$308/sqft |
Source: Redfin Corporation #VAFX994584 Report a problem | ||
| 3/2/2012 | Sold | $399,500+42.2%$230/sqft |
Source: Public Record Report a problem | ||
| 12/7/2011 | Sold | $281,000+27.7%$162/sqft |
Source: Public Record Report a problem | ||
| 2/6/2011 | Listed for sale | $220,000-56.4%$127/sqft |
Source: Solutions Realty Group LLC #FX7403703 Report a problem | ||
| 4/8/2005 | Sold | $505,000$291/sqft |
Source: Public Record Report a problem | ||
Public tax history
| Year | Property taxes | Tax assessment |
|---|---|---|
| 2025 | $8,434 +9.2% | $665,910 +9.4% |
| 2024 | $7,723 +2.3% | $608,760 -1.7% |
| 2023 | $7,552 +5.5% | $619,210 +7.1% |
| 2022 | $7,159 | $578,420 +9.8% |
| 2021 | -- | $526,800 +6.4% |
| 2020 | $6,288 +5.4% | $495,060 +6.1% |
| 2019 | $5,965 +1.7% | $466,780 +1.3% |
| 2018 | $5,863 +5.8% | $460,780 +4.1% |
| 2017 | $5,543 +1.1% | $442,780 +1.1% |
| 2016 | $5,482 +10.2% | $437,780 +6.9% |
| 2015 | $4,976 +0.2% | $409,450 |
| 2014 | $4,966 | $409,450 +9.7% |
| 2013 | -- | $373,400 +13.3% |
| 2012 | -- | $329,440 +4.9% |
| 2011 | -- | $313,920 +12.8% |
| 2010 | -- | $278,200 -12.9% |
| 2009 | -- | $319,270 -30.1% |
| 2008 | -- | $456,670 -1% |
| 2007 | -- | $461,380 +77.3% |
| 2003 | -- | $260,255 +21% |
| 2002 | -- | $215,085 +14.4% |
| 2001 | -- | $188,010 |
Find assessor info on the county website
Monthly payment
Est. payment
Payment breakdown
Explore the cost of this home by adjusting the details. Changes won't be saved.Climate risks
Neighborhood: 22042
Nearby schools
GreatSchools rating
- 3/10Westlawn Elementary SchoolGrades: PK-6Distance: 1 mi
- 4/10Jackson Middle SchoolGrades: 7-8Distance: 1.6 mi
- 4/10Falls Church High SchoolGrades: 9-12Distance: 0.3 mi
Schools provided by the listing agent
- Elementary: Westlawn
- Middle: Jackson
- High: Falls Church
- District: Fairfax County Public Schools
Source: Bright MLS. This data may not be complete. We recommend contacting the local school district to confirm school assignments for this home.
- $683,5004 bd2 ba988 sqft7409 Marc Dr, Falls Church, VA 22042Off Market
- $704,7004 bd2 ba1.1k sqft7405 Marc Dr, Falls Church, VA 22042Off Market
- $1,529,6007 bd5 ba4.9k sqft7411 Marc Dr, Falls Church, VA 22042Off Market
- $691,2003 bd2 ba988 sqft7403 Marc Dr, Falls Church, VA 22042Off Market

- $825,8007 bd3 ba2.4k sqft7408 Marc Dr, Falls Church, VA 22042Off Market
- $757,6003 bd2 ba1.8k sqft3156 Kenney Dr, Falls Church, VA 22042Off Market
- $825,8004 bd3 ba1.7k sqft7410 Marc Dr, Falls Church, VA 22042Off Market
- $625,6003 bd1 ba988 sqft7406 Marc Dr, Falls Church, VA 22042Off Market
A local agent can set up tours, give advice and negotiate with sellers.
Similar homes
- $710,0003 bd2 ba1.3k sqft7425 Marc Dr, Falls Church, VA 22042For Sale

 MLS ID #VAFX2326240, Lorraine Deavers, Wilkinson PM INC. Bright MLS
 - $849,9004 bd3 ba2.1k sqft3511 Slade Run Dr, Falls Church, VA 22042For Sale
 MLS ID #VAFX2331476, Darren Robertson, Samson Properties. Bright MLS
 - $849,9995 bd2 ba1.7k sqft7401 Camp Alger Ave, Falls Church, VA 22042For Sale
 MLS ID #VAFX2314212, Matt Saka, EXP Realty, LLC. Bright MLS
 - $780,0005 bd3 ba1.3k sqft7213 Tyler Ave, Falls Church, VA 22042For Sale
 MLS ID #VAFX2295236, Shadia Jubiz, EXP Realty, LLC. Bright MLS
 - $499,9003 bd1 ba1k sqft7117 Oak Ridge Rd, Falls Church, VA 22042For SaleMLS ID #VAFX2329244, Arshia Kia, EXP Realty, LLC. Bright MLS
- $760,0004 bd2 ba1.7k sqft2916 Brook Dr, Falls Church, VA 22042For SaleMLS ID #VAFX2320838, Keri Shull, EXP Realty, LLC. Bright MLS
- $640,0004 bd1 ba1.2k sqft6935 Kenfig Dr, Falls Church, VA 22042For SaleMLS ID #VAFX2320518, Pat Flynn, Keller Williams Realty. Bright MLS
- $775,0002 bd2 ba1.1k sqft2945 Irvington Rd, Falls Church, VA 22042For SaleMLS ID #VAFX2305642, Jay Ashton, Equity Realty. Bright MLS
- $725,0003 bd2 ba1.4k sqft6927 Fern Ln, Annandale, VA 22003For SaleMLS ID #VAFX2327286, Gary Fitzgibbon, RE/MAX Gateway, LLC. Bright MLS
- $649,0003 bd1 ba1k sqft2949 Rosemary Ln, Falls Church, VA 22042For SaleMLS ID #VAFX2322194, Jason Saphire, HomeZu.com of Virginia. Bright MLS
- $970,0003 bd3 ba2.1k sqft7901 Sycamore Dr, Falls Church, VA 22042For SaleMLS ID #VAFX2316490, Georgie Welch, Samson Properties. Bright MLS
- $819,0003 bd2 ba1.9k sqft7208 Early St, Annandale, VA 22003For SaleMLS ID #VAFX2327888, Rachel Rajala, EXP Realty, LLC. Bright MLS
- $840,0004 bd3 ba2.5k sqft6629 Harriett St, Falls Church, VA 22042For SaleMLS ID #VAFX2323484, Mrs. Bel O'Neill, Real Broker, LLC. Bright MLS
- $710,0003 bd2 ba1.6k sqft7003 Terrace Ct, Annandale, VA 22003For SaleMLS ID #VAFX2315346, Barbara Blumer, EXP Realty, LLC. Bright MLS
- $745,0003 bd2 ba1.3k sqft7222 Wayne Dr, Annandale, VA 22003For SaleMLS ID #VAFX2318268, Pam Martin, Conley Real Estate, LLC.. Bright MLS
- $899,9004 bd2 ba2.1k sqft6813 Chestnut Ave, Falls Church, VA 22042For SaleMLS ID #VAFX2316708, Michael DeAngelis, Samson Properties. Bright MLS
- $825,0006 bd4 ba2.5k sqft3201 Nottage Ln, Falls Church, VA 22042For SaleMLS ID #VAFX2277438, Dorry Kee, RE/MAX Executives. Bright MLS
- $676,0003 bd4 ba1.6k sqft7579 Chrisland Cv, Falls Church, VA 22042For SaleMLS ID #VAFX2312352, Verria Hairston, Open Door Brokerage, LLC. Bright MLS
- $750,0003 bd4 ba1.4k sqft7331 Blade Dr, Falls Church, VA 22042For SaleMLS ID #VAFX2316640, Angela Murphy, Keller Williams Capital Properties. Bright MLS
- $819,9006 bd4 ba2.1k sqft6715 Westcott Rd, Falls Church, VA 22042For SaleMLS ID #VAFX2260260, Antonella Costa, Samson Properties. Bright MLS
