Welcome to 7003 Terrace Court! Charming and beautifully updated, this 3-bedroom, 2-bath single-family all brick home, located on a cul-de-sac, offers the modern upgrades you desire while preserving the character and warmth that make it truly special! Gleaming refinished hardwood floors welcome you and flow throughout the main level. The spacious living room features a brick surround cozy fireplace and built-in shelving, seamlessly connecting to the designated dining area with built-in banquet seating. The stunning renovated kitchen is the heart of the home, showcasing custom quartz countertops, designer backsplash, a 5-burner gas range, stainless steel appliances, and abundant pantry storage. Step outside to the expansive deck overlooking an extra large fenced backyard complete with two beautiful hardscape patios—perfect for entertaining, relaxing by the firepit, or enjoying movie nights under the stars on the deck with the outdoor TV! The main level is completed by three generously sized bedrooms and a beautifully renovated full bath. Downstairs, the spacious lower level offers a large family room, second renovated full bath, laundry area, extensive storage space, and plenty of room to expand or customize to fit your needs. Rarely do you find a home that combines a spacious park-like setting, thoughtful upgrades, and unmatched convenience just moments from dining, shopping, entertainment, Fairfax Hospital, Mosaic District and major commuter routes. Easy access to DC! This is the home you have been waiting for - do not miss your opportunity to own this wonderfully maintained property! *NEW ROOF MAY 2026*NEW BATHROOMS 2023*EXTENSIVE LANDSCAPING 2022*KITCHEN 2021*PATIOS 2021*HVAC & HWH 2020*WINDOWS 2017*SOME BASEMENT CARPET IS NEW 2026!
For sale
$710,000
7003 Terrace Ct, Annandale, VA 22003
3beds
1,608sqft
Single Family Residence
Built in 1952
0.35 Acres Lot
$701,200 Zestimate®
$442/sqft
$-- HOA
What's special
Spacious park-like settingBrick surround cozy fireplaceLocated on a cul-de-sacExtra large fenced backyardCustom quartz countertopsTwo beautiful hardscape patiosThree generously sized bedrooms
- 72 days
- 79
- 1
Zillow last checked:
Listing updated:
Listed by:
Barbara Blumer 703-405-5993,
EXP Realty, LLC 7032830200,
Co-Listing Agent: Damon A Nicholas 703-283-0200,
EXP Realty, LLC
Source: Bright MLS,MLS#: VAFX2315346
Facts & features
Interior
Bedrooms & bathrooms
- Bedrooms: 3
- Bathrooms: 2
- Full bathrooms: 2
- Main level bathrooms: 1
- Main level bedrooms: 3
Rooms
- Room types: Living Room, Dining Room, Primary Bedroom, Bedroom 2, Bedroom 3, Kitchen, Family Room, Laundry, Storage Room, Full Bath
Primary bedroom
- Features: Flooring - HardWood
- Level: Main
Bedroom 2
- Features: Flooring - HardWood
- Level: Main
Bedroom 3
- Features: Flooring - HardWood
- Level: Main
Dining room
- Features: Flooring - HardWood
- Level: Main
Family room
- Level: Lower
Other
- Level: Main
Other
- Level: Lower
Kitchen
- Features: Countertop(s) - Quartz
- Level: Main
Laundry
- Level: Lower
Living room
- Features: Flooring - HardWood, Fireplace - Wood Burning
- Level: Main
Storage room
- Level: Lower
Heating
- Forced Air, Natural Gas
Cooling
- Ceiling Fan(s), Central Air, Electric
Appliances
- Included: Microwave, Dishwasher, Disposal, Dryer, Exhaust Fan, Extra Refrigerator/Freezer, Ice Maker, Oven/Range - Gas, Range Hood, Refrigerator, Stainless Steel Appliance(s), Washer, Water Heater, Gas Water Heater
- Laundry: In Basement, Laundry Room
Features
- Attic, Built-in Features, Ceiling Fan(s), Crown Molding, Dining Area, Entry Level Bedroom, Open Floorplan, Formal/Separate Dining Room, Kitchen - Gourmet, Recessed Lighting, Upgraded Countertops, Combination Dining/Living
- Flooring: Hardwood, Ceramic Tile, Carpet, Wood
- Doors: Six Panel
- Windows: Window Treatments
- Basement: Connecting Stairway,Full,Improved,Interior Entry,Exterior Entry,Walk-Out Access
- Number of fireplaces: 1
- Fireplace features: Brick, Glass Doors, Mantel(s), Wood Burning
Interior area
- Total structure area: 1,908
- Total interior livable area: 1,608 sqft
- Finished area above ground: 1,008
- Finished area below ground: 600
Video & virtual tour
Property
Parking
- Parking features: On Street
- Has uncovered spaces: Yes
Accessibility
- Accessibility features: None
Features
- Levels: Two
- Stories: 2
- Exterior features: Extensive Hardscape, Lighting, Storage
- Pool features: None
- Fencing: Back Yard
- Has view: Yes
- View description: Garden, Trees/Woods
Lot
- Size: 0.35 Acres
- Features: Adjoins - Open Space, Backs to Trees, Cul-De-Sac, Front Yard, Landscaped, No Thru Street, Rear Yard, SideYard(s)
Details
- Additional structures: Above Grade, Below Grade
- Parcel number: 0604 03 0085
- Zoning: 130
- Special conditions: Standard
Construction
Type & style
- Home type: SingleFamily
- Architectural style: Ranch/Rambler
- Property subtype: Single Family Residence
Materials
- Other
- Foundation: Concrete Perimeter
Condition
- Very Good
- New construction: No
- Year built: 1952
- Major remodel year: 2021
Utilities & green energy
- Sewer: Public Sewer
- Water: Public
- Utilities for property: Above Ground, Natural Gas Available
Community & HOA
Community
- Subdivision: Columbia Pines
HOA
- Has HOA: No
Location
- Region: Annandale
Financial & listing details
- Price per square foot: $442/sqft
- Tax assessed value: $645,330
- Annual tax amount: $7,899
- Date on market: 6/25/2026
- Listing agreement: Exclusive Right To Sell
- Listing terms: Cash,Conventional,FHA,VA Loan
- Ownership: Fee Simple
Estimated market value
$701,200
$666,000 - $736,000
$2,941/mo
Price history
| Date | Event | Price |
|---|---|---|
| 9/5/2026 | Listed for sale | $710,000$442/sqft |
Source:  Bright MLS #VAFX2315346 Report a problem Bright MLS #VAFX2315346 Report a problem | ||
| 8/4/2026 | Listing removed | $710,000$442/sqft |
Source: eXp Realty #VAFX2315346 Report a problem | ||
| 8/1/2026 | Contingent | $710,000$442/sqft |
Source: eXp Realty #VAFX2315346 Report a problem | ||
| 7/19/2026 | Price change | $710,000-2.1%$442/sqft |
Source: Bright MLS #VAFX2315346 Report a problem | ||
| 6/25/2026 | Listed for sale | $725,000+37.6%$451/sqft |
Source: Bright MLS #VAFX2315346 Report a problem | ||
| 11/6/2020 | Sold | $527,000-0.6%$328/sqft |
Source: Public Record Report a problem | ||
| 10/5/2020 | Pending sale | $529,999$330/sqft |
Source: Keller Williams Realty #VAFX1153138 Report a problem | ||
| 9/24/2020 | Listed for sale | $529,999+14.2%$330/sqft |
Source: Keller Williams Realty #VAFX1153138 Report a problem | ||
| 5/12/2017 | Sold | $464,000$289/sqft |
Source: Public Record Report a problem | ||
| 4/11/2017 | Pending sale | $464,000$289/sqft |
Source: Keller Williams Realty #FX9900087 Report a problem | ||
| 4/5/2017 | Price change | $464,000+3.1%$289/sqft |
Source: Keller Williams - McLean #FX9900087 Report a problem | ||
| 4/5/2017 | Pending sale | $449,990$280/sqft |
Source: Keller Williams - McLean #FX9900087 Report a problem | ||
| 3/29/2017 | Listed for sale | $449,990+28.6%$280/sqft |
Source: Keller Williams Realty #FX9900087 Report a problem | ||
| 9/3/2009 | Sold | $350,000+10.8%$218/sqft |
Source: Public Record Report a problem | ||
| 7/10/2009 | Listed for sale | $315,900-28.1%$196/sqft |
Source: foreclosure.com Report a problem | ||
| 5/5/2009 | Sold | $439,252-11.3%$273/sqft |
Source: Public Record Report a problem | ||
| 9/26/2007 | Sold | $495,000+184.5%$308/sqft |
Source: Public Record Report a problem | ||
| 1/26/1998 | Sold | $174,000$108/sqft |
Source: Public Record Report a problem | ||
Public tax history
| Year | Property taxes | Tax assessment |
|---|---|---|
| 2025 | $7,899 +6.1% | $620,330 +6% |
| 2024 | $7,446 +10.5% | $585,220 +6.8% |
| 2023 | $6,738 +2.6% | $547,830 +3.9% |
| 2022 | $6,565 | $527,070 +10.4% |
| 2021 | -- | $477,610 +4.3% |
| 2020 | $5,843 +1.2% | $457,810 +1.6% |
| 2019 | $5,774 +3% | $450,810 +2.6% |
| 2018 | $5,607 +4% | $439,390 +2.2% |
| 2017 | $5,390 +2.8% | $429,740 +3% |
| 2016 | $5,243 +6.4% | $417,370 +3% |
| 2015 | $4,928 +5.7% | $405,180 +5.9% |
| 2014 | $4,662 | $382,510 +7.1% |
| 2013 | -- | $357,030 +5.8% |
| 2012 | -- | $337,450 |
| 2011 | -- | $337,450 +5.2% |
| 2010 | -- | $320,720 +0.4% |
| 2009 | -- | $319,450 -27.2% |
| 2008 | -- | $438,840 -7.1% |
| 2007 | -- | $472,600 +83.4% |
| 2003 | -- | $257,650 +23% |
| 2002 | -- | $209,470 +16.5% |
| 2001 | -- | $179,835 |
Find assessor info on the county website
Monthly payment
Est. payment
Payment breakdown
Explore the cost of this home by adjusting the details. Changes won't be saved.Climate risks
Neighborhood: 22003
Nearby schools
Schools provided by the listing agent
- Elementary: Mason Crest
- Middle: Poe
- High: Falls Church
- District: Fairfax County Public Schools
Source: Bright MLS. This data may not be complete. We recommend contacting the local school district to confirm school assignments for this home.
Similar homes
- $789,0003 bd2 ba1.4k sqft2840 W George Mason Rd, Falls Church, VA 22042For Sale
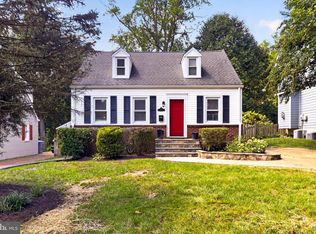
 MLS ID #VAFX2337770, Crystal Street, EXP Realty, LLC. Bright MLS
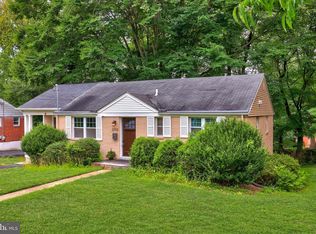
 - $950,0004 bd3 ba2.1k sqft4509 Wakefield Chapel Rd, Annandale, VA 22003For Sale
 MLS ID #VAFX2328706, Tammy Le, Redfin Corporation. Bright MLS
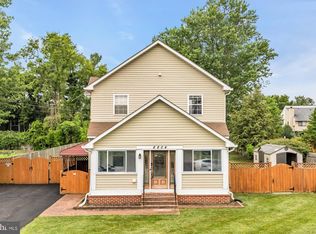
 - $825,0003 bd2 ba1.9k sqft2722 Woodley Pl, Falls Church, VA 22046For Sale
 MLS ID #VAFX2298168, Robert Wittman, Redfin Corporation. Bright MLS
 - $685,0003 bd4 ba2.1k sqft8604 Woodlawn Ct, Alexandria, VA 22309For Sale
 MLS ID #VAFX2337970, Jason Cheperdak, Samson Properties. Bright MLS
 - $835,0005 bd3 ba2.2k sqft6474 Oakwood Dr, Falls Church, VA 22041For SaleMLS ID #VAFX2306162, Mr. Tom S Hennerty, NetRealtyNow.com, LLC. Bright MLS
- $650,0004 bd2 ba2.1k sqft6630 S Kings Hwy, Alexandria, VA 22306For SaleMLS ID #VAFX2333674, Heather North, North Real Estate LLC. Bright MLS
- $887,0003 bd3 ba2.3k sqft3210 Patrick Henry Dr, Falls Church, VA 22044For SaleMLS ID #VAFX2327066, Jim Shirey, Corcoran McEnearney. Bright MLS
- $735,0005 bd3 ba1.9k sqft4300 Lamarre Dr, Fairfax, VA 22030For SaleMLS ID #VAFX2326374, Mike Putnam, EXP Realty, LLC. Bright MLS
- $719,9004 bd2 ba1.7k sqft5623 Ottawa Rd, Centreville, VA 20120For SaleMLS ID #VAFX2336948, Matt Spinosa, The Spinosa Group, LLC. Bright MLS
- $740,0004 bd3 ba1.6k sqft14808 Cranoke St, Centreville, VA 20120For SaleMLS ID #VAFX2338016, Tam Nguyen, KW Metro Center. Bright MLS
- $819,9003 bd3 ba1.2k sqft7805 Richfield Rd, Springfield, VA 22153For SaleMLS ID #VAFX2329390, Max Koteen, Long & Foster Real Estate, Inc.. Bright MLS
- $789,9004 bd3 ba1.5k sqft6200 Franconia Forest Ct, Alexandria, VA 22310For SaleMLS ID #VAFX2316652, Josh Velez, Samson Properties. Bright MLS
- $850,0003 bd2 ba1.3k sqft1200 N Roosevelt St, Arlington, VA 22205For SaleMLS ID #VAAR2076222, Eve Weber, Long & Foster Real Estate, Inc.. Bright MLS
- $640,0003 bd2 ba1.2k sqft3804 Kemper Rd, Arlington, VA 22206For SaleMLS ID #VAAR2073690, Paul Scott, Long & Foster Real Estate, Inc.. Bright MLS
- $900,0004 bd3 ba2.4k sqft1516 N Chambliss St, Alexandria, VA 22312For SaleMLS ID #VAAX2064206, Laurie Gessaman, Pearson Smith Realty, LLC. Bright MLS
- $639,9993 bd1 ba1.5k sqft6010 Bangor Dr, Alexandria, VA 22303For SaleMLS ID #VAFX2331216, Sheena Saydam, Keller Williams Capital Properties. Bright MLS
- $749,0003 bd2 ba1.7k sqft143 Ritchie Ave, Silver Spring, MD 20910For SaleMLS ID #MDMC2252730, Dan Metcalf, Perennial Real Estate. Bright MLS
- $865,0005 bd3 ba1.3k sqft3713 Randolph St, Fairfax, VA 22030For SaleMLS ID #VAFC2009030, Joyce Larkin, Keller Williams Realty/Lee Beaver & Assoc.. Bright MLS
- $889,0004 bd2 ba2.2k sqft4636 Taney Ave, Alexandria, VA 22304For SaleMLS ID #VAAX2065096, Dana Elam, Pearson Smith Realty, LLC. Bright MLS
- $785,0004 bd2 ba1.5k sqft6522 Cavalier Dr, Alexandria, VA 22307For SaleMLS ID #VAFX2332398, Johnny Sarkis, Keller Williams Realty/Lee Beaver & Assoc.. Bright MLS
