Welcome to a charming Hillwood home that blends everyday comfort, flexible living space, and unbeatable Falls Church convenience. Set in a walkable neighborhood close to parks, shops, restaurants, and community amenities, this home offers the kind of location and layout that make daily life feel easy. The main level opens to a bright and inviting living room centered around a cozy wood-burning fireplace. From there, the space flows naturally into the dining area and updated kitchen, where granite countertops, stainless-steel appliances, and thoughtfully designed cabinetry create a functional and stylish setting for both casual meals and entertaining. Down the hall are three sunny bedrooms and a full bath, offering comfortable living all on one level. Upstairs, an additional bedroom is paired with a versatile bonus space that can serve as a home office, playroom, lounge, or guest retreat. The finished basement expands the home even further with another bedroom, a new full bath, and a flexible room that works beautifully for recreation, visitors, or work-from-home needs. Outside, the recently updated fully fenced backyard is ready for relaxing, entertaining, pets, and play. A spacious patio provides the perfect setting for outdoor dining, weekend gatherings, or quiet evenings at home. Enjoy all the benefits of Falls Church living, including access to the library, community center, and award-winning Farmers Market. East Falls Church Metro and the W&OD Trail are approximately one mile away, offering excellent options for commuting and recreation. With convenient access to Route 50, I-495, I-66, and Seven Corners shopping, dining, and entertainment, this Hillwood home delivers a wonderful combination of charm, comfort, and connectivity.
Under contract
Price cut: $10K (7/9)
$760,000
2916 Brook Dr, Falls Church, VA 22042
4beds
1,747sqft
:
Get pre-qualified$4,805/mo
Single Family Residence
Built in 1942
5,625 Square Feet Lot
$753,800 Zestimate®
$435/sqft
$-- HOA
What's special
Cozy wood-burning fireplaceFinished basementVersatile bonus spaceThoughtfully designed cabinetryGranite countertopsSpacious patioThree sunny bedrooms
- 50 days |
- 2,405 |
- 163 |
Zillow last checked:
Listing updated:
Listed by:
Keri Shull 703-608-7454,
EXP Realty, LLC 5713985989,
Co-Listing Agent: Robert E Bradshaw 571-643-6614,
EXP Realty, LLC
Source: Bright MLS,MLS#: VAFX2320838
Facts & features
Interior
Bedrooms & bathrooms
- Bedrooms: 4
- Bathrooms: 2
- Full bathrooms: 2
- Main level bathrooms: 1
- Main level bedrooms: 3
Basement
- Area: 400
Heating
- Forced Air, Natural Gas
Cooling
- Central Air, Electric
Appliances
- Included: Microwave, Dishwasher, Disposal, Dryer, Ice Maker, Oven/Range - Electric, Refrigerator, Washer, Gas Water Heater
- Laundry: Lower Level
Features
- Bathroom - Tub Shower, Built-in Features, Ceiling Fan(s), Dining Area, Recessed Lighting
- Flooring: Carpet, Ceramic Tile, Hardwood, Vinyl, Wood
- Doors: French Doors
- Basement: Connecting Stairway,Finished
- Number of fireplaces: 1
- Fireplace features: Mantel(s), Wood Burning
Interior area
- Total structure area: 1,747
- Total interior livable area: 1,747 sqft
- Finished area above ground: 1,347
- Finished area below ground: 400
Property
Parking
- Total spaces: 2
- Parking features: Driveway, On Street
- Uncovered spaces: 2
Accessibility
- Accessibility features: None
Features
- Levels: Three
- Stories: 3
- Patio & porch: Terrace, Porch, Patio
- Exterior features: Rain Gutters
- Pool features: None
- Fencing: Back Yard
- Has view: Yes
- View description: Garden
Lot
- Size: 5,625 Square Feet
- Dimensions: 52 x 113
- Features: Other, Private
Details
- Additional structures: Above Grade, Below Grade
- Parcel number: 0504 08 0044
- Zoning: 140
- Special conditions: Standard
Construction
Type & style
- Home type: SingleFamily
- Architectural style: Bungalow,Cape Cod
- Property subtype: Single Family Residence
Materials
- Vinyl Siding, Brick
- Foundation: Slab
Condition
- Excellent
- New construction: No
- Year built: 1942
Utilities & green energy
- Sewer: Public Sewer
- Water: Public
Community & HOA
Community
- Security: Security System
- Subdivision: Hillwood
HOA
- Has HOA: No
Location
- Region: Falls Church
Financial & listing details
- Price per square foot: $435/sqft
- Tax assessed value: $645,360
- Annual tax amount: $8,197
- Date on market: 6/17/2026
- Listing agreement: Exclusive Right To Sell
- Exclusions: Exterior Cameras, Door Bell Camera.
- Ownership: Fee Simple
Estimated market value
$753,800
$716,000 - $791,000
$4,460/mo
Price history
| Date | Event | Price |
|---|---|---|
| 8/4/2026 | Contingent | $760,000$435/sqft |
Source:  Bright MLS #VAFX2320838 Report a problem Bright MLS #VAFX2320838 Report a problem | ||
| 7/9/2026 | Price change | $760,000-1.3%$435/sqft |
Source: Bright MLS #VAFX2320838 Report a problem | ||
| 6/17/2026 | Listed for sale | $770,000+1.2%$441/sqft |
Source: Bright MLS #VAFX2320838 Report a problem | ||
| 2/18/2026 | Sold | $760,750+2.1%$435/sqft |
Source: Bright MLS #VAFX2285734 Report a problem | ||
| 1/19/2026 | Pending sale | $745,000$426/sqft |
Source: Bright MLS #VAFX2285734 Report a problem | ||
| 1/16/2026 | Listed for sale | $745,000+24%$426/sqft |
Source: Bright MLS #VAFX2285734 Report a problem | ||
| 3/22/2021 | Sold | $601,000+2.7%$344/sqft |
Source: Public Record Report a problem | ||
| 3/2/2021 | Pending sale | $585,000$335/sqft |
Source: KW United - Falls Church #VAFX1180598 Report a problem | ||
| 3/1/2021 | Contingent | $585,000$335/sqft |
Source: Bright MLS #VAFX1180598 Report a problem | ||
| 2/25/2021 | Listed for sale | $585,000+15.6%$335/sqft |
Source: Bright MLS #VAFX1180598 Report a problem | ||
| 5/26/2005 | Sold | $506,000+77.5%$290/sqft |
Source: Public Record Report a problem | ||
| 12/13/2002 | Sold | $285,000+9.7%$163/sqft |
Source: Public Record Report a problem | ||
| 8/13/2001 | Sold | $259,900+52.9%$149/sqft |
Source: Public Record Report a problem | ||
| 9/1/1998 | Sold | $170,000+3.7%$97/sqft |
Source: Public Record Report a problem | ||
| 7/31/1995 | Sold | $164,000+6.5%$94/sqft |
Source: Public Record Report a problem | ||
| 7/15/1994 | Sold | $154,000$88/sqft |
Source: Public Record Report a problem | ||
Public tax history
| Year | Property taxes | Tax assessment |
|---|---|---|
| 2025 | $8,347 +7.8% | $658,450 +7.9% |
| 2024 | $7,739 +1.9% | $610,130 -2% |
| 2023 | $7,592 +2% | $622,680 +3.2% |
| 2022 | $7,444 | $603,120 +10.6% |
| 2021 | -- | $545,170 +8.9% |
| 2020 | $6,354 +5% | $500,520 +5.6% |
| 2019 | $6,051 +2.4% | $473,920 +2% |
| 2018 | $5,908 +4.3% | $464,510 +2.5% |
| 2017 | $5,667 +0.9% | $453,320 +0.9% |
| 2016 | $5,617 0% | $449,220 -3.6% |
| 2015 | $5,618 +2.1% | $466,190 +2% |
| 2014 | $5,504 | $457,190 -0.7% |
| 2013 | -- | $460,280 +15.6% |
| 2012 | -- | $398,000 |
| 2011 | -- | $398,000 +2.3% |
| 2010 | -- | $389,010 |
| 2009 | -- | $389,010 -16% |
| 2008 | -- | $462,930 -1.1% |
| 2007 | -- | $468,310 +66.9% |
| 2003 | -- | $280,580 +9.8% |
| 2002 | -- | $255,580 +38% |
| 2001 | -- | $185,205 |
Find assessor info on the county website
Monthly payment
Est. payment
Payment breakdown
Explore the cost of this home by adjusting the details. Changes won't be saved.Climate risks
Neighborhood: 22042
Nearby schools
GreatSchools rating
- 5/10Beech Tree Elementary SchoolGrades: PK-5Distance: 1.6 mi
- 2/10Glasgow Middle SchoolGrades: 6-8Distance: 2.8 mi
- 2/10Justice High SchoolGrades: 9-12Distance: 1.5 mi
Schools provided by the listing agent
- District: Fairfax County Public Schools
Source: Bright MLS. This data may not be complete. We recommend contacting the local school district to confirm school assignments for this home.
- $647,600-- bd3 ba936 sqft2914 Brook Dr, Falls Church, VA 22042Off Market
- $588,900-- bd1 ba936 sqft2918 Brook Dr, Falls Church, VA 22042Off Market
- $98,0004,169 sqft2920 Brook Dr, Falls Church, VA 22042Off Market
- $1,035,6005 bd4 ba2.7k sqft2912 Brook Dr, Falls Church, VA 22042Off Market
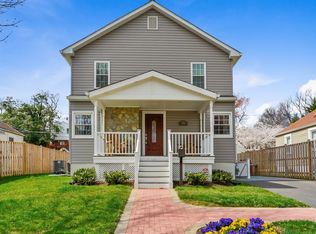
- $1,140,0005 bd5 ba2.9k sqft2915 Meadow Ln, Falls Church, VA 22042Sold
- $930,8004 bd3 ba1.9k sqft2913 Meadow Ln, Falls Church, VA 22042Off Market
- $759,300-- bd1 ba1.2k sqft2917 Meadow Ln, Falls Church, VA 22042Off Market
- $722,5003 bd3 ba1.3k sqft2919 Brook Dr, Falls Church, VA 22042Off Market
A local agent can set up tours, give advice and negotiate with sellers.
Similar homes
- $850,0003 bd2 ba1.3k sqft1200 N Roosevelt St, Arlington, VA 22205For Sale
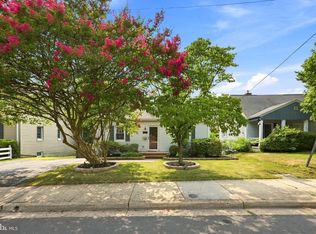
 MLS ID #VAAR2076222, Eve Weber, Long & Foster Real Estate, Inc.. Bright MLS
 - $743,0003 bd2 ba1.5k sqft2020 S Quincy St, Arlington, VA 22204For Sale
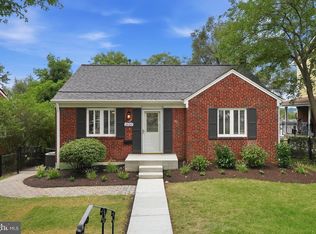 MLS ID #VAAR2076634, Nikki Nabi, RLAH @properties. Bright MLS
 - $795,0003 bd3 ba1.9k sqft1420 Michigan Ave NE, Washington, DC 20017For Sale
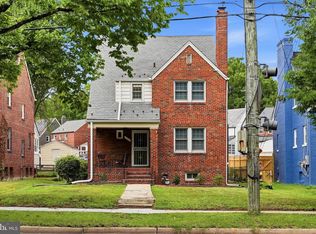 MLS ID #DCDC2273778, Daniel Llerena, RLAH @properties. Bright MLS
 - $709,0003 bd3 ba1.7k sqft3318 Ardley Ct, Falls Church, VA 22041For Sale
 MLS ID #VAFX2329318, Enrique Calle-Matute, Samson Properties. Bright MLS
 - $735,0003 bd2 ba1.9k sqft3912 Fairview Dr, Fairfax, VA 22031For SaleMLS ID #VAFC2008480, Rachel Feghali, BARCROFT REALTY GROUP, LLC. Bright MLS
- $825,0004 bd3 ba2.3k sqft6401 Limerick Ct, Springfield, VA 22152For SaleMLS ID #VAFX2330420, Carmen Carter-Howell, Samson Properties. Bright MLS
- $817,4004 bd3 ba1.5k sqft6200 Franconia Forest Ct, Alexandria, VA 22310For SaleMLS ID #VAFX2316652, Josh Velez, Samson Properties. Bright MLS
- $650,0003 bd1 ba1.5k sqft6010 Bangor Dr, Alexandria, VA 22303For SaleMLS ID #VAFX2331216, Sheena Saydam, Keller Williams Capital Properties. Bright MLS
- $695,0004 bd3 ba1.7k sqft6016 Williamsburg Rd, Alexandria, VA 22303For SaleMLS ID #VAFX2323930, Elizabeth Lucchesi, Long & Foster Real Estate, Inc.. Bright MLS
- $789,9004 bd3 ba1.8k sqft201 E Indian Spring Dr, Silver Spring, MD 20901For SaleMLS ID #MDMC2248782, Bryan Cantio, RE/MAX Allegiance. Bright MLS
- $855,0005 bd3 ba2.5k sqft6214 Erman St, Burke, VA 22015For SaleMLS ID #VAFX2308246, Robin Eddington, Integrity Real Estate Group. Bright MLS
- $1,049,9003 bd2 ba1.6k sqft5706 9th Rd N, Arlington, VA 22205For SaleMLS ID #VAAR2076122, Laura Sacher, Compass. Bright MLS
- $699,0004 bd2 ba1.9k sqft1708 Brisbane St, Silver Spring, MD 20902For SaleMLS ID #MDMC2248454, Liz MacLaren, RE/MAX Results. Bright MLS
- $645,0004 bd2 ba2k sqft6544 Virginia Hills Ave, Alexandria, VA 22310For SaleMLS ID #VAFX2321220, Kathleen McDonald, Serhant. Bright MLS
- $899,0002 bd3 ba1.3k sqft3528 6th St S, Arlington, VA 22204For SaleMLS ID #VAAR2071824, Genevieve Concannon, EXP Realty, LLC. Bright MLS
- $965,0005 bd3 ba2.2k sqft11606 Milbern Dr, Rockville, MD 20854For SaleMLS ID #MDMC2246276, Wendy Lord, Compass. Bright MLS
- $625,0003 bd2 ba1k sqft5739 Cannon Ln, Alexandria, VA 22303For SaleMLS ID #VAFX2323658, Jeannine Garcia, KW Metro Center. Bright MLS
- $969,0003 bd4 ba1.8k sqft307 Gundry Dr, Falls Church, VA 22046For SaleMLS ID #VAFA2003866, Chip Benjamin, Long & Foster Real Estate, Inc.. Bright MLS
- $799,9004 bd3 ba2.4k sqft2605 33rd St SE, Washington, DC 20020For SaleMLS ID #DCDC2266034, Christopher Suranna, RLAH @properties. Bright MLS
- $945,0003 bd4 ba2.3k sqft7357 Eldorado Ct, Mc Lean, VA 22102For SaleMLS ID #VAFX2330684, Rong Ma, Libra Realty, LLC. Bright MLS
