Welcome to 2915 Meadow Lane — a sunny, expanded Cape Cod in sought-after Hillwood, offering over 3,000 sq. ft. of beautifully finished living space and stunning curb appeal. Thoughtfully renovated, this home preserves its classic charm while adding modern function and flexibility. Step inside to an open-concept great room anchored by a wood-burning fireplace with a graceful mantle. The main level is drenched in natural light from picture windows and showcases recessed lighting, light oak hardwood floors, and a fresh neutral color palette. The gourmet kitchen features stainless steel Bosch appliances, white shaker cabinetry with designer backsplash, a gas range, granite countertops, and a spacious island for storage and casual dining. The main level offers two bedrooms—one with an attached bath—while the upper level hosts a spacious primary suite with an ensuite bath featuring a dual vanity and ample storage. Two additional bedrooms upstairs share a full bath, each with generous closet space. The finished lower level boasts a large walk-out recreation room, a half bath, abundant storage, and direct access to the attached two-car garage. Outdoor living shines here with a new stone patio, a deck, and a large backyard perfect for entertaining or relaxing. Located less than two miles from East Falls Church Metro, this home offers easy access to I-66, Route 50, and the vibrant Falls Church City scene. Enjoy nearby shopping at Mosaic District, Eden Center, and Tysons Corner, plus local dining favorites, farmers markets, parks, and community events year-round. Hillwood’s tree-lined streets and welcoming neighborhood spirit make it one of Falls Church’s most beloved enclaves.
Sold for $1,140,000
$1,140,000
2915 Meadow Ln, Falls Church, VA 22042
5beds
2,995sqft
Single Family Residence
Built in 1940
5,625 Square Feet Lot
$1,156,700 Zestimate®
$381/sqft
$7,090 Estimated rent
Home value
$1,156,700
$1.09M - $1.24M
$7,090/mo
Zestimate® history
Owner options
List your home for rent
$7,090/mo
Rent Zestimate®
Find your next renter with Zillow Rental Manager. Plus, with online applications, you can quickly screen prospective tenants – for free.
$7,090/mo
Rent Zestimate®
Refinance and save
$7,070/mo
Est. payment
Refinancing to a lower rate could help reduce your monthly payments and save thousands over the life of the loan.
$7,070/mo
Est. payment
Explore your selling options
Work with a Zillow partner agent
Leverage their expertise and Zillow's premium Showcase listings to get your home seen by more buyers.
Get startedList with your own agent
Get your home in front of millions of buyers by listing it on Zillow.
Learn how to do itSell it yourself
Take full control of how buyers see your home on Zillow by listing For Sale by Owner (FSBO).
List your homeWhat's special
Wood-burning fireplaceExpanded cape codFinished lower levelStunning curb appealNew stone patioOpen-concept great roomGranite countertops
Zillow last checked:
Listing updated:
Listed by:
Dave Moya 703-307-4609,
KW Metro Center,
Listing Team: Three Stones Residential
Bought with:
Unrepresented Buyer
Unrepresented Buyer Office
Source: Bright MLS,MLS#: VAFX2261698
Facts & features
Interior
Bedrooms & bathrooms
- Bedrooms: 5
- Bathrooms: 5
- Full bathrooms: 3
- 1/2 bathrooms: 2
- Main level bathrooms: 2
- Main level bedrooms: 2
Rooms
- Room types: Living Room, Dining Room, Primary Bedroom, Sitting Room, Bedroom 2, Bedroom 3, Bedroom 4, Bedroom 5, Kitchen, Game Room, Great Room, Laundry, Other, Utility Room
Primary bedroom
- Features: Flooring - Carpet
- Level: Upper
- Area: 247 Square Feet
- Dimensions: 19 X 13
Bedroom 2
- Features: Flooring - Carpet
- Level: Upper
- Area: 168 Square Feet
- Dimensions: 14 X 12
Bedroom 3
- Features: Flooring - HardWood
- Level: Upper
- Area: 154 Square Feet
- Dimensions: 14 X 11
Bedroom 4
- Features: Flooring - HardWood
- Level: Main
- Area: 110 Square Feet
- Dimensions: 11 X 10
Bedroom 5
- Features: Flooring - HardWood
- Level: Main
- Area: 120 Square Feet
- Dimensions: 12 X 10
Dining room
- Features: Flooring - HardWood
- Level: Main
- Area: 182 Square Feet
- Dimensions: 14 X 13
Game room
- Features: Flooring - Carpet
- Level: Lower
- Area: 330 Square Feet
- Dimensions: 22 X 15
Great room
- Features: Flooring - HardWood
- Level: Main
- Area: 286 Square Feet
- Dimensions: 26 X 11
Kitchen
- Features: Flooring - HardWood
- Level: Main
- Area: 130 Square Feet
- Dimensions: 13 X 10
Laundry
- Features: Flooring - Vinyl
- Level: Upper
Living room
- Features: Flooring - HardWood, Fireplace - Wood Burning
- Level: Main
- Area: 192 Square Feet
- Dimensions: 16 X 12
Other
- Features: Flooring - HardWood
- Level: Upper
- Area: 133 Square Feet
- Dimensions: 19 X 7
Sitting room
- Features: Flooring - HardWood
- Level: Main
- Area: 154 Square Feet
- Dimensions: 14 X 11
Utility room
- Features: Flooring - Concrete
- Level: Lower
Heating
- Forced Air, Zoned, Natural Gas, Electric
Cooling
- Central Air, Zoned, Electric
Appliances
- Included: Dishwasher, Ice Maker, Microwave, Oven/Range - Gas, Refrigerator, Disposal, Gas Water Heater
- Laundry: Dryer In Unit, Washer In Unit, Upper Level, Washer/Dryer Hookups Only, Laundry Room
Features
- Kitchen Island, Combination Kitchen/Living, Combination Kitchen/Dining, Kitchen - Gourmet, Entry Level Bedroom, Upgraded Countertops, Primary Bath(s), Recessed Lighting, Floor Plan - Traditional, Dry Wall, 9'+ Ceilings
- Flooring: Hardwood, Carpet, Ceramic Tile, Wood
- Doors: Six Panel, Sliding Glass
- Windows: Screens
- Basement: Connecting Stairway,Rear Entrance,Full,Combination,Partial,Heated,Walk-Out Access
- Number of fireplaces: 1
- Fireplace features: Mantel(s)
Interior area
- Total structure area: 3,765
- Total interior livable area: 2,995 sqft
- Finished area above ground: 2,495
- Finished area below ground: 500
Property
Parking
- Total spaces: 2
- Parking features: Garage Door Opener, Garage Faces Side, Driveway, Off Street, Attached
- Attached garage spaces: 2
- Has uncovered spaces: Yes
Accessibility
- Accessibility features: Accessible Doors
Features
- Levels: Three
- Stories: 3
- Patio & porch: Deck, Porch
- Pool features: None
- Fencing: Other
Lot
- Size: 5,625 Square Feet
- Features: Landscaped
Details
- Additional structures: Above Grade, Below Grade
- Parcel number: 0504 08 0041
- Zoning: 140
- Special conditions: Standard
Construction
Type & style
- Home type: SingleFamily
- Architectural style: Traditional
- Property subtype: Single Family Residence
Materials
- Combination, Brick, HardiPlank Type
- Foundation: Concrete Perimeter
- Roof: Asphalt
Condition
- Very Good
- New construction: No
- Year built: 1940
- Major remodel year: 2017
Details
- Builder model: A
Utilities & green energy
- Sewer: Public Sewer
- Water: Public
- Utilities for property: Fiber Optic, Broadband, Cable
Community & HOA
Community
- Subdivision: Hillwood
HOA
- Has HOA: No
Location
- Region: Falls Church
Financial & listing details
- Price per square foot: $381/sqft
- Tax assessed value: $1,013,820
- Annual tax amount: $12,523
- Date on market: 10/17/2025
- Listing agreement: Exclusive Right To Sell
- Listing terms: Cash,Conventional,FHA,VA Loan
- Ownership: Fee Simple
Price history
| Date | Event | Price |
|---|---|---|
| 12/2/2025 | Sold | $1,140,000-3%$381/sqft |
Source:  Bright MLS #VAFX2261698 Report a problem Bright MLS #VAFX2261698 Report a problem | ||
| 10/31/2025 | Contingent | $1,175,000$392/sqft |
Source: Bright MLS #VAFX2261698 Report a problem | ||
| 10/17/2025 | Listed for sale | $1,175,000+41.6%$392/sqft |
Source: Bright MLS #VAFX2261698 Report a problem | ||
| 8/25/2017 | Sold | $830,000-2.4%$277/sqft |
Source:  Long & Foster Broker Feed #1001790679_100 Report a problem Long & Foster Broker Feed #1001790679_100 Report a problem | ||
| 7/25/2017 | Pending sale | $850,000$284/sqft |
Source: Long & Foster Real Estate, Inc. #FX9918837 Report a problem | ||
| 7/8/2017 | Price change | $850,000-5.6%$284/sqft |
Source: Long & Foster Real Estate, Inc. #FX9918837 Report a problem | ||
| 5/3/2017 | Price change | $900,000-2.7%$301/sqft |
Source: Long & Foster Real Estate, Inc. #FX9918837 Report a problem | ||
| 4/18/2017 | Listed for sale | $925,000+119.2%$309/sqft |
Source: Long & Foster Real Estate, Inc. #FX9918837 Report a problem | ||
| 7/7/2016 | Sold | $422,000-10.2%$141/sqft |
Source: Public Record Report a problem | ||
| 6/3/2016 | Price change | $470,000-5.8%$157/sqft |
Source: Keller Williams - Reston/Herndon #FX9629480 Report a problem | ||
| 5/13/2016 | Price change | $499,000-4%$167/sqft |
Source: Keller Williams - Reston/Herndon #FX9629480 Report a problem | ||
| 4/16/2016 | Listed for sale | $519,900+204%$174/sqft |
Source: Keller Williams Realty #FX9629480 Report a problem | ||
| 8/25/1997 | Sold | $171,000$57/sqft |
Source: Public Record Report a problem | ||
Public tax history
| Year | Property taxes | Tax assessment |
|---|---|---|
| 2025 | $12,522 +9.2% | $1,013,820 +9.4% |
| 2024 | $11,470 -0.5% | $927,000 -4.2% |
| 2023 | $11,524 -0.5% | $967,490 +0.6% |
| 2022 | $11,587 | $961,700 +13.4% |
| 2021 | -- | $848,260 +2.7% |
| 2020 | $10,248 +4.2% | $826,260 +4.6% |
| 2019 | $9,831 +0.6% | $790,170 +0.4% |
| 2018 | $9,768 +29.7% | $787,170 +2.3% |
| 2017 | $7,529 +18.5% | $769,310 +50.3% |
| 2016 | $6,353 +7.5% | $511,990 +4% |
| 2015 | $5,912 +2% | $492,230 +1.9% |
| 2014 | $5,798 | $483,230 -0.8% |
| 2013 | -- | $487,120 +15.1% |
| 2012 | -- | $423,190 |
| 2011 | -- | $423,190 +6% |
| 2010 | -- | $399,400 |
| 2009 | -- | $399,400 -16% |
| 2008 | -- | $475,450 -0.4% |
| 2007 | -- | $477,210 +75.5% |
| 2003 | -- | $271,980 +10.1% |
| 2002 | -- | $246,980 +19% |
| 2001 | -- | $207,545 |
Find assessor info on the county website
Neighborhood: 22042
Nearby homes
- $937,5004 bd3 ba1.9k sqft2913 Meadow Ln, Falls Church, VA 22042Off Market
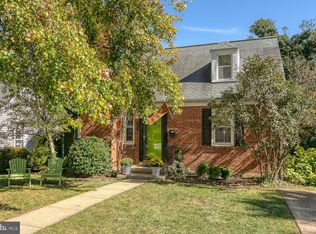
- $765,100-- bd1 ba1.2k sqft2917 Meadow Ln, Falls Church, VA 22042Off Market
- $788,4003 bd2 ba1.2k sqft2911 Meadow Ln, Falls Church, VA 22042Off Market
- $652,500-- bd3 ba936 sqft2914 Brook Dr, Falls Church, VA 22042Off Market
- $576,900-- bd1 ba936 sqft2918 Brook Dr, Falls Church, VA 22042Off Market
- $760,0004 bd2 ba1.7k sqft2916 Brook Dr, Falls Church, VA 22042For Sale
- $1,073,1004 bd3 ba3k sqft2909 Meadow Ln, Falls Church, VA 22042Off Market
- $725,0003 bd2 ba1.4k sqft2921 Meadow Ln, Falls Church, VA 22042Sold
Nearby schools
GreatSchools rating
- 5/10Beech Tree Elementary SchoolGrades: PK-5Distance: 1.5 mi
- 2/10Glasgow Middle SchoolGrades: 6-8Distance: 2.8 mi
- 2/10Justice High SchoolGrades: 9-12Distance: 1.5 mi
Schools provided by the listing agent
- Elementary: Beech Tree
- Middle: Glasgow
- High: Stuart
- District: Fairfax County Public Schools
Source: Bright MLS. This data may not be complete. We recommend contacting the local school district to confirm school assignments for this home.
Get a cash offer in 3 minutes
Find out how much your home could sell for in as little as 3 minutes with a no-obligation cash offer.
Estimated market value
$1,156,700
Get a cash offer in 3 minutes
Find out how much your home could sell for in as little as 3 minutes with a no-obligation cash offer.
Estimated market value
$1,156,700
- Virginia
- Fairfax County
- Falls Church
- 22042
- 2915 Meadow Ln
Nearby cities
Nearby neighborhoods
Nearby zip codes
Other Falls Church Topics
