Perfect Potomac location! The home has an updated open kitchen with stainless steel appliances, pantry, quartz countertops, and a new door leading to the back covered patio. The main level has beautiful hardwood flooring leading to the three bedrooms, including an ensuite master bedroom, an updated hall bathroom with tub/shower combo, a large living room and separate dining room. The home's lower level includes two bedrooms with a new full bathroom, family room area with wood burning fireplace, as well as additional space for an office or workout area. The yard is newly fenced - 2025 and includes a shed that is equipped with electricity. HVAC 2022, 200 Amp Service 2022, Gas HWT 2020, Washer 2023, Gas Dryer 2025, and newer windows and roof. The house is located just steps from Churchill high school and a short car ride to Cabin John Mall. **Regency Estates Swim Club membership certificate will convey with sale of the property.** Don't miss this great home!
Pending
$965,000
11606 Milbern Dr, Rockville, MD 20854
5beds
2,280sqft
Single Family Residence
Built in 1964
9,600 Square Feet Lot
$988,200 Zestimate®
$423/sqft
$-- HOA
What's special
Stainless steel appliancesNewer windowsQuartz countertopsBeautiful hardwood flooringSeparate dining roomEnsuite master bedroomUpdated open kitchen
- 15 days |
- 237 |
- 6 |
Zillow last checked:
Listing updated:
Listed by:
Wendy Lord 301-789-8114,
Compass (240) 219-2422,
Co-Listing Agent: Heather Shane Michaels 917-751-0390,
Compass
Source: Bright MLS,MLS#: MDMC2246276
Facts & features
Interior
Bedrooms & bathrooms
- Bedrooms: 5
- Bathrooms: 3
- Full bathrooms: 3
- Main level bathrooms: 2
- Main level bedrooms: 3
Basement
- Area: 966
Heating
- Central, Natural Gas
Cooling
- Central Air, Electric
Appliances
- Included: Microwave, Built-In Range, Dishwasher, Disposal, Dryer, Dual Flush Toilets, Energy Efficient Appliances, Self Cleaning Oven, Oven, Oven/Range - Gas, Stainless Steel Appliance(s), Washer, Water Heater, Gas Water Heater
- Laundry: Lower Level
Features
- Bathroom - Stall Shower, Bathroom - Tub Shower, Bathroom - Walk-In Shower, Ceiling Fan(s), Dining Area, Family Room Off Kitchen, Floor Plan - Traditional, Formal/Separate Dining Room, Primary Bath(s), Recessed Lighting, Upgraded Countertops
- Flooring: Wood, Luxury Vinyl
- Windows: Double Hung
- Has basement: No
- Number of fireplaces: 1
- Fireplace features: Wood Burning
Interior area
- Total structure area: 2,280
- Total interior livable area: 2,280 sqft
- Finished area above ground: 1,314
- Finished area below ground: 966
Video & virtual tour
Property
Parking
- Total spaces: 3
- Parking features: Concrete, Driveway
- Uncovered spaces: 3
Accessibility
- Accessibility features: None
Features
- Levels: Multi/Split,Two
- Stories: 2
- Patio & porch: Porch
- Exterior features: Awning(s), Chimney Cap(s)
- Pool features: Community
Lot
- Size: 9,600 Square Feet
Details
- Additional structures: Above Grade, Below Grade
- Parcel number: 160400104448
- Zoning: R90
- Special conditions: Standard
Construction
Type & style
- Home type: SingleFamily
- Property subtype: Single Family Residence
Materials
- Frame
- Foundation: Brick/Mortar
- Roof: Asphalt
Condition
- Excellent
- New construction: No
- Year built: 1964
- Major remodel year: 2022
Utilities & green energy
- Electric: 200+ Amp Service
- Sewer: Public Sewer
- Water: Public
- Utilities for property: Cable Available, Electricity Available, Natural Gas Available, Phone Available, Sewer Available, Water Available
Community & HOA
Community
- Subdivision: Regency Estates
HOA
- Has HOA: No
Location
- Region: Rockville
Financial & listing details
- Price per square foot: $423/sqft
- Tax assessed value: $728,600
- Annual tax amount: $8,481
- Date on market: 8/6/2026
- Listing agreement: Exclusive Agency
- Listing terms: Cash,Conventional,FHA,VA Loan
- Exclusions: Weather Vane On Shed
- Ownership: Fee Simple
Estimated market value
$988,200
$939,000 - $1.04M
$4,180/mo
Price history
| Date | Event | Price |
|---|---|---|
| 8/19/2026 | Pending sale | $965,000$423/sqft |
Source:  Bright MLS #MDMC2246276 Report a problem Bright MLS #MDMC2246276 Report a problem | ||
| 8/6/2026 | Contingent | $965,000$423/sqft |
Source: Bright MLS #MDMC2246276 Report a problem | ||
| 8/6/2026 | Listed for sale | $965,000+19.1%$423/sqft |
Source: Bright MLS #MDMC2246276 Report a problem | ||
| 3/25/2022 | Sold | $810,000+1.4%$355/sqft |
Source: Bright MLS #MDMC2037766 Report a problem | ||
| 2/20/2022 | Pending sale | $799,000$350/sqft |
Source: Bright MLS #MDMC2037766 Report a problem | ||
| 2/17/2022 | Listed for sale | $799,000$350/sqft |
Source: Bright MLS #MDMC2037766 Report a problem | ||
Public tax history
| Year | Property taxes | Tax assessment |
|---|---|---|
| 2025 | $7,789 +8.4% | $676,400 +8.4% |
| 2024 | $7,186 +9% | $624,200 +9.1% |
| 2023 | $6,591 +4.4% | $572,000 |
| 2022 | $6,312 +0.1% | $572,000 |
| 2021 | $6,306 -1.2% | $572,000 -1.1% |
| 2020 | $6,383 +1.6% | $578,600 |
| 2019 | $6,282 -0.2% | $578,600 +1.6% |
| 2018 | $6,293 -1.9% | $569,667 +0.8% |
| 2017 | $6,418 +15.3% | $565,200 +4.1% |
| 2016 | $5,568 | $542,867 +4.3% |
| 2015 | $5,568 | $520,533 +4.5% |
| 2014 | $5,568 | $498,200 |
| 2013 | -- | $498,200 |
| 2012 | -- | $498,200 -9.7% |
| 2011 | -- | $551,440 |
| 2010 | -- | $551,440 |
| 2009 | -- | $551,440 -12.8% |
| 2008 | -- | $632,290 +14.3% |
| 2007 | -- | $552,996 +16.7% |
| 2006 | -- | $473,703 +20.1% |
| 2005 | -- | $394,410 +15.2% |
| 2004 | -- | $342,402 |
| 2003 | -- | $342,402 +43.6% |
| 2002 | -- | $238,390 |
| 2001 | -- | $238,390 |
Find assessor info on the county website
Monthly payment
Est. payment
Payment breakdown
Explore the cost of this home by adjusting the details. Changes won't be saved.Climate risks
Neighborhood: 20854
Nearby schools
GreatSchools rating
- 10/10Beverly Farms Elementary SchoolGrades: K-5Distance: 0.5 mi
- 10/10Herbert Hoover Middle SchoolGrades: 6-8Distance: 0.4 mi
- 10/10Winston Churchill High SchoolGrades: 9-12Distance: 0.2 mi
Schools provided by the listing agent
- Elementary: Beverly Farms
- Middle: Herbert Hoover
- High: Winston Churchill
- District: Montgomery County Public Schools
Source: Bright MLS. This data may not be complete. We recommend contacting the local school district to confirm school assignments for this home.
- $1,006,5004 bd3 ba2.2k sqft11604 Milbern Dr, Rockville, MD 20854Off Market
- $976,5004 bd2 ba3.1k sqft11608 Milbern Dr, Rockville, MD 20854Off Market

- $951,4005 bd3 ba2.6k sqft8407 Victory Ln, Potomac, MD 20854Off Market
- $957,2004 bd3 ba2.4k sqft8405 Victory Ln, Potomac, MD 20854Off Market
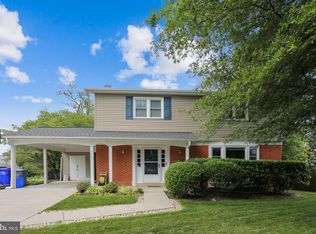
- $930,0004 bd3 ba2.9k sqft8409 Victory Ln, Rockville, MD 20854Sold
- $959,0004 bd4 ba2.4k sqft11602 Milbern Dr, Rockville, MD 20854Off Market
- $930,000-- bd3 ba2.2k sqft11610 Milbern Dr, Rockville, MD 20854Off Market
- $888,000-- bd3 ba2.2k sqft11607 Milbern Dr, Rockville, MD 20854Off Market
A local agent can set up tours, give advice and negotiate with sellers.
Similar homes
- $959,9004 bd3 ba2.6k sqft9812 Betteker Ln, Potomac, MD 20854For Sale

 MLS ID #MDMC2213394, Marsha Schuman, Washington Fine Properties, LLC. Bright MLS
 - $1,039,0006 bd3 ba2.8k sqft1106 Pipestem Pl, Rockville, MD 20854For Sale
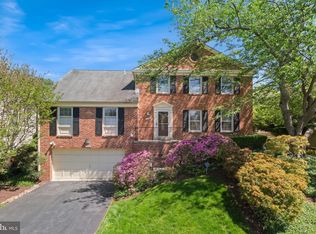 MLS ID #MDMC2229236, Nurit Coombe, The Agency DC. Bright MLS
 - $899,0005 bd3 ba1.9k sqft11214 Dewey Rd, Kensington, MD 20895For Sale
 MLS ID #MDMC2250164, Bob Chew, Samson Properties. Bright MLS
 - $975,0004 bd4 ba2.7k sqft1018 McCeney Ave, Silver Spring, MD 20901For Sale
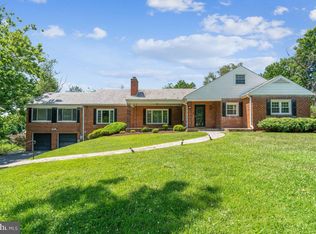 MLS ID #MDMC2242460, Darleen Smith, CattaWood Spring Realty LLC. Bright MLS
 - $1,289,0004 bd3 ba2.3k sqft5701 Radnor Ct, Bethesda, MD 20817For SaleMLS ID #MDMC2251580, Jennifer Drennan, Taylor Properties. Bright MLS
- $775,0003 bd3 ba2.3k sqft1518 Auburn Ave, Rockville, MD 20850For SaleMLS ID #MDMC2248336, Sophia L Arachovitis, Homes By Sophia LLC. Bright MLS
- $1,050,0004 bd3 ba2.2k sqft8511 Freyman Dr, Chevy Chase, MD 20815For SaleMLS ID #MDMC2248352, Jan Brito, Compass. Bright MLS
- $735,0005 bd3 ba2.4k sqft13410 Dowlais Dr, Rockville, MD 20853For SaleMLS ID #MDMC2246234, Betsy Thurston, Long & Foster Real Estate, Inc.. Bright MLS
- $1,175,0004 bd3 ba2.3k sqft4624 Edgefield Rd, Bethesda, MD 20814For SaleMLS ID #MDMC2249660, Tina Cheung, EXP Realty, LLC. Bright MLS
- $939,0004 bd3 ba1.3k sqft5414 Rumsford Ln, Burke, VA 22015For SaleMLS ID #VAFX2334292, Virginia Douglas, Samson Properties. Bright MLS
- $975,0003 bd3 ba2.6k sqft11334 Waples Mill Rd, Oakton, VA 22124For SaleMLS ID #VAFX2327058, Roberto Roncales, Keller Williams Realty. Bright MLS
- $1,149,0005 bd3 ba2.8k sqft8404 Farrell Dr, Chevy Chase, MD 20815For SaleMLS ID #MDMC2248226, Kira Epstein Begal, Washington Fine Properties, LLC. Bright MLS
- $675,0005 bd4 ba1.8k sqft1105 Chiswell Ln, Silver Spring, MD 20901For SaleMLS ID #MDMC2251652, Lewis Temple, Donna Kerr Group. Bright MLS
- $675,0005 bd3 ba3k sqft13344 Foxhall Dr, Silver Spring, MD 20906For SaleMLS ID #MDMC2250702, Fred Mohseni, Samson Properties. Bright MLS
- $579,0003 bd4 ba1.9k sqftTreasure Oak Community, Potomac, MD 20854For SaleMLS ID #MDMC2235826, Ron Sitrin, Long & Foster Real Estate, Inc.. Bright MLS
- $889,9005 bd3 ba2.9k sqft6924 Sundown Rd, Laytonsville, MD 20882For SaleMLS ID #MDMC2245468, Craig Sword, Compass. Bright MLS
- $887,0003 bd3 ba2.3k sqft3210 Patrick Henry Dr, Falls Church, VA 22044For SaleMLS ID #VAFX2327066, Jim Shirey, Corcoran McEnearney. Bright MLS
- $550,0005 bd2 ba1.7k sqft2810 Byron Ct, Wheaton, MD 20902For SaleMLS ID #MDMC2251306, Frank Gamez, REMAX Platinum Realty. Bright MLS
- $975,0005 bd4 ba2.1k sqft4773 Farndon Ct, Fairfax, VA 22032For SaleMLS ID #VAFX2316886, Alexandra Holden, Keller Williams Realty. Bright MLS
- $850,0005 bd2 ba2.5k sqft8923 Cromwell Dr, Springfield, VA 22151For SaleMLS ID #VAFX2332400, Frank Tavares, Pearson Smith Realty, LLC. Bright MLS
