SELLERS OFFERING BUYERS SOME CLOSING COST ASSISTANCE! Move-in ready Rockville SHOWSTOPPER! Beautifully staged five-level split level home in a warm and friendly neighborhood with almost 2800 sf. FIVE bedrooms and 2.5 baths! Hardwood floors with new carpet and flooring. Freshly painted throughout. Main Level: Living room, dining room, kitchen and a large beautiful deck that looks out onto Rock Creek Park. Lower two levels include a large family room with a wood-burning fireplace, half bath, laundry area with newer washer and dryer, AND a large separate basement level. An added bonus is the expansive deck with gazebo. Large outdoor shed with electricity. New easy-maintenance vinyl siding. Surrounded by trees, this beautiful home in this private setting is ready for new owner. Minutes from Rock Creek Trails. Conveniently located near schools, shopping, transportation and houses of worship. Metro makes commuting easy for those who depend on public transportation. Nearby is Wheaton Mall (Costco, Giant Food, Target, fun and formal restaurants, and more). Check it out! Fabulous opportunity. HOME DETAILS: Exterior--New luxury vinyl siding (2026) Deck and deck furniture stained (2026) Large storage shed w new roof (2026) New lighting on the front porch and new lights on the back of the house (2026) New mailbox that locks (2026) Overall--Freshly painted throughout to include basement (2026) New Electrical Service including new and expanded circuit panel box New Hot Water Heater (2026) New thermostat (2026) New ceiling fans with lights and remotes (2026) All new hardware for doors and cabinets (2026) All bathrooms updated (2026) All outlets and light switches replaced (2026) Washer/Dryer (2019) Kitchen New energy efficient dishwasher (2026) New Microwave (2026) New floor (2026) Freshly painted Kitchen Cabinets with new hardware (2026) Updated refrigerator (2024) New recess lights (2026) Stove top (2021)
For sale
Price cut: $20K (8/31)
$715,000
13410 Dowlais Dr, Rockville, MD 20853
5beds
2,452sqft
Single Family Residence
Built in 1963
9,000 Square Feet Lot
$707,400 Zestimate®
$292/sqft
$-- HOA
What's special
Five-level split level homeNew easy-maintenance vinyl sidingSurrounded by treesFreshly painted throughoutNew floorHardwood floorsNew mailbox that locks
- 47 days
- 1,431
- 74
Zillow last checked:
Listing updated:
Listed by:
Betsy Thurston 301-651-2529,
Long & Foster Real Estate, Inc. 301-424-0900
Source: Bright MLS,MLS#: MDMC2246234
Facts & features
Interior
Bedrooms & bathrooms
- Bedrooms: 5
- Bathrooms: 3
- Full bathrooms: 2
- 1/2 bathrooms: 1
Basement
- Area: 1040
Heating
- Forced Air, Natural Gas
Cooling
- Central Air, Natural Gas
Appliances
- Included: Dishwasher, Dryer, Microwave, Refrigerator, Cooktop, Washer, Stainless Steel Appliance(s), Gas Water Heater
Features
- Breakfast Area, Dining Area, Ceiling Fan(s)
- Flooring: Wood
- Basement: Connecting Stairway,Partial,Full,Windows
- Number of fireplaces: 1
Interior area
- Total structure area: 2,752
- Total interior livable area: 2,452 sqft
- Finished area above ground: 1,712
- Finished area below ground: 740
Video & virtual tour
Property
Parking
- Total spaces: 4
- Parking features: Driveway, On Street
- Uncovered spaces: 4
Accessibility
- Accessibility features: None
Features
- Levels: Multi/Split,Five
- Stories: 5
- Pool features: None
Lot
- Size: 9,000 Square Feet
Details
- Additional structures: Above Grade, Below Grade
- Parcel number: 161301296873
- Zoning: R90
- Special conditions: Standard
Construction
Type & style
- Home type: SingleFamily
- Property subtype: Single Family Residence
Materials
- Brick, Combination
- Foundation: Slab
Condition
- Very Good
- New construction: No
- Year built: 1963
Utilities & green energy
- Electric: 200+ Amp Service
- Sewer: Public Sewer
- Water: Public
Community & HOA
Community
- Subdivision: Aspen Hill Park
HOA
- Has HOA: No
Location
- Region: Rockville
Financial & listing details
- Price per square foot: $292/sqft
- Tax assessed value: $494,567
- Annual tax amount: $6,093
- Date on market: 7/17/2026
- Listing agreement: Exclusive Right To Sell
- Listing terms: Cash,Conventional,FHA,Bank Portfolio,VA Loan
- Inclusions: Basement Humidifier. Furniture On Deck.
- Ownership: Fee Simple
Estimated market value
$707,400
$672,000 - $743,000
$3,673/mo
Price history
| Date | Event | Price |
|---|---|---|
| 8/31/2026 | Price change | $715,000-2.7%$292/sqft |
Source:  Bright MLS #MDMC2246234 Report a problem Bright MLS #MDMC2246234 Report a problem | ||
| 7/17/2026 | Listed for sale | $735,000+76.7%$300/sqft |
Source: Bright MLS #MDMC2246234 Report a problem | ||
| 8/20/2012 | Sold | $416,000-1%$170/sqft |
Source: Public Record Report a problem | ||
| 6/1/2012 | Listed for sale | $420,000$171/sqft |
Source: Llewellyn Realtors #MC7853285 Report a problem | ||
Public tax history
| Year | Property taxes | Tax assessment |
|---|---|---|
| 2025 | $5,401 +7.4% | $458,200 +4.9% |
| 2024 | $5,030 +5% | $436,900 +5.1% |
| 2023 | $4,789 +10.1% | $415,600 +5.4% |
| 2022 | $4,351 +1.7% | $394,300 +1.6% |
| 2021 | $4,278 +1.6% | $388,067 +1.6% |
| 2020 | $4,212 +2.9% | $381,833 +1.7% |
| 2019 | $4,095 -0.2% | $375,600 +1.1% |
| 2018 | $4,102 -2.1% | $371,367 +1.2% |
| 2017 | $4,190 +133.8% | $367,133 +1.2% |
| 2016 | $1,792 | $362,900 +5.8% |
| 2015 | $1,792 | $342,967 +6.2% |
| 2014 | $1,792 | $323,033 +6.6% |
| 2013 | -- | $303,100 |
| 2012 | -- | $303,100 |
| 2011 | -- | $303,100 -29.3% |
| 2010 | -- | $428,750 +5% |
| 2009 | -- | $408,242 +5.3% |
| 2008 | -- | $387,736 +5.6% |
| 2007 | -- | $367,230 +16.8% |
| 2006 | -- | $314,536 +20.1% |
| 2005 | -- | $261,843 +25.2% |
| 2004 | -- | $209,150 |
| 2003 | -- | $209,150 +9.3% |
| 2002 | -- | $191,430 +4.9% |
| 2001 | -- | $182,570 |
Find assessor info on the county website
Monthly payment
Est. payment
Payment breakdown
Explore the cost of this home by adjusting the details. Changes won't be saved.Climate risks
Neighborhood: Aspen Hill
Nearby schools
Schools provided by the listing agent
- Elementary: Rock Creek Valley
- Middle: Earle B. Wood
- High: Rockville
- District: Montgomery County Public Schools
Source: Bright MLS. This data may not be complete. We recommend contacting the local school district to confirm school assignments for this home.

Similar homes
- $819,0005 bd3 ba2.8k sqft4716 Sunflower Dr, Rockville, MD 20853For Sale
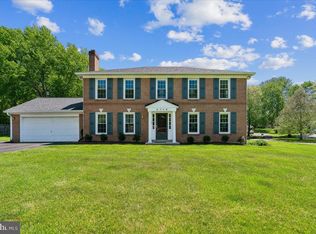
 MLS ID #MDMC2241174, Kathy Whalen, Compass. Bright MLS
 - $689,9005 bd4 ba2.6k sqft2610 Silverdale Dr, Silver Spring, MD 20906For Sale
 MLS ID #MDMC2250090, Alda Lourenco, RE/MAX Realty Group. Bright MLS
 - $699,9994 bd3 ba2.9k sqft213 Piping Rock Dr, Silver Spring, MD 20905For Sale
 MLS ID #MDMC2252688, Heather Sand, Compass. Bright MLS
 - $649,9004 bd2 ba2k sqft3918 Wexford Dr, Kensington, MD 20895For Sale
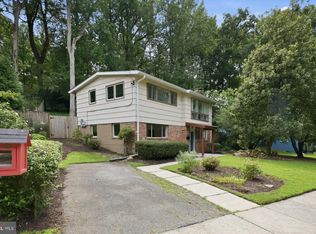 MLS ID #MDMC2250444, Chris Sartwell, RLAH @properties. Bright MLS
 - $684,0004 bd4 ba2.3k sqft2229 Deckman Ln, Silver Spring, MD 20906For SaleMLS ID #MDMC2248974, Jeannie J. Kim, Coldwell Banker Realty. Bright MLS
- $719,0004 bd3 ba2.4k sqft2604 Plyers Mill Rd, Silver Spring, MD 20902For SaleMLS ID #MDMC2244432, Kira Epstein Begal, Washington Fine Properties, LLC. Bright MLS
- $850,0004 bd3 ba1.8k sqft630 Blossom Dr, Rockville, MD 20850For SaleMLS ID #MDMC2245960, Megan Meekin, Compass. Bright MLS
- $850,0004 bd3 ba2.8k sqft11712 Berwick Rd, Silver Spring, MD 20904For SaleMLS ID #MDMC2253106, Lisa Greaves, Redfin Corp. Bright MLS
- $699,9004 bd3 ba1.7k sqft3923 Halsey St, Kensington, MD 20895For SaleMLS ID #MDMC2245936, Patrick Grantham, Long & Foster Real Estate, Inc.. Bright MLS
- $625,0004 bd4 ba1.9k sqft11408 Gilsan St, Silver Spring, MD 20902For SaleMLS ID #MDMC2253314, Silvana Dias, RLAH @properties. Bright MLS
- $675,0005 bd4 ba1.8k sqft1105 Chiswell Ln, Silver Spring, MD 20901For SaleMLS ID #MDMC2251652, Lewis Temple, Donna Kerr Group. Bright MLS
- $725,0003 bd2 ba1.7k sqft9129 Walden Rd, Silver Spring, MD 20901For SaleMLS ID #MDMC2252638, Donna Kerr, Donna Kerr Group. Bright MLS
- $699,0004 bd3 ba2.4k sqft9703 Woodland Dr, Silver Spring, MD 20910For SaleMLS ID #MDMC2242530, Donna Kerr, Donna Kerr Group. Bright MLS
- $690,0004 bd4 ba2.8k sqft6 Brighton Dr, Gaithersburg, MD 20877For SaleMLS ID #MDMC2246924, Russell Chandler, Redfin Corp. Bright MLS
- $675,0003 bd4 ba2k sqft10419 Grandin Rd, Silver Spring, MD 20902For SaleMLS ID #MDMC2249890, Christine Song, Samson Properties. Bright MLS
- $799,0004 bd4 ba3.3k sqft15 Middlebridge Ct, Silver Spring, MD 20906For SaleMLS ID #MDMC2242914, Millie Zhuo, CENTURY 21 New Millennium. Bright MLS
- $899,0005 bd3 ba1.9k sqft11214 Dewey Rd, Kensington, MD 20895For SaleMLS ID #MDMC2250164, Bob Chew, Samson Properties. Bright MLS
- $699,0004 bd2 ba1.9k sqft1708 Brisbane St, Silver Spring, MD 20902For SaleMLS ID #MDMC2248454, Liz MacLaren, RE/MAX Results. Bright MLS
- $699,9004 bd4 ba2.5k sqft9 Red Granite Ct, Gaithersburg, MD 20877For SaleMLS ID #MDMC2245704, Sherese Thompson, Compass. Bright MLS
- $720,0003 bd2 ba1.8k sqft11301 Stryver Ct, Gaithersburg, MD 20878For SaleMLS ID #MDMC2240952, Elisa Bragale, Coldwell Banker Realty. Bright MLS
