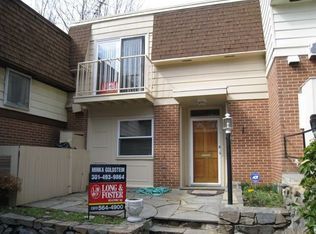
BEST VALUE in Churchill School cluster - three level updated townhouse with lots of space! Welcome to 12234 Greenleaf Avenue, a freshly painted townhouse in the desirable Treasure Oaks community. Featuring all-new stainless-steel appliances, new carpeting, a fireplace, and comfortable living spaces, this home offers exceptional value in a premier location. The main level offers a welcoming entry foyer, a fully updated table-space kitchen with a stainless-steel appliance suite, tile backsplash, new quartz counters, and pantry, an elegant dining room with a modern chandelier and chair rail molding, and a bright living room with a wood-burning fireplace, new recessed lighting, and access to the deck and backyard. A powder room with a granite counter and a coat closet complete this level. Lovely wood flooring runs throughout the main floor. Upstairs are three bedrooms with new carpeting and two full bathrooms, including a sizeable primary suite featuring a walk-in closet, access to the front balcony, a ceiling fan, and a private bath. The finished lower level provides additional living space, including a family room with overhead lighting and engineered wood flooring, a half bathroom, a laundry room, and abundant storage. Recent updates include an EV charger, upgraded electrical panel, hot water heater (2023), and some replacement windows. Outside, there is a picturesque deck and a versatile wood shed / playhouse with floating wood stairs. Ideally situated in a friendly community with common grounds, this home offers convenient access to parks, shopping, and major commuter routes including I-270 and I-495. Just steps away is the Rockville Millennium Trail, Rockville’s 10-mile bicycle beltway loop, and nearby Cabin John Park. Zoned to Churchill High School, Herbert Hoover Middle School, and Beverly Farms Elementary.
For sale
Price cut: $30K (9/8)
$549,000
12234 Greenleaf Ave, Potomac, MD 20854
3beds
1,933sqft
Townhouse
Built in 1973
2,026 Square Feet Lot
$550,700 Zestimate®
$284/sqft
$350/mo HOA
What's special
Wood-burning fireplaceReplacement windowsWalk-in closetAbundant storageWelcoming entry foyerFreshly painted townhousePrivate bath
- 28 days
- 1,266
- 80
Zillow last checked:
Listing updated:
Listed by:
Ron Sitrin 202-321-4677,
Long & Foster Real Estate, Inc. (202) 966-1400,
Listing Team: The Ron Sitrin Team At Long And Foster
Source: Bright MLS,MLS#: MDMC2255178
Facts & features
Interior
Bedrooms & bathrooms
- Bedrooms: 3
- Bathrooms: 4
- Full bathrooms: 2
- 1/2 bathrooms: 2
- Main level bathrooms: 1
Rooms
- Room types: Living Room, Dining Room, Primary Bedroom, Bedroom 2, Bedroom 3, Kitchen, Family Room, Foyer, Laundry, Primary Bathroom, Full Bath, Half Bath
Primary bedroom
- Features: Attached Bathroom, Balcony Access
- Level: Upper
Bedroom 2
- Level: Upper
Bedroom 3
- Level: Upper
Primary bathroom
- Level: Upper
Dining room
- Features: Flooring - Wood
- Level: Main
Family room
- Level: Lower
Foyer
- Level: Main
Other
- Level: Upper
Half bath
- Level: Main
Half bath
- Level: Lower
Kitchen
- Features: Countertop(s) - Quartz, Eat-in Kitchen
- Level: Main
Laundry
- Level: Lower
Living room
- Features: Flooring - Wood, Fireplace - Other
- Level: Main
Heating
- Forced Air, Central, Electric
Cooling
- Central Air, Electric
Appliances
- Included: Dishwasher, Dryer, Refrigerator, Oven/Range - Electric, Washer, Electric Water Heater
- Laundry: In Basement, Laundry Room
Features
- Ceiling Fan(s), Formal/Separate Dining Room, Eat-in Kitchen, Pantry, Walk-In Closet(s)
- Flooring: Carpet, Wood
- Basement: Connecting Stairway,Improved
- Number of fireplaces: 1
- Fireplace features: Wood Burning
Interior area
- Total structure area: 2,289
- Total interior livable area: 1,933 sqft
- Finished area above ground: 1,533
- Finished area below ground: 400
Video & virtual tour
Property
Parking
- Parking features: Assigned, Unassigned, Parking Lot
- Details: Assigned Parking
Accessibility
- Accessibility features: None
Features
- Levels: Three
- Stories: 3
- Patio & porch: Deck
- Exterior features: Balcony
- Pool features: None
- Fencing: Back Yard
Lot
- Size: 2,026 Square Feet
Details
- Additional structures: Above Grade, Below Grade
- Parcel number: 160400141747
- Zoning: R90
- Special conditions: Standard
Construction
Type & style
- Home type: Townhouse
- Architectural style: Colonial
- Property subtype: Townhouse
Materials
- Brick
- Foundation: Slab
Condition
- Excellent
- New construction: No
- Year built: 1973
- Major remodel year: 2026
Utilities & green energy
- Sewer: Public Sewer
- Water: Public
Community & HOA
Community
- Subdivision: Watkins Glen
HOA
- Has HOA: Yes
- Amenities included: Common Grounds
- Services included: Common Area Maintenance, Snow Removal
- HOA fee: $350 monthly
- HOA name: TREASURE OAKS
Location
- Region: Potomac
Financial & listing details
- Price per square foot: $284/sqft
- Tax assessed value: $620,000
- Annual tax amount: $7,120
- Date on market: 9/18/2026
- Listing agreement: Exclusive Right To Sell
- Ownership: Fee Simple
Estimated market value
$550,700
$523,000 - $578,000
$3,566/mo
Price history
| Date | Event | Price |
|---|---|---|
| 9/8/2026 | Price change | $549,000-5.2%$284/sqft |
Source:  Bright MLS #MDMC2235826 Report a problem Bright MLS #MDMC2235826 Report a problem | ||
| 8/4/2026 | Price change | $579,000-3.3%$300/sqft |
Source: Bright MLS #MDMC2235826 Report a problem | ||
| 7/17/2026 | Price change | $599,000-3.2%$310/sqft |
Source: Bright MLS #MDMC2235826 Report a problem | ||
| 6/16/2026 | Listed for sale | $619,000+14.6%$320/sqft |
Source: Bright MLS #MDMC2235826 Report a problem | ||
| 9/25/2020 | Sold | $540,000+2.1%$279/sqft |
Source: Public Record Report a problem | ||
| 7/15/2020 | Price change | $529,000-2.9%$274/sqft |
Source: TTR Sotheby's International Realty #MDMC716260 Report a problem | ||
| 5/16/2020 | Price change | $545,000+5.8%$282/sqft |
Source: RE/MAX Premiere Selections #MDMC691620 Report a problem | ||
| 2/26/2020 | Price change | $514,900-0.8%$266/sqft |
Source: RE/MAX Premiere Selections #MDMC691620 Report a problem | ||
| 1/9/2020 | Listed for sale | $519,000+1.4%$268/sqft |
Source: RE/MAX Premiere Selections #MDMC691620 Report a problem | ||
| 10/1/2015 | Listing removed | $2,550$1/sqft |
Source: Re/Max Town Center Report a problem | ||
| 8/15/2015 | Listed for rent | $2,550$1/sqft |
Source: RE/MAX Town Center #MC8722145 Report a problem | ||
| 6/30/2015 | Sold | $512,000-0.6%$265/sqft |
Source: Public Record Report a problem | ||
| 6/9/2015 | Pending sale | $515,000$266/sqft |
Source: Avery-Hess REALTORS #MC8633333 Report a problem | ||
| 5/16/2015 | Listed for sale | $515,000+1.1%$266/sqft |
Source: Avery-Hess REALTORS #MC8633333 Report a problem | ||
| 9/29/2014 | Listed for sale | $509,500+85.3%$264/sqft |
Source: Owner Report a problem | ||
| 8/15/2001 | Sold | $275,000$142/sqft |
Source: Public Record Report a problem | ||
Public tax history
| Year | Property taxes | Tax assessment |
|---|---|---|
| 2026 | $7,604 +18.3% | $620,000 +6.8% |
| 2025 | $6,428 +3.2% | $580,633 +7.3% |
| 2024 | $6,231 +7.8% | $541,267 +7.8% |
| 2023 | $5,783 +7.2% | $501,900 +2.7% |
| 2022 | $5,393 +2.9% | $488,733 +2.8% |
| 2021 | $5,243 +2.8% | $475,567 +2.8% |
| 2020 | $5,101 +7.2% | $462,400 |
| 2019 | $4,760 -0.2% | $462,400 +7.1% |
| 2018 | $4,769 +0.5% | $431,667 +3.7% |
| 2017 | $4,743 +24.2% | $416,300 +1.3% |
| 2016 | $3,819 | $410,967 +1.3% |
| 2015 | $3,819 | $405,633 +1.3% |
| 2014 | $3,819 | $400,300 +0.1% |
| 2013 | -- | $399,890 +0.1% |
| 2012 | -- | $399,480 +0.1% |
| 2011 | -- | $399,070 |
| 2010 | -- | $399,070 |
| 2009 | -- | $399,070 -5.8% |
| 2008 | -- | $423,550 +13.6% |
| 2007 | -- | $372,872 +15.7% |
| 2006 | -- | $322,196 +18.7% |
| 2005 | -- | $271,520 +13.5% |
| 2004 | -- | $239,156 |
| 2003 | -- | $239,156 +37.1% |
| 2002 | -- | $174,430 |
| 2001 | -- | $174,430 |
Find assessor info on the county website
Monthly payment
Est. payment
Payment breakdown
Explore the cost of this home by adjusting the details. Changes won't be saved.Climate risks
Neighborhood: 20854
Nearby schools
Schools provided by the listing agent
- Elementary: Beverly Farms
- Middle: Herbert Hoover
- High: Winston Churchill
- District: Montgomery County Public Schools
Source: Bright MLS. This data may not be complete. We recommend contacting the local school district to confirm school assignments for this home.
Similar homes
- $710,0003 bd4 ba1.7k sqftBethesda Place, Bethesda, MD 20817For Sale
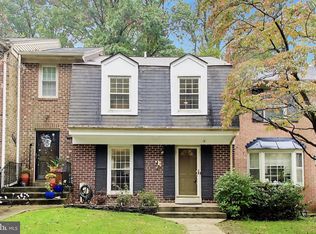
 MLS ID #MDMC2259794, Jim Roy, LuxManor Real Estate, Inc. Bright MLS
 - $749,9003 bd4 ba1.8k sqft109 Wootton Oaks Ct, Rockville, MD 20852For Sale
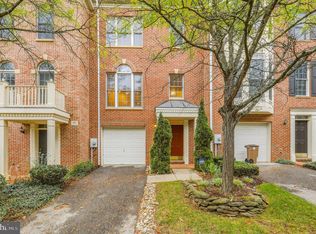 MLS ID #MDMC2257680, Derek Colen, Redfin Corp. Bright MLS
 - $550,0003 bd3 ba1.9k sqft11924 Travistock Ct, Reston, VA 20191For Sale
 MLS ID #VAFX2343946, Jennifer Young, Keller Williams Realty. Bright MLS
 - $678,0002 bd3 ba1.6k sqft5229 King Charles Way #1-6, Bethesda, MD 20814For Sale
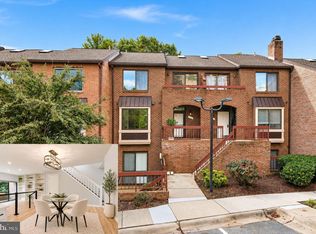 MLS ID #MDMC2259110, Mr. Eric Stewart, Long & Foster Real Estate, Inc.. Bright MLS
 - $539,9004 bd3 ba1.6k sqft11852 Huggins Dr, Silver Spring, MD 20902For SaleMLS ID #MDMC2254720, Henry Reyes, RE/MAX Town Center. Bright MLS
- $579,9903 bd4 ba2.2k sqft21881 Shallow Rock Sq, Sterling, VA 20164For SaleMLS ID #VALO2137010, Ferhana Desai, Realty Advantage of Maryland LLC. Bright MLS
- $495,0003 bd4 ba2k sqft2 Waterside Ct, Germantown, MD 20874For SaleMLS ID #MDMC2255240, Christine Gray, Realty Advantage of Maryland LLC. Bright MLS
- $530,0003 bd4 ba1.7k sqftPinecrest / Reston, Reston, VA 20191For SaleMLS ID #VAFX2339206, Priya Sastry, Samson Properties. Bright MLS
- $550,0002 bd4 ba1.7k sqft20437 Chetwood Ter, Ashburn, VA 20147For SaleMLS ID #VALO2136598, Michael Severin, EXP Realty, LLC. Bright MLS
- $599,0003 bd3 ba1.9k sqft2311 Harleyford Ct, Reston, VA 20191For SaleMLS ID #VAFX2341180, Katie Grieco, TTR Sotheby's International Realty. Bright MLS
- $619,0003 bd3 ba2k sqft838 Loxford Ter, Silver Spring, MD 20901For SaleMLS ID #MDMC2255080, Dawn Pace, Compass. Bright MLS
- $549,9003 bd2 ba1.1k sqft2314 Victory Dr, Alexandria, VA 22303For SaleMLS ID #VAFX2345278, Samer Naji, Keller Williams Realty. Bright MLS
- $589,9993 bd3 ba1.7k sqft11908 Escalante Ct, Reston, VA 20191For SaleMLS ID #VAFX2340952, Daniele Yeonas, Berkshire Hathaway HomeServices PenFed Realty. Bright MLS
- $615,0003 bd4 ba1.8k sqftReston, Reston, VA 20191For SaleMLS ID #VAFX2336482, Linda Poe, Keller Williams Fairfax Gateway. Bright MLS
- $525,0003 bd4 ba1.6k sqftTreebrooke Condo, Oakton, VA 22124For SaleMLS ID #VAFX2337588, Tim Royster, Compass. Bright MLS
- $589,9003 bd3 ba2.1k sqft21130 Winding Brook Sq, Ashburn, VA 20147For SaleMLS ID #VALO2135932, Debbie Melia, RE/MAX Distinctive Real Estate, Inc.. Bright MLS
- $599,0003 bd3 ba1.7k sqft3158 Ellenwood Dr, Fairfax, VA 22031For SaleMLS ID #VAFX2340156, Frances McGlaughlin, RE/MAX Realty Services. Bright MLS
- $440,0003 bd4 ba1.9k sqft1066 Travis Ln, Gaithersburg, MD 20879For SaleMLS ID #MDMC2255680, Lily Vallario, EXP Realty, LLC. Bright MLS
- $534,9904 bd4 ba1.3k sqft7545 Brenish Dr, Gaithersburg, MD 20879For SaleMLS ID #MDMC2257346, Ferhana Desai, Realty Advantage of Maryland LLC. Bright MLS
- $539,9003 bd3 ba1.3k sqft9082 Arlington Blvd, Fairfax, VA 22031For SaleMLS ID #VAFX2311508, Melissa Teran, Circle Property Management. Bright MLS
