Move-in Ready in the Heart of Fairfax! This bright and beautifully updated 3-bedroom, 2.5-bath townhouse offers the perfect blend of style, comfort, and location. The open-concept living and dining area is ideal for everyday living and entertaining alike, while the updated kitchen impresses with stainless steel appliances, a stylish backsplash, upgraded countertops, and abundant cabinet storage. Main-level living is a breeze with a convenient powder room and full-size washer/dryer. Upstairs, retreat to a spacious primary suite with a private en-suite bath, plus two additional bedrooms — each with ceiling fans — sharing a second full bath. Step outside to your own private patio and fully fenced backyard, perfect for relaxing or entertaining. Major systems are already taken care of, with a new energy-efficient heat pump (2023) and water heater (2019) giving you peace of mind for years to come. Enjoy the ease of two assigned parking spaces and an HOA that covers trash removal. Unbeatable location just minutes from the Mosaic District, shopping, dining, bus stops, Route 50, and major commuter routes. Don't miss this one — schedule your showing today!
For sale
Price cut: $11.9K (8/19)
$567,000
9082 Arlington Blvd, Fairfax, VA 22031
3beds
1,320sqft
Townhouse
Built in 1974
2,530 Square Feet Lot
$567,100 Zestimate®
$430/sqft
$95/mo HOA
What's special
Private patioFully fenced backyardUpgraded countertopsAbundant cabinet storageConvenient powder roomUpdated kitchenStainless steel appliances
- 117 days
- 1,181
- 70
Zillow last checked:
Listing updated:
Listed by:
Melissa Teran 703-473-6718,
Circle Property Management 7033490144
Source: Bright MLS,MLS#: VAFX2311508
Facts & features
Interior
Bedrooms & bathrooms
- Bedrooms: 3
- Bathrooms: 3
- Full bathrooms: 2
- 1/2 bathrooms: 1
- Main level bathrooms: 1
Basement
- Area: 0
Heating
- Heat Pump, Electric
Cooling
- Central Air, Electric
Appliances
- Included: Microwave, Dishwasher, Disposal, Dryer, Oven/Range - Electric, Washer, Electric Water Heater
- Laundry: Has Laundry, Main Level
Features
- Ceiling Fan(s), Dining Area
- Flooring: Hardwood, Carpet
- Has basement: No
- Has fireplace: No
Interior area
- Total structure area: 1,320
- Total interior livable area: 1,320 sqft
- Finished area above ground: 1,320
- Finished area below ground: 0
Video & virtual tour
Property
Parking
- Total spaces: 2
- Parking features: Concrete, Off Street
- Has uncovered spaces: Yes
Accessibility
- Accessibility features: None
Features
- Levels: Two
- Stories: 2
- Pool features: None
- Fencing: Full
Lot
- Size: 2,530 Square Feet
Details
- Additional structures: Above Grade, Below Grade
- Parcel number: 0484 17 0029
- Zoning: 181
- Special conditions: Standard
Construction
Type & style
- Home type: Townhouse
- Architectural style: Traditional
- Property subtype: Townhouse
Materials
- Mixed
- Foundation: Other
Condition
- Good
- New construction: No
- Year built: 1974
Utilities & green energy
- Sewer: Public Sewer, Public Septic
- Water: Public
Community & HOA
Community
- Subdivision: Covington
HOA
- Has HOA: Yes
- Amenities included: Tot Lots/Playground
- Services included: Trash
- HOA fee: $284 quarterly
- HOA name: COVINGTON HOMES ASSOCIATION
Location
- Region: Fairfax
Financial & listing details
- Price per square foot: $430/sqft
- Tax assessed value: $542,990
- Annual tax amount: $6,187
- Date on market: 5/14/2026
- Listing agreement: Exclusive Right To Sell
- Ownership: Fee Simple
Estimated market value
$567,100
$539,000 - $595,000
$2,947/mo
Price history
| Date | Event | Price |
|---|---|---|
| 8/19/2026 | Price change | $567,000-2.1%$430/sqft |
Source:  Bright MLS #VAFX2311508 Report a problem Bright MLS #VAFX2311508 Report a problem | ||
| 8/14/2026 | Pending sale | $578,900$439/sqft |
Source: Bright MLS #VAFX2311508 Report a problem | ||
| 8/10/2026 | Price change | $578,900-3.3%$439/sqft |
Source: Bright MLS #VAFX2311508 Report a problem | ||
| 6/15/2026 | Price change | $598,500-2.8%$453/sqft |
Source: Bright MLS #VAFX2311508 Report a problem | ||
| 6/2/2026 | Price change | $615,500-4.4%$466/sqft |
Source: Bright MLS #VAFX2311508 Report a problem | ||
| 5/14/2026 | Listed for sale | $643,500+44%$488/sqft |
Source: Bright MLS #VAFX2311508 Report a problem | ||
| 6/7/2024 | Listing removed | -- |
Source: Zillow Rentals Report a problem | ||
| 5/31/2024 | Listed for rent | $2,950+55.3%$2/sqft |
Source: Zillow Rentals Report a problem | ||
| 6/24/2019 | Sold | $447,000+1.8%$339/sqft |
Source: Public Record Report a problem | ||
| 5/9/2019 | Listed for sale | $439,000+11.1%$333/sqft |
Source: Redfin Corporation #VAFX1060374 Report a problem | ||
| 2/20/2015 | Sold | $395,000-1.2%$299/sqft |
Source: Public Record Report a problem | ||
| 1/18/2015 | Pending sale | $399,900$303/sqft |
Source: Keller Williams Realty #FX8532122 Report a problem | ||
| 1/13/2015 | Listed for sale | $399,900+60%$303/sqft |
Source: Keller Williams Realty #FX8532122 Report a problem | ||
| 1/13/2015 | Listing removed | $1,900$1/sqft |
Source: Moore Realty Services Report a problem | ||
| 1/13/2015 | Price change | $1,900-5%$1/sqft |
Source: Moore Realty Services Report a problem | ||
| 12/6/2014 | Listed for rent | $2,000$2/sqft |
Source: Moore Realty Services Report a problem | ||
| 9/22/2014 | Sold | $250,000+61.3%$189/sqft |
Source: Public Record Report a problem | ||
| 4/4/2001 | Sold | $155,000+19.3%$117/sqft |
Source: Public Record Report a problem | ||
| 1/4/2000 | Sold | $129,900$98/sqft |
Source: Public Record Report a problem | ||
Public tax history
| Year | Property taxes | Tax assessment |
|---|---|---|
| 2025 | $6,188 +6.4% | $535,290 +6.7% |
| 2024 | $5,814 +4.2% | $501,820 +1.5% |
| 2023 | $5,580 +6.9% | $494,500 +8.3% |
| 2022 | $5,219 | $456,410 +8.9% |
| 2021 | -- | $418,940 +2.3% |
| 2020 | $4,845 +4.2% | $409,380 +4.2% |
| 2019 | $4,648 +2.2% | $392,710 +2.2% |
| 2018 | $4,545 +6.8% | $384,070 +4.7% |
| 2017 | $4,258 +3.3% | $366,730 +3.1% |
| 2016 | $4,122 +12.3% | $355,810 +8.2% |
| 2015 | $3,669 +4.5% | $328,800 +4.3% |
| 2014 | $3,511 | $315,310 +7.5% |
| 2013 | -- | $293,420 +13.5% |
| 2012 | -- | $258,580 |
| 2011 | -- | $258,580 -6.8% |
| 2010 | -- | $277,350 -7.2% |
| 2009 | -- | $298,820 -8.6% |
| 2008 | -- | $327,060 -4.6% |
| 2007 | -- | $342,700 +86.8% |
| 2003 | -- | $183,425 +23% |
| 2002 | -- | $149,125 +21.5% |
| 2001 | -- | $122,695 |
Find assessor info on the county website
Monthly payment
Est. payment
Payment breakdown
Explore the cost of this home by adjusting the details. Changes won't be saved.Climate risks
Neighborhood: Merrifield
Nearby schools
Schools provided by the listing agent
- Elementary: Fairhill
- Middle: Jackson
- High: Falls Church
- District: Fairfax County Public Schools
Source: Bright MLS. This data may not be complete. We recommend contacting the local school district to confirm school assignments for this home.

Similar homes
- $595,0003 bd4 ba1.4k sqft3046 Talking Rock Dr, Fairfax, VA 22031For Sale

 MLS ID #VAFX2326194, Bishal Karki, DMV Realty, INC.. Bright MLS
 - $610,0003 bd4 ba1.7k sqft9029 Route 29, Fairfax, VA 22031For Sale
 MLS ID #VAFX2304780, Troy J Sponaugle, Samson Properties. Bright MLS
 - $499,5003 bd3 ba1.3k sqftMosbys Landing Condo, Vienna, VA 22181For Sale
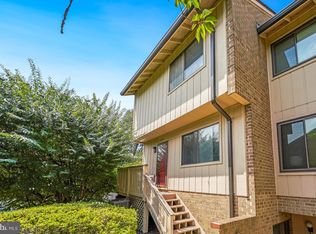 MLS ID #VAFX2332318, Bruce Wertz, Cranford & Associates. Bright MLS
 - $610,0003 bd3 ba1.9k sqft10272 Latney Rd, Fairfax, VA 22032For Sale
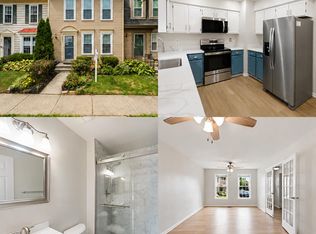 MLS ID #VAFX2332590, Jordan Li, Compass. Bright MLS
 - $584,9003 bd3 ba1.3k sqft11924 Travistock Ct, Reston, VA 20191For SaleMLS ID #VAFX2333178, Mehrnaz Bazargan, Redfin Corp. Bright MLS
- $684,9993 bd4 ba1.8k sqft4620 Luxberry Dr, Fairfax, VA 22032For SaleMLS ID #VAFX2322730, Courtney Hansen, EXP Realty, LLC. Bright MLS
- $634,9003 bd4 ba1.4k sqft8398 Uxbridge Ct, Springfield, VA 22151For SaleMLS ID #VAFX2323094, Chris Lee, Samson Properties. Bright MLS
- $585,0002 bd4 ba1.8k sqft3029 McMaster Ct, Herndon, VA 20171For SaleMLS ID #VAFX2337114, Lisa Thurston, Keller Williams Realty. Bright MLS
- $549,0002 bd2 ba1.1k sqftFountain Court Condominium, Arlington, VA 22207For SaleMLS ID #VAAR2075968, Kristie Zimmerman, Compass. Bright MLS
- $425,0002 bd2 ba1.2k sqftThe Oakton Condo, Oakton, VA 22124For SaleMLS ID #VAFX2324742, Traci Oliver, RE/MAX Gateway, LLC. Bright MLS
- $469,9993 bd3 ba1.8k sqftCardinal Forest Condo, Springfield, VA 22152For SaleMLS ID #VAFX2323164, Kristie Zimmerman, Compass. Bright MLS
- $619,0003 bd4 ba1.9k sqft11100 Saffold Way, Reston, VA 20190For SaleMLS ID #VAFX2301328, Lauryn Eadie, Real Broker, LLC. Bright MLS
- $549,0003 bd4 ba1.9k sqftTreasure Oak Community, Potomac, MD 20854For SaleMLS ID #MDMC2235826, Ron Sitrin, Long & Foster Real Estate, Inc.. Bright MLS
- $845,0003 bd4 ba1.8k sqft13102 Forest Mist Ln, Fairfax, VA 22033For SaleMLS ID #VAFX2337142, Cheryl Smith, Keller Williams Fairfax Gateway. Bright MLS
- $619,0003 bd4 ba1.7k sqftCameron Knolls, Alexandria, VA 22304For SaleMLS ID #VAAX2063596, Joseph Dao, Redfin Corporation. Bright MLS
- $600,0002 bd2 ba1.1k sqft1525 1st St SW, Washington, DC 20024For SaleMLS ID #DCDC2253330, Lea Hartonyan, Samson Properties. Bright MLS
- $499,0002 bd3 ba1.2k sqft5603 Independence Cir, Alexandria, VA 22312For SaleMLS ID #VAFX2328120, Sarah Cho, Samson Properties. Bright MLS
- $479,0003 bd3 ba1.4k sqft858 Dogwood Ct, Herndon, VA 20170For SaleMLS ID #VAFX2326002, Farida Saafi, RE/MAX Galaxy. Bright MLS
- $615,0002 bd2 ba1.3k sqftFairlington Villages, Arlington, VA 22206For SaleMLS ID #VAAR2077984, Jim Talbert, Century 21 Redwood Realty. Bright MLS
- $549,9002 bd3 ba1k sqft1705 D St SE #1, Washington, DC 20003For SaleMLS ID #DCDC2276458, Ty Voyles, Keller Williams Capital Properties. Bright MLS
