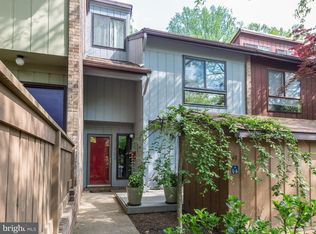
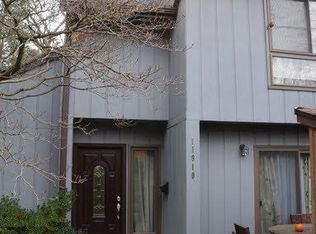
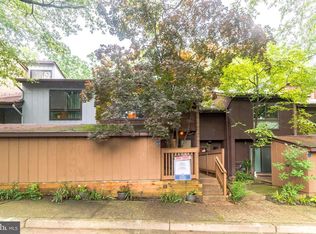

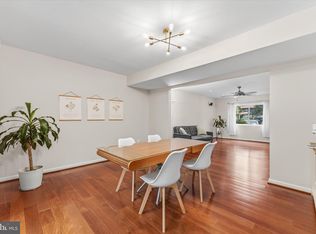
Welcome to your Reston Retreat! Nestled on a tranquil cul-de-sac, this beautifully maintained 3-bedroom, 2.5-bath townhome at 11908 Escalante Court offers the perfect blend of modern convenience and natural serenity, with a bonus loft ideal for a home office, art studio, playroom, or additional storage. With over 1700SF, recent major upgrades provide true peace of mind, including a new roof (2023), a tankless water heater (2021), a new HVAC system (2025), and brand new kitchen appliances including a refrigerator, oven, and dishwasher (2025), along with newer flooring throughout the upper level. The kitchen features granite countertops leading to an open living room area with a wood burning fireplace. The washer and dryer are on the upper level ensuring an easy access to all bedrooms when needed. The expansive primary suite is a true retreat with soaring vaulted ceilings, a private en-suite bath, and plenty of space to unwind, while the additional loft offers flexible space for your needs. The secondary bedrooms feature charming views overlooking the lush, wooded landscape, filling the rooms with natural light and a sense of tranquility, and the upper-level laundry adds maximum convenience. Relax on your peaceful front or back decks, where a lush view of the woods provides the perfect spot for your morning coffee or evening wine, offering privacy and quiet. All of these features make this home a peaceful sanctuary that provides the tranquility of a treehouse with urban convenience. Step outside and leave the car behind, enjoying unbeatable walkability to Reston's finest amenities including Wegmans, Panera Bread, and the vibrant EatLoco Farmers Market on Sundays, while miles of scenic walking trails right at your back door connect you to the very best of Reston living. A bus stop just a 2-minute walk away makes commuting a breeze, and the Reston Town Center Metro is within easy reach.
For sale
$589,999
11908 Escalante Ct, Reston, VA 20191
3beds
1,729sqft
Townhouse
Built in 1972
1,509 Square Feet Lot
$583,300 Zestimate®
$341/sqft
$142/mo HOA
What's special
Tranquil cul-de-sacKitchen features granite countertopsSoaring vaulted ceilingsPrivate en-suite bathExpansive primary suite
- 12 days
- 519
- 35
Likely to sell faster than
Zillow last checked:
Listing updated:
Listed by:
Daniele Yeonas 703-618-2825,
Berkshire Hathaway HomeServices PenFed Realty 703-281-8500
Source: Bright MLS,MLS#: VAFX2340952
Facts & features
Interior
Bedrooms & bathrooms
- Bedrooms: 3
- Bathrooms: 3
- Full bathrooms: 2
- 1/2 bathrooms: 1
- Main level bathrooms: 1
Heating
- Forced Air, Natural Gas
Cooling
- Central Air, Electric
Appliances
- Included: Microwave, Dishwasher, Disposal, Dryer, Oven/Range - Gas, Refrigerator, Electric Water Heater
Features
- Ceiling Fan(s), Combination Dining/Living, Open Floorplan, Primary Bath(s), Walk-In Closet(s)
- Flooring: Wood
- Has basement: No
- Number of fireplaces: 1
Interior area
- Total structure area: 1,729
- Total interior livable area: 1,729 sqft
- Finished area above ground: 1,729
Video & virtual tour
Property
Parking
- Total spaces: 1
- Parking features: Assigned, Detached Carport
- Carport spaces: 1
- Details: Assigned Parking
Accessibility
- Accessibility features: None
Features
- Levels: Three
- Stories: 3
- Pool features: Community
Lot
- Size: 1,509 Square Feet
Details
- Additional structures: Above Grade
- Parcel number: 0261 092A0008
- Zoning: 370
- Special conditions: Standard
Construction
Type & style
- Home type: Townhouse
- Architectural style: Contemporary
- Property subtype: Townhouse
Materials
- Brick, Wood Siding
- Foundation: Slab
Condition
- New construction: No
- Year built: 1972
Utilities & green energy
- Sewer: Other
- Water: Public
- Utilities for property: Natural Gas Available
Community & HOA
Community
- Subdivision: Reston
HOA
- Has HOA: Yes
- Amenities included: Basketball Court, Tennis Court(s), Jogging Path, Pool
- Services included: Common Area Maintenance, Snow Removal, Trash
- HOA fee: $142 monthly
Location
- Region: Reston
Financial & listing details
- Price per square foot: $341/sqft
- Tax assessed value: $583,760
- Annual tax amount: $7,008
- Date on market: 9/17/2026
- Listing agreement: Exclusive Right To Sell
- Ownership: Fee Simple
Estimated market value
$583,300
$554,000 - $612,000
$3,343/mo
Price history
| Date | Event | Price |
|---|---|---|
| 9/17/2026 | Listed for sale | $589,999+28.3%$341/sqft |
Source:  Bright MLS #VAFX2340952 Report a problem Bright MLS #VAFX2340952 Report a problem | ||
| 9/1/2020 | Sold | $459,900$266/sqft |
Source: Public Record Report a problem | ||
| 7/22/2020 | Pending sale | $459,900$266/sqft |
Source: Realty One Group Capital Properties #VAFX1138520 Report a problem | ||
| 7/8/2020 | Listed for sale | $459,900+15%$266/sqft |
Source: Realty One Group Capital Properties #VAFX1138520 Report a problem | ||
| 11/11/2019 | Listing removed | $399,900$231/sqft |
Source: RE/MAX Premier #VAFX1092410 Report a problem | ||
| 11/10/2019 | Listed for sale | $399,900-1.3%$231/sqft |
Source: RE/MAX Premier #VAFX1092410 Report a problem | ||
| 11/6/2019 | Sold | $405,000+1.3%$234/sqft |
Source: Public Record Report a problem | ||
| 10/12/2019 | Pending sale | $399,900$231/sqft |
Source: RE/MAX Premier #VAFX1092410 Report a problem | ||
| 10/3/2019 | Price change | $399,900-3.6%$231/sqft |
Source: RE/MAX Premier #VAFX1092410 Report a problem | ||
| 9/12/2019 | Price change | $414,900-2.4%$240/sqft |
Source: Berkshire Hathaway HomeServices PenFed Realty #VAFX1084906 Report a problem | ||
| 8/21/2019 | Price change | $425,000-2.3%$246/sqft |
Source: Berkshire Hathaway HomeServices PenFed Realty #VAFX1084906 Report a problem | ||
| 7/10/2019 | Price change | $435,000-3.3%$252/sqft |
Source: Berkshire Hathaway HomeServices PenFed Realty #VAFX1084906 Report a problem | ||
| 6/28/2019 | Listed for sale | $449,900+21.6%$260/sqft |
Source: Berkshire Hathaway HomeServices PenFed Realty #VAFX1084906 Report a problem | ||
| 3/1/2016 | Sold | $370,000+1.4%$214/sqft |
Source: Public Record Report a problem | ||
| 11/15/2015 | Listed for sale | $365,000$211/sqft |
Source: Long & Foster Real Estate, Inc. #FX9521160 Report a problem | ||
| 9/6/2013 | Listing removed | $1,795$1/sqft |
Source: Reston Sales #FX8163720 Report a problem | ||
| 8/22/2013 | Listed for rent | $1,795$1/sqft |
Source: Long & Foster Real Estate, Inc. #FX8163720 Report a problem | ||
| 3/13/2012 | Listing removed | $1,795$1/sqft |
Source: Long & Foster Real Estate #FX7772882 Report a problem | ||
| 2/14/2012 | Listed for rent | $1,795$1/sqft |
Source: Long & Foster Real Estate #FX7772882 Report a problem | ||
| 5/21/2011 | Listing removed | $1,795$1/sqft |
Source: Long & Foster Real Estate #FX7580171 Report a problem | ||
| 4/19/2011 | Listed for rent | $1,795$1/sqft |
Source: Long & Foster Real Estate #FX7580171 Report a problem | ||
Public tax history
| Year | Property taxes | Tax assessment |
|---|---|---|
| 2025 | $6,874 +12.9% | $571,410 +13.1% |
| 2024 | $6,088 +9.5% | $505,020 +6.8% |
| 2023 | $5,560 +4.2% | $473,030 +5.5% |
| 2022 | $5,339 | $448,440 +2.9% |
| 2021 | -- | $435,900 +5.8% |
| 2020 | $5,068 +2.7% | $411,870 +2.7% |
| 2019 | $4,935 +7.2% | $401,030 +7.2% |
| 2018 | $4,604 +8.5% | $374,120 +6.5% |
| 2017 | $4,243 +0.2% | $351,230 |
| 2016 | $4,234 +3.7% | $351,230 |
| 2015 | $4,085 +1.7% | $351,230 +1.4% |
| 2014 | $4,018 | $346,230 +14.8% |
| 2013 | -- | $301,480 +1.5% |
| 2012 | -- | $297,120 -1.6% |
| 2011 | -- | $301,860 +2.1% |
| 2010 | -- | $295,690 -0.8% |
| 2009 | -- | $298,000 -14.2% |
| 2008 | -- | $347,160 -7.5% |
| 2007 | -- | $375,470 +98.9% |
| 2003 | -- | $188,815 +18.4% |
| 2002 | -- | $159,405 |
Find assessor info on the county website
Monthly payment
Est. payment
Payment breakdown
Explore the cost of this home by adjusting the details. Changes won't be saved.Climate risks
Neighborhood: South Lakes Dr - Soapstone Dr
Nearby schools
Schools provided by the listing agent
- High: South Lakes
- District: Fairfax County Public Schools
Source: Bright MLS. This data may not be complete. We recommend contacting the local school district to confirm school assignments for this home.
Similar homes
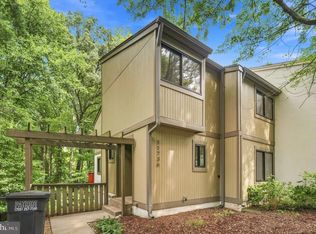
- $569,9003 bd3 ba1.6k sqft2235 Wheelwright Ct, Reston, VA 20191For Sale
 MLS ID #VAFX2329152, Kevin Carter, RE/MAX Distinctive Real Estate, Inc.. Bright MLS
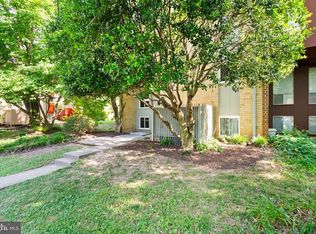
 - $625,0004 bd4 ba2.1k sqft11736 Decade Ct, Reston, VA 20191For Sale
 MLS ID #VAFX2336148, Eric Tone, Redfin Corporation. Bright MLS
 - $480,0002 bd3 ba1.1k sqft2442 Southgate Sq, Reston, VA 20191For Sale
 MLS ID #VAFX2308514, Mya Abou-Alwan, RE/MAX Galaxy. Bright MLS
 - $660,0004 bd3 ba1.6k sqft11041 Saffold Way, Reston, VA 20190For Sale
 MLS ID #VAFX2324306, PJ Sikand, Long & Foster Real Estate, Inc.. Bright MLS
 - $600,0003 bd3 ba1.6k sqft6389 Saint Timothys Ln, Centreville, VA 20121For SaleMLS ID #VAFX2334860, Keri Shull, EXP Realty, LLC. Bright MLS
- $699,9994 bd4 ba1.6k sqft1537 Park Glen Ct, Reston, VA 20190For SaleMLS ID #VAFX2326040, Kate Dolby, Samson Properties. Bright MLS
- $599,9003 bd3 ba2k sqft20827 Butterwood Falls Ter, Sterling, VA 20165For SaleMLS ID #VALO2132766, Marta Bingham, Real Broker, LLC. Bright MLS
- $569,9003 bd3 ba1.5k sqft6127 Calico Pool Ln, Burke, VA 22015For SaleMLS ID #VAFX2341558, Ann Petree, KW United. Bright MLS
- $614,9003 bd3 ba1.7k sqft3158 Ellenwood Dr, Fairfax, VA 22031For SaleMLS ID #VAFX2340156, Frances McGlaughlin, RE/MAX Realty Services. Bright MLS
- $549,9003 bd3 ba1.3k sqft7821 Groveland Sq, Springfield, VA 22153For SaleMLS ID #VAFX2342818, Tammy Rasheed, Long & Foster Real Estate, Inc.. Bright MLS
- $625,0003 bd4 ba2.1k sqft20966 Martingale Sq, Sterling, VA 20165For SaleMLS ID #VALO2134722, Timothy Pierson, KW United. Bright MLS
- $599,9003 bd3 ba2.1k sqft21130 Winding Brook Sq, Ashburn, VA 20147For SaleMLS ID #VALO2135932, Debbie Melia, RE/MAX Distinctive Real Estate, Inc.. Bright MLS
- $549,0003 bd4 ba1.9k sqftTreasure Oak Community, Potomac, MD 20854For SaleMLS ID #MDMC2255178, Ron Sitrin, Long & Foster Real Estate, Inc.. Bright MLS
- $315,0002 bd1 ba1k sqftHunters Woods Village Co, Reston, VA 20191For SaleMLS ID #VAFX2330828, Jenifer Escobar Mata, Smart Realty, LLC. Bright MLS
- $649,9903 bd4 ba2.1k sqft47715 Sandbank Sq, Sterling, VA 20165For SaleMLS ID #VALO2131030, Kelly Alvarez Pugliese, Metas Realty Group, LLC. Bright MLS
- $599,9003 bd4 ba2k sqft8902 Winding Hollow Way, Springfield, VA 22152For SaleMLS ID #VAFX2336244, J.P. Montalvan, Compass. Bright MLS
- $595,0003 bd3 ba2k sqft300 New Mark Esplanade, Rockville, MD 20850For SaleMLS ID #MDMC2253392, Robin Rice, Compass. Bright MLS
- $539,9504 bd3 ba1.5k sqft11617 Lucasville Rd, Manassas, VA 20112For SaleMLS ID #VAPW2131444, Lizzie Helmig, Metro House. Bright MLS
- $635,0003 bd3 ba1.8k sqft9507 Burdett Rd, Burke, VA 22015For SaleMLS ID #VAFX2338256, Tracey Barrett, Century 21 Redwood Realty. Bright MLS
- $595,0002 bd3 ba1.6k sqft6608 Rockleigh Way, Alexandria, VA 22315For SaleMLS ID #VAFX2341190, Daniel Lusk, McWilliams/Ballard Inc.. Bright MLS
