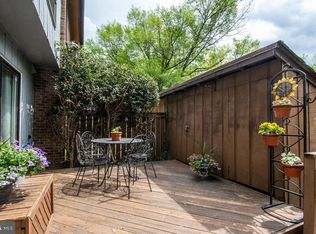
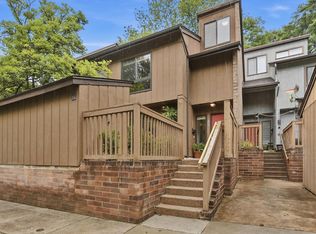
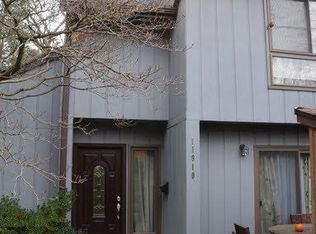
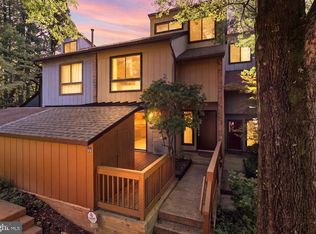
Beautiful end-unit townhouse offering 1,969 square feet of comfortable living space with 3 bedrooms and 2.5 bathrooms. This spacious home features a separate den, study, and loft, providing exceptional flexibility for a home office, guest space, or additional living area. The inviting living room showcases a cozy wood-burning fireplace, while the primary suite boasts soaring vaulted ceilings for a bright, airy retreat. Recent updates include fresh interior paint, new luxury vinyl plank flooring, and recessed lighting, Additional conveniences include a covered carport and a private storage shed. Ideally located in the heart of Reston, this home is just minutes from Reston Town Center, the Metro station, shopping, dining, parks, and major commuter routes.
Townhouse for rent
$3,200/moFees may apply
11922 Escalante Ct, Reston, VA 20191
3beds
1,969sqft
Price may not include required fees and charges. Learn more|
Townhouse
Available now
Cats, dogs OK
Air conditioner, central air
In unit laundry
1 Carport space parking
Central, electric, forced air, natural gas
What's special
Cozy wood-burning fireplacePrivate storage shedFresh interior paintRecessed lightingEnd-unit townhouseCovered carport
- 51 days |
- -- |
- -- |
Zillow last checked:
Listing updated:
Travel times

Let’s turn your rent into credit progress
Build credit history with every on-time payment and get credit for the payment you’re already making.
Facts & features
Interior
Bedrooms & bathrooms
- Bedrooms: 3
- Bathrooms: 3
- Full bathrooms: 2
- 1/2 bathrooms: 1
Heating
- Central, Electric, Forced Air, Natural Gas
Cooling
- Air Conditioner, Central Air
Appliances
- Included: Dishwasher, Dryer, Electric Water Heater, Exhaust Fan, Garbage Disposal, Oven/Range - Electric, Refrigerator, Washer, Water Heater
- Laundry: In Unit, Upper Level
Features
- 9'+ Ceilings, Cathedral Ceiling(s), Exhaust Fan, Kitchen - Table Space, Storage, Upgraded Countertops
- Flooring: Ceramic, Luxury Vinyl Plank
- Has fireplace: Yes
Interior area
- Total interior livable area: 1,969 sqft
Property
Parking
- Total spaces: 1
- Parking features: Assigned, Carport
- Has carport: Yes
Features
- Exterior features: Basketball Court, Tennis Court(s)
- Pool features: Community, Pool
Details
- Additional structures: Tennis Court(s)
- Parcel number: 0261092A0006
Construction
Type & style
- Home type: Townhouse
- Architectural style: Traditional
- Property subtype: Townhouse
Condition
- Year built: 1972
Utilities & green energy
- Utilities for property: Garbage
Building
Management
- Pets allowed: Yes
Community & HOA
Community
- Features: Pool, Tennis Court(s)
HOA
- Amenities included: Basketball Court, Parking, Pool, Tennis Court(s)
Location
- Region: Reston
Financial & listing details
- Lease term: Contact For Details
Price history
| Date | Event | Price |
|---|---|---|
| 8/2/2026 | Price change | $3,200-3%$2/sqft |
Source: Bright MLS #VAFX2323076 Report a problem | ||
| 7/23/2026 | Price change | $3,300-2.9%$2/sqft |
Source: Bright MLS #VAFX2323076 Report a problem | ||
| 7/13/2026 | Price change | $3,400-2.9%$2/sqft |
Source: Bright MLS #VAFX2323076 Report a problem | ||
| 6/23/2026 | Listed for rent | $3,500+7.7%$2/sqft |
Source: Bright MLS #VAFX2323076 Report a problem | ||
| 6/21/2025 | Listing removed | $3,250$2/sqft |
Source: Bright MLS #VAFX2245162 Report a problem | ||
| 6/20/2025 | Listed for rent | $3,250+35.4%$2/sqft |
Source: Bright MLS #VAFX2245162 Report a problem | ||
| 10/11/2020 | Listing removed | $2,400$1/sqft |
Source: Samson Properties #VAFX1159210 Report a problem | ||
| 10/7/2020 | Price change | $2,400-2%$1/sqft |
Source: Samson Properties #VAFX1159210 Report a problem | ||
| 10/3/2020 | Listed for rent | $2,450+2.1%$1/sqft |
Source: Samson Properties #VAFX1159210 Report a problem | ||
| 10/6/2019 | Listing removed | $2,400$1/sqft |
Source: Samson Properties #VAFX1090020 Report a problem | ||
| 9/20/2019 | Listed for rent | $2,400+2.1%$1/sqft |
Source: Samson Properties #VAFX1090020 Report a problem | ||
| 6/1/2018 | Listing removed | $2,350$1/sqft |
Source: Zillow Rental Network Report a problem | ||
| 2/12/2018 | Price change | $2,350-2.1%$1/sqft |
Source: Samson Properties #1004411729 Report a problem | ||
| 1/22/2018 | Price change | $2,400-4%$1/sqft |
Source: Samson Properties #1004411729 Report a problem | ||
| 1/6/2018 | Listed for rent | $2,500+25%$1/sqft |
Source: Samson Properties #1004411729 Report a problem | ||
| 6/24/2012 | Listing removed | $2,000$1/sqft |
Source: Jobin Realty #FX7864109 Report a problem | ||
| 6/14/2012 | Listed for rent | $2,000$1/sqft |
Source: Jobin Realty #FX7864109 Report a problem | ||
| 10/28/1993 | Sold | $125,000$63/sqft |
Source: Public Record Report a problem | ||
Neighborhood: South Lakes Dr - Soapstone Dr
Nearby schools
GreatSchools rating
- 1/10Dogwood Elementary SchoolGrades: PK-6Distance: 0.8 mi
- 7/10Hughes Middle SchoolGrades: 7-8Distance: 1.1 mi
- 4/10South Lakes High SchoolGrades: 9-12Distance: 1 mi