
SUBSTANTIAL PRICE IMPROVEMENT. The corner charmer that draws you in with its curb appeal. Situated on its perch with mature trees and plantings, overlooking the coveted neighborhood of Indian Spring. This spacious 4 bedroom, 2.5 bathroom colonial is ready for you to make it your home. Every window gives you unobstructed views and abundant natural light. The updated kitchen is timeless with an intelligent layout and gas cooking. Hardwood floors throughout. Central A/C. Tankless, instant water heater for unlimited hot water. Gas fireplace. This home's traditional layout makes it instantly comfortable and inviting. As a bonus, you get a sunroom that is bright and cozy and allows for multipurpose use. Upstairs are 3 large bedrooms and a full bath. The primary bedroom conveniently includes your laundry machines as well as a custom closet. Huge attic with pulldown stairs for incredible storage. The lower level is a 1 bedroom, 1 bathroom In-law suite with its own exterior entrance, kitchenette with full size fridge and dishwasher, washer/dryer, and living room. Head out to the rear yard accessed from the covered deck and enjoy your low maintenance oasis. You'll also get a large shed/workshop with electricity and storage galore. Round out this provocative package with the plethora of driveway parking. Inside the beltway, and only 2 miles to Silver Spring Metro station/downtown and easy access to 495. Walk or bike to Sligo Creek trails and parks.
Under contract
Price cut: $39.9K (8/19)
$750,000
201 E Indian Spring Dr, Silver Spring, MD 20901
4beds
1,852sqft
Single Family Residence
Built in 1948
7,175 Square Feet Lot
$742,100 Zestimate®
$405/sqft
$-- HOA
What's special
Gas fireplaceHardwood floors throughoutPlethora of driveway parking
- 58 days
- 636
- 36
Likely to sell faster than
Zillow last checked:
Listing updated:
Listed by:
Bryan Cantio 202-285-4622,
RE/MAX Allegiance 202-547-5600
Source: Bright MLS,MLS#: MDMC2248782
Facts & features
Interior
Bedrooms & bathrooms
- Bedrooms: 4
- Bathrooms: 3
- Full bathrooms: 2
- 1/2 bathrooms: 1
- Main level bathrooms: 1
Basement
- Area: 676
Heating
- Forced Air, Natural Gas
Cooling
- Central Air, Ceiling Fan(s), Electric
Appliances
- Included: Disposal, Tankless Water Heater, Water Heater, Water Dispenser, Washer/Dryer Stacked, Stainless Steel Appliance(s), Refrigerator, Oven/Range - Gas, Oven/Range - Electric, Gas Water Heater, Instant Hot Water
- Laundry: Upper Level, Washer In Unit, Has Laundry, Dryer In Unit, In Basement
Features
- 2nd Kitchen, Additional Stairway, Ceiling Fan(s), Chair Railings, Crown Molding, Floor Plan - Traditional, Formal/Separate Dining Room, Kitchen - Gourmet, Wainscotting, Upgraded Countertops, Attic, Attic/House Fan, Dry Wall, Plaster Walls
- Flooring: Wood, Ceramic Tile
- Basement: Connecting Stairway,Exterior Entry,Walk-Out Access,Finished
- Number of fireplaces: 1
- Fireplace features: Gas/Propane
Interior area
- Total structure area: 2,178
- Total interior livable area: 1,852 sqft
- Finished area above ground: 1,502
- Finished area below ground: 350
Video & virtual tour
Property
Parking
- Total spaces: 4
- Parking features: Driveway
- Uncovered spaces: 4
Accessibility
- Accessibility features: None
Features
- Levels: Two
- Stories: 2
- Patio & porch: Deck, Patio
- Exterior features: Extensive Hardscape, Storage, Underground Lawn Sprinkler, Lighting
- Pool features: None
Lot
- Size: 7,175 Square Feet
Details
- Additional structures: Above Grade, Below Grade
- Parcel number: 161301215890
- Zoning: R60
- Special conditions: Standard
Construction
Type & style
- Home type: SingleFamily
- Architectural style: Colonial
- Property subtype: Single Family Residence
Materials
- Brick
- Foundation: Concrete Perimeter
- Roof: Shingle
Condition
- Very Good
- New construction: No
- Year built: 1948
Utilities & green energy
- Sewer: Public Sewer
- Water: Public
Community & HOA
Community
- Subdivision: Indian Spring Manor
HOA
- Has HOA: No
Location
- Region: Silver Spring
Financial & listing details
- Price per square foot: $405/sqft
- Tax assessed value: $635,033
- Annual tax amount: $7,282
- Date on market: 7/30/2026
- Listing agreement: Exclusive Right To Sell
- Ownership: Fee Simple
Estimated market value
$742,100
$705,000 - $779,000
$3,645/mo
Price history
| Date | Event | Price |
|---|---|---|
| 9/12/2026 | Contingent | $750,000$405/sqft |
Source:  Bright MLS #MDMC2248782 Report a problem Bright MLS #MDMC2248782 Report a problem | ||
| 8/19/2026 | Price change | $750,000-5.1%$405/sqft |
Source: Bright MLS #MDMC2248782 Report a problem | ||
| 7/30/2026 | Listed for sale | $789,900+3.7%$427/sqft |
Source: Bright MLS #MDMC2248782 Report a problem | ||
| 12/15/2023 | Listing removed | -- |
Source: Bright MLS #MDMC2022572 Report a problem | ||
| 12/14/2021 | Sold | $762,000+5.1%$411/sqft |
Source: Bright MLS #MDMC2022572 Report a problem | ||
| 11/16/2021 | Pending sale | $725,000$391/sqft |
Source: Bright MLS #MDMC2022572 Report a problem | ||
| 11/12/2021 | Listed for sale | $725,000+80455.6%$391/sqft |
Source: Bright MLS #MDMC2022572 Report a problem | ||
| 8/28/2021 | Listing removed | -- |
Source: Zillow Rental Manager Report a problem | ||
| 7/28/2021 | Price change | $1,300-11.9%$1/sqft |
Source: Zillow Rental Manager Report a problem | ||
| 6/23/2021 | Listed for rent | $1,475+22.9%$1/sqft |
Source: Zillow Rental Manager Report a problem | ||
| 2/25/2021 | Listing removed | -- |
Source: Owner Report a problem | ||
| 7/13/2020 | Listing removed | $1,200$1/sqft |
Source: Owner Report a problem | ||
| 5/10/2020 | Listed for rent | $1,200+2%$1/sqft |
Source: Owner Report a problem | ||
| 10/15/2019 | Listing removed | $1,177$1/sqft |
Source: Owner Report a problem | ||
| 9/23/2019 | Listed for rent | $1,177-5.8%$1/sqft |
Source: Owner Report a problem | ||
| 6/1/2019 | Listing removed | $1,250$1/sqft |
Source: Owner Report a problem | ||
| 5/1/2019 | Listed for rent | $1,250+13.6%$1/sqft |
Source: Owner Report a problem | ||
| 5/10/2018 | Listing removed | $1,100$1/sqft |
Source: Zillow Rental Network Report a problem | ||
| 4/24/2018 | Listed for rent | $1,100$1/sqft |
Source: Zillow Rental Network Report a problem | ||
| 2/26/2010 | Listing removed | $900 |
Source: Long and Foster Real Estate Inc. #1111111111 Report a problem | ||
| 12/23/2009 | Listed for sale | $900-52.6% |
Source: Long and Foster Real Estate Inc. #1111111111 Report a problem | ||
| 12/7/2007 | Listing removed | $1,900$1/sqft |
Source: Number1Expert #1111111111 Report a problem | ||
| 11/14/2007 | Listed for sale | $1,900-99.7%$1/sqft |
Source: Number1Expert #1111111111 Report a problem | ||
| 10/18/2005 | Sold | $560,000$302/sqft |
Source: Public Record Report a problem | ||
Public tax history
| Year | Property taxes | Tax assessment |
|---|---|---|
| 2025 | $6,305 +12.2% | $561,467 +15.1% |
| 2024 | $5,617 +5.4% | $487,900 +5.5% |
| 2023 | $5,330 +10.5% | $462,567 +5.8% |
| 2022 | $4,825 +6.2% | $437,233 +6.2% |
| 2021 | $4,541 +3.3% | $411,900 +3.3% |
| 2020 | $4,397 +7.2% | $398,600 +7.2% |
| 2019 | $4,102 -0.2% | $372,000 |
| 2018 | $4,109 -2.8% | $372,000 +0.4% |
| 2017 | $4,229 -3% | $370,600 +0.4% |
| 2016 | $4,358 | $369,200 +0.4% |
| 2015 | $4,358 | $367,800 +0.2% |
| 2014 | $4,358 | $367,033 +0.2% |
| 2013 | -- | $366,267 +0.2% |
| 2012 | -- | $365,500 |
| 2011 | -- | $365,500 |
| 2010 | -- | $365,500 -26.4% |
| 2009 | -- | $496,600 +12.6% |
| 2008 | -- | $441,152 +14.4% |
| 2007 | -- | $385,706 +16.8% |
| 2006 | -- | $330,260 +19.1% |
| 2005 | -- | $277,362 +23.6% |
| 2004 | -- | $224,466 +30.8% |
| 2003 | -- | $171,570 +1.5% |
| 2002 | -- | $169,010 |
| 2001 | -- | $169,010 |
Find assessor info on the county website
Monthly payment
Est. payment
Payment breakdown
Explore the cost of this home by adjusting the details. Changes won't be saved.Climate risks
Neighborhood: Indian Spring Park
Nearby schools
Schools provided by the listing agent
- Elementary: Highland View
- Middle: Silver Spring International
- High: Northwood
- District: Montgomery County Public Schools
Source: Bright MLS. This data may not be complete. We recommend contacting the local school district to confirm school assignments for this home.
- $--1 bd1 ba676 sqft201 E Indian Spring Dr #1, Silver Spring, MD 20901Off Market
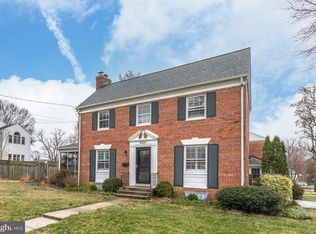
- $713,5003 bd3 ba2.4k sqft9521 Biltmore Dr, Silver Spring, MD 20901Off Market
- $743,000-- bd3 ba2.7k sqft203 E Indian Spring Dr, Silver Spring, MD 20901Off Market
- $737,0003 bd2 ba1.9k sqft9520 Biltmore Dr, Silver Spring, MD 20901Sold
Similar homes
- $725,0003 bd2 ba1.7k sqft9129 Walden Rd, Silver Spring, MD 20901For Sale

 MLS ID #MDMC2252638, Donna Kerr, Donna Kerr Group. Bright MLS
 - $799,9003 bd2 ba2.7k sqft9701 Lawndale Dr, Silver Spring, MD 20901For Sale
 MLS ID #MDMC2244748, John Kirk, Real Broker, LLC. Bright MLS
 - $655,0004 bd3 ba2.6k sqft9807 Merwood Ln, Silver Spring, MD 20901For Sale
 MLS ID #MDMC2230452, Cari Jordan, RLAH @properties. Bright MLS
 - $615,0004 bd3 ba1.4k sqft9205 Glenville Rd, Silver Spring, MD 20901For Sale
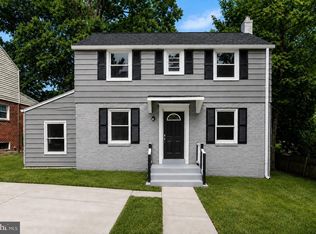 MLS ID #MDMC2252942, Shalini Gidwani, Northrop Realty. Bright MLS
 - $660,0004 bd3 ba1.8k sqft8712 Geren Rd, Silver Spring, MD 20901For SaleMLS ID #MDMC2238266, Anuzia Silverio De Leles, Century 21 Redwood Realty. Bright MLS
- $739,9004 bd2 ba2.4k sqft15400 Layhill Rd, Silver Spring, MD 20906For SaleMLS ID #MDMC2254092, Joseph Petruccelli, Weichert, REALTORS. Bright MLS
- $725,0003 bd2 ba2k sqft2504 Seminary Rd, Silver Spring, MD 20910For SaleMLS ID #MDMC2256504, Bob Lucido, Keller Williams Lucido Agency. Bright MLS
- $644,9003 bd3 ba2.4k sqft822 Loxford Ter, Silver Spring, MD 20901For SaleMLS ID #MDMC2254568, Cari Jordan, RLAH @properties. Bright MLS
- $950,0004 bd4 ba2.7k sqft1018 McCeney Ave, Silver Spring, MD 20901For SaleMLS ID #MDMC2242460, Darleen Smith, CattaWood Spring Realty LLC. Bright MLS
- $549,9003 bd2 ba1.6k sqft19 Eastmoor Dr, Silver Spring, MD 20901For SaleMLS ID #MDMC2252390, Cari Jordan, RLAH @properties. Bright MLS
- $625,0005 bd3 ba1k sqft1104 Caddington Ave, Silver Spring, MD 20901For SaleMLS ID #MDMC2220608, Marcia Chiva, Argent Realty, LLC. Bright MLS
- $575,0003 bd2 ba1.7k sqft121 Whitmoor Ter, Silver Spring, MD 20901For SaleMLS ID #MDMC2248126, Najibullah Khushbin, Samson Properties. Bright MLS
- $574,9003 bd3 ba1.6k sqft9906 Sidney Rd, Silver Spring, MD 20901For SaleMLS ID #MDMC2249866, Charlie Martino, Weichert, REALTORS. Bright MLS
- $740,0004 bd4 ba2.6k sqft2848 Gunarette Way, Silver Spring, MD 20906For SaleMLS ID #MDMC2253388, Cheryl Holder, Redfin Corp. Bright MLS
- $699,0004 bd3 ba2.4k sqft2604 Plyers Mill Rd, Silver Spring, MD 20902For SaleMLS ID #MDMC2244432, Kira Epstein Begal, Washington Fine Properties, LLC. Bright MLS
- $650,0003 bd2 ba1.8k sqft505 Thayer Ave, Silver Spring, MD 20910For SaleMLS ID #MDMC2247212, Debbie Gerald, Compass. Bright MLS
- $740,0003 bd2 ba1.2k sqft8306 Queen Annes Dr, Silver Spring, MD 20910For SaleMLS ID #MDMC2224644, Chris Brown, Long & Foster Real Estate, Inc.. Bright MLS
- $675,0004 bd3 ba1.4k sqft1208 Jackson Ave, Takoma Park, MD 20912For SaleMLS ID #MDMC2247384, Matthew Charlesworth, Keller Williams Realty. Bright MLS
- $679,0004 bd4 ba2.3k sqft2229 Deckman Ln, Silver Spring, MD 20906For SaleMLS ID #MDMC2256320, Jeannie J. Kim, Coldwell Banker Realty. Bright MLS
- $699,9004 bd3 ba1.7k sqft3923 Halsey St, Kensington, MD 20895For SaleMLS ID #MDMC2245936, Patrick Grantham, Long & Foster Real Estate, Inc.. Bright MLS
