Welcome to 19 Eastmoor Drive, a beautifully maintained 1952 rambler in the sought after Woodmoor neighborhood. Owned by the same family for more than 50 years, this special home has been impeccably cared for, and it shows from the moment you arrive. Step inside to a bright living room featuring hardwood floors and a traditional fireplace with a classic mantel. The living room flows into the dining room, which adjoins the kitchen offering plenty of cabinet space and a lovely view of the backyard. A back door leads to the delightful three season room overlooking the fantastic, fully fenced and level yard. The main level includes three generously sized bedrooms with abundant natural light and a full bathroom. Downstairs, the lower level offers an additional 1,080 square feet of space, including a large family room, a freshly painted utility room and a generous freshly painted storage room. A wonderful opportunity to make a lovingly maintained home your own in one of Silver Spring’s most beloved neighborhoods. Living in Woodmoor means more than just owning a beautiful home. It means being part of a vibrant, welcoming community. The Woodmoor Citizens Association hosts holiday traditions like the Christmas tree and menorah lighting, the Fourth of July parade, Oktoberfest and the much loved Woodmoorstock music festival. You’ll also love being just a short walk from the Woodmoor Shopping Center, Trader Joe’s, Pine Crest Elementary, Blair High School, public transportation and all the everyday conveniences you need.
For sale
Price cut: $14.9K (10/8)
$535,000
19 Eastmoor Dr, Silver Spring, MD 20901
3beds
1,630sqft
Single Family Residence
Built in 1952
5,536 Square Feet Lot
$535,500 Zestimate®
$328/sqft
$-- HOA
What's special
Hardwood floorsFreshly painted utility roomDelightful three season roomLarge family room
- 31 days
- 1,430
- 102
Likely to sell faster than
Zillow last checked:
Listing updated:
Listed by:
Cari Jordan 301-905-6521,
RLAH @properties 301-652-0643
Source: Bright MLS,MLS#: MDMC2252390
Facts & features
Interior
Bedrooms & bathrooms
- Bedrooms: 3
- Bathrooms: 2
- Full bathrooms: 1
- 1/2 bathrooms: 1
- Main level bathrooms: 1
- Main level bedrooms: 3
Rooms
- Room types: Living Room, Dining Room, Bedroom 2, Bedroom 3, Kitchen, Family Room, Bedroom 1, Sun/Florida Room, Storage Room, Utility Room, Bathroom 1
Bedroom 1
- Features: Flooring - HardWood
- Level: Main
Bedroom 2
- Features: Flooring - HardWood
- Level: Main
Bedroom 3
- Features: Flooring - HardWood
- Level: Main
Bathroom 1
- Level: Main
Dining room
- Features: Flooring - HardWood
- Level: Main
Family room
- Level: Lower
Kitchen
- Level: Main
Living room
- Features: Fireplace - Wood Burning, Flooring - Solid Hardwood
- Level: Main
Storage room
- Level: Lower
Other
- Level: Main
Utility room
- Level: Lower
Heating
- Forced Air, Natural Gas
Cooling
- Central Air, Electric
Appliances
- Included: Gas Water Heater
Features
- Entry Level Bedroom, Floor Plan - Traditional, Kitchen - Galley, Plaster Walls
- Flooring: Hardwood, Wood
- Basement: Combination,Connecting Stairway,Improved,Interior Entry,Heated,Space For Rooms
- Number of fireplaces: 1
- Fireplace features: Mantel(s), Wood Burning
Interior area
- Total structure area: 2,160
- Total interior livable area: 1,630 sqft
- Finished area above ground: 1,080
- Finished area below ground: 550
Property
Parking
- Parking features: On Street
- Has uncovered spaces: Yes
Accessibility
- Accessibility features: None
Features
- Levels: Two
- Stories: 2
- Patio & porch: Porch
- Pool features: None
Lot
- Size: 5,536 Square Feet
Details
- Additional structures: Above Grade, Below Grade
- Parcel number: 161301086162
- Zoning: R60
- Special conditions: Standard
Construction
Type & style
- Home type: SingleFamily
- Architectural style: Ranch/Rambler
- Property subtype: Single Family Residence
Materials
- Brick
- Foundation: Block
- Roof: Asphalt,Shingle
Condition
- Very Good
- New construction: No
- Year built: 1952
Utilities & green energy
- Sewer: Public Sewer
- Water: Public
Community & HOA
Community
- Subdivision: Woodmoor
HOA
- Has HOA: No
Location
- Region: Silver Spring
Financial & listing details
- Price per square foot: $328/sqft
- Tax assessed value: $508,233
- Annual tax amount: $6,563
- Date on market: 9/17/2026
- Listing agreement: Exclusive Right To Sell
- Listing terms: Cash,Conventional,FHA,VA Loan
- Ownership: Fee Simple
Estimated market value
$535,500
$509,000 - $562,000
$2,982/mo
Price history
| Date | Event | Price |
|---|---|---|
| 10/8/2026 | Price change | $535,000-2.7%$328/sqft |
Source:  Bright MLS #MDMC2252390 Report a problem Bright MLS #MDMC2252390 Report a problem | ||
| 9/23/2026 | Price change | $549,900-4.4%$337/sqft |
Source: Bright MLS #MDMC2252390 Report a problem | ||
| 9/17/2026 | Listed for sale | $575,000$353/sqft |
Source: Bright MLS #MDMC2252390 Report a problem | ||
Public tax history
| Year | Property taxes | Tax assessment |
|---|---|---|
| 2026 | $6,705 +14.2% | $508,233 +1.9% |
| 2025 | $5,871 +9.7% | $499,000 +7.4% |
| 2024 | $5,351 +7.8% | $464,833 +7.9% |
| 2023 | $4,962 +13.4% | $430,667 +8.6% |
| 2022 | $4,375 +0.1% | $396,500 |
| 2021 | $4,371 -0.1% | $396,500 |
| 2020 | $4,374 -1.3% | $396,500 -1.3% |
| 2019 | $4,432 -0.2% | $401,900 |
| 2018 | $4,440 -3.1% | $401,900 |
| 2017 | $4,581 | $401,900 -1.4% |
| 2016 | -- | $407,400 +2.2% |
| 2015 | -- | $398,700 +2.2% |
| 2014 | -- | $390,000 +2.3% |
| 2013 | -- | $381,300 |
| 2012 | -- | $381,300 |
| 2011 | -- | $381,300 -20.3% |
| 2010 | -- | $478,330 +8.4% |
| 2009 | -- | $441,282 +9.2% |
| 2008 | -- | $404,236 +10.1% |
| 2007 | -- | $367,190 +19.2% |
| 2006 | -- | $307,972 +23.8% |
| 2005 | -- | $248,756 +31.2% |
| 2004 | -- | $189,540 |
| 2003 | -- | $189,540 +12.5% |
| 2002 | -- | $168,546 +6.6% |
| 2001 | -- | $158,050 |
Find assessor info on the county website
Monthly payment
Est. payment
Payment breakdown
Explore the cost of this home by adjusting the details. Changes won't be saved.Climate risks
Neighborhood: Woodmoor
Nearby schools
Schools provided by the listing agent
- Elementary: Pine Crest
- Middle: Eastern
- High: Montgomery Blair
- District: Montgomery County Public Schools
Source: Bright MLS. This data may not be complete. We recommend contacting the local school district to confirm school assignments for this home.
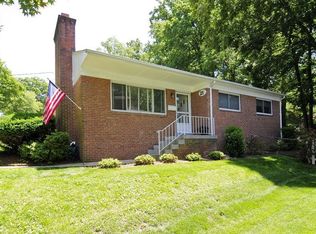
- $604,6004 bd2 ba2.2k sqft21 Eastmoor Dr, Silver Spring, MD 20901Off Market
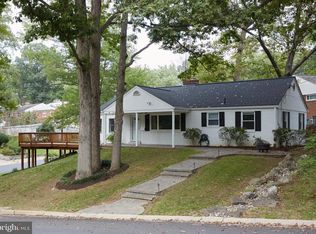
- $689,2003 bd2 ba2k sqft10329 Crestmoor Dr, Silver Spring, MD 20901Off Market
- $510,400-- bd1 ba1k sqft10325 Crestmoor Dr, Silver Spring, MD 20901Off Market
- $570,3003 bd2 ba1.1k sqft23 Eastmoor Dr, Silver Spring, MD 20901Off Market
Similar homes
- $625,0003 bd2 ba1.7k sqft240 Whitmoor Ter, Silver Spring, MD 20901For Sale

 MLS ID #MDMC2250466, Hedy Klotz, RLAH @properties. Bright MLS
 - $619,0003 bd3 ba2k sqft838 Loxford Ter, Silver Spring, MD 20901For Sale
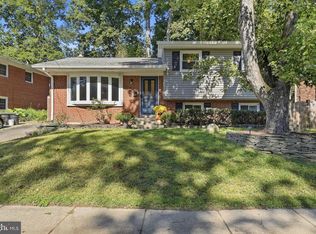 MLS ID #MDMC2255080, Dawn Pace, Compass. Bright MLS
 - $574,9003 bd3 ba1.6k sqft9906 Sidney Rd, Silver Spring, MD 20901For Sale
 MLS ID #MDMC2249866, Charlie Martino, Weichert, REALTORS. Bright MLS
 - $629,0004 bd3 ba2.2k sqft812 Forest Glen Rd, Silver Spring, MD 20901For Sale
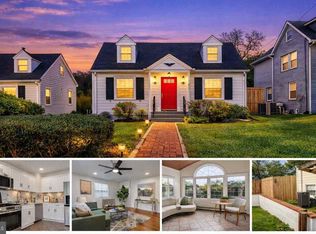 MLS ID #MDMC2259484, Mr. Kirk Chatman, Fairfax Realty Premier. Bright MLS
 - $650,0004 bd2 ba2.2k sqft403 N Williamsburg Dr, Silver Spring, MD 20901For SaleMLS ID #MDMC2258624, Lisa Stransky, Washington Fine Properties, LLC. Bright MLS
- $600,0004 bd3 ba1.4k sqft9205 Glenville Rd, Silver Spring, MD 20901For SaleMLS ID #MDMC2252942, Shalini Gidwani, Northrop Realty. Bright MLS
- $539,9004 bd3 ba1.6k sqft11852 Huggins Dr, Silver Spring, MD 20902For SaleMLS ID #MDMC2254720, Henry Reyes, RE/MAX Town Center. Bright MLS
- $625,0005 bd3 ba1k sqft1104 Caddington Ave, Silver Spring, MD 20901For SaleMLS ID #MDMC2220608, Marcia Chiva, Argent Realty, LLC. Bright MLS
- $559,9004 bd3 ba1.5k sqft2712 Newton St, Silver Spring, MD 20902For SaleMLS ID #MDMC2255716, Fred Mohseni, Samson Properties. Bright MLS
- $525,0003 bd2 ba1.2k sqft632 Farragut Pl NE, Washington, DC 20017For SaleMLS ID #DCDC2286776, Libby Clarke, Compass. Bright MLS
- $789,0003 bd4 ba2.4k sqft307 Indian Spring Dr, Silver Spring, MD 20901For SaleMLS ID #MDMC2253196, Dan Metcalf, Perennial Real Estate. Bright MLS
- $649,9003 bd4 ba2k sqft10419 Grandin Rd, Silver Spring, MD 20902For SaleMLS ID #MDMC2258456, Christine Song, Samson Properties. Bright MLS
- $635,0004 bd2 ba1.9k sqft1711 Brisbane St, Silver Spring, MD 20902For SaleMLS ID #MDMC2251878, Jeff Lim-Sharpe, RE/MAX Excellence Realty. Bright MLS
- $650,0003 bd2 ba1.8k sqft505 Thayer Ave, Silver Spring, MD 20910For SaleMLS ID #MDMC2247212, Debbie Gerald, Compass. Bright MLS
- $539,0003 bd2 ba1k sqft1009 Neal Dr, Rockville, MD 20850For SaleMLS ID #MDMC2259312, Tina Cavallaro, RE/MAX Premiere Selections. Bright MLS
- $699,0004 bd2 ba1.9k sqft1708 Brisbane St, Silver Spring, MD 20902For SaleMLS ID #MDMC2248454, Liz MacLaren, RE/MAX Results. Bright MLS
- $525,0003 bd3 ba2.2k sqft3209 Varnum St, Mount Rainier, MD 20712For SaleMLS ID #MDPG2220094, Rebecca Love, Redfin Corp. Bright MLS
- $679,9004 bd2 ba2k sqft156 Fleetwood Ter, Silver Spring, MD 20910For SaleMLS ID #MDMC2250474, Debbie Gerald, Compass. Bright MLS
- $560,0004 bd2 ba1.3k sqft602 Marshall Ave, Rockville, MD 20851For SaleMLS ID #MDMC2254498, Debbie Roberts, Long & Foster Real Estate, Inc.. Bright MLS
- $570,0004 bd3 ba2.3k sqft11710 Caverly Ave, Beltsville, MD 20705For SaleMLS ID #MDPG2217836, Theresa Kaufman, EXP Realty, LLC. Bright MLS
