LOCATION LOCATION LOCATION 6822 sq feet of quality craftsmanship and design fabulous neighborhood activities backing to the 15th hole w a $60k lot premium OLD HICKORY GOLF COURSE AND THE EXQUISITE WESTCHESTER MODEL A WINNING COMBINATION!!! BUILT BY CRAFTMARK BUILDERS KNOWN AS NORTHERN VIRGINIA " BEST IN CRAFTSMANSHIP AND QUALITY CONSTRUCTION" This upgraded Westchester model as a total of 6288 sq feet of living space on three levels, upper level has four bedrooms plus an addition office/bedroom (NTC with no closet) and three baths, The main level offers custom molding and custom baseboard , a dramatic open foyer with upper level walkway overlooking the entry foyer, hardwood floors throughout the first floor and upgraded ceramic tile in gourmet kitchen, the banquet size dining room has a wall of windows ,the kitchen is a chef's delight with upgraded glass cherry cabinetry, large walk in pantry, hall closet from garage, upgraded 17x17 ceramic tile, center island, Jenn Air, granite countertops walk in, pantry, 4 person granite counter seating adjacent to the morning room, then connecting family room for flow of entertaining. The classic center hall floor plan has a library large hall closet and half bath. The family room has a breathtaking view of the golf course. enjoy your favorite music with built in surround sound then walk out to your trek deck for view of the golf course. Fully finished lower lever includes a 40 ft recreation room, bedroom with full bath and walk in closet. Six daylight windows spanning the entire back of the lower level offer a unique view of the golf course. The lower level also has a large 20 x 14 storage/craft room and the large recreation room has plumbing for a wet bar. You will enjoy surround sound throughout the entire first floor and MBR , $60K prime golf course lot is located on the "15th hole" and the owner has added lush landscaping with flowering trees and evergreens throughout the property on the nearly 1/3 an acre. lot. The home also offers a built- in sprinkler system and surround sound an upgraded architectural roof installed in 2015 and upgraded brick elevation. The owner/agent has enjoyed building the home with Craftmark Builders who made sure everything offered was perfect and also living and entertaining in this Westchester Model home hosting parties for as many as 90 people during the holidays. The Westchester model is so unique for a family to enjoy offering just the right amount of space. The Old Hickory Golf Clubhouse is located at is a championship golf course and the clubhouse is unique with scenic views of the course and offers a driving range, pro shop known for premier tournament events, private events, weddings and County meetings. All Old Hickory residents enjoy planned private events at the clubhouse throughout the year to include all holidays like Valentines Day Veteran's Day Breakfast, . Located in COLGAN HS DISTRICT offering reforming arts and criminal justice and Benton MS offering technical studies,computer arts and robotics ORIGINAL OWNER/AGENT
For sale
Price cut: $100K (6/16)
$1,095,000
4765 Charter Ct, Woodbridge, VA 22192
6beds
5,754sqft
Single Family Residence
Built in 2004
0.29 Acres Lot
$1,075,300 Zestimate®
$190/sqft
$138/mo HOA
What's special
Upgraded brick elevationGranite countertopsHalf bathBuilt-in sprinkler systemThree bathsCenter islandLarge hall closet
- 75 days |
- 1,432 |
- 55 |
Zillow last checked:
Listing updated:
Listed by:
Arlene Archer 703-395-0596,
RE/MAX Allegiance 703-237-9500
Source: Bright MLS,MLS#: VAPW2119166
Facts & features
Interior
Bedrooms & bathrooms
- Bedrooms: 6
- Bathrooms: 6
- Full bathrooms: 4
- 1/2 bathrooms: 2
- Main level bathrooms: 1
Rooms
- Room types: Living Room, Dining Room, Primary Bedroom, Sitting Room, Bedroom 2, Bedroom 3, Bedroom 4, Kitchen, Game Room, Library, Foyer, Breakfast Room, Bedroom 1, Great Room, Bathroom 1, Bathroom 2, Full Bath
Primary bedroom
- Features: Attached Bathroom, Cathedral/Vaulted Ceiling, Ceiling Fan(s), Flooring - Carpet, Primary Bedroom - Sitting Area, Primary Bedroom - Dressing Area, Soaking Tub, Walk-In Closet(s), Window Treatments
- Level: Upper
- Area: 342 Square Feet
- Dimensions: 18 X 19
Bedroom 1
- Features: Attached Bathroom
- Level: Lower
- Area: 221 Square Feet
- Dimensions: 13 X 17
Bedroom 2
- Features: Flooring - Carpet, Walk-In Closet(s), Window Treatments, Attached Bathroom
- Level: Upper
- Area: 143 Square Feet
- Dimensions: 11 X 13
Bedroom 3
- Features: Walk-In Closet(s), Window Treatments, Attached Bathroom
- Level: Upper
- Area: 169 Square Feet
- Dimensions: 13 X 13
Bedroom 4
- Features: Window Treatments, Walk-In Closet(s), Attached Bathroom
- Level: Upper
- Area: 195 Square Feet
- Dimensions: 13 X 15
Bathroom 1
- Features: Attached Bathroom, Cathedral/Vaulted Ceiling, Double Sink
- Level: Upper
Bathroom 2
- Level: Upper
Breakfast room
- Features: Breakfast Room
- Level: Main
- Area: 195 Square Feet
- Dimensions: 13 X 15
Dining room
- Features: Flooring - HardWood, Window Treatments
- Level: Main
- Area: 225 Square Feet
- Dimensions: 15 X 15
Foyer
- Features: Flooring - Wood
- Level: Main
- Area: 180 Square Feet
- Dimensions: 9 X 20
Other
- Features: Jack and Jill Bathroom
- Level: Upper
Game room
- Features: Flooring - Carpet
- Level: Lower
- Area: 504 Square Feet
- Dimensions: 21 X 24
Great room
- Features: Basement - Finished
- Level: Lower
- Area: 595 Square Feet
- Dimensions: 17 X 35
Great room
- Features: Crown Molding, Fireplace - Gas, Flooring - HardWood, Window Treatments
- Level: Main
- Area: 374 Square Feet
- Dimensions: 17 X 22
Kitchen
- Features: Breakfast Bar, Granite Counters, Double Sink, Flooring - Ceramic Tile, Kitchen Island, Eat-in Kitchen, Kitchen - Gas Cooking, Pantry
- Level: Main
- Area: 288 Square Feet
- Dimensions: 16 X 18
Library
- Features: Crown Molding, Flooring - HardWood, Window Treatments
- Level: Main
- Area: 195 Square Feet
- Dimensions: 13 X 15
Living room
- Features: Flooring - HardWood, Window Treatments
- Level: Main
- Area: 204 Square Feet
- Dimensions: 12 X 17
Mud room
- Features: Pantry, Window Treatments, Flooring - Tile/Brick
- Level: Main
- Area: 42 Square Feet
- Dimensions: 6 X 7
Sitting room
- Features: Flooring - Carpet, Window Treatments
- Level: Upper
- Area: 225 Square Feet
- Dimensions: 15 X 15
Heating
- Forced Air, Central, Zoned, Natural Gas
Cooling
- Central Air, Ceiling Fan(s), Zoned, Electric
Appliances
- Included: Built-In Range, Cooktop, Down Draft, Dishwasher, Disposal, Dryer, Exhaust Fan, Indoor Grill, Double Oven, Self Cleaning Oven, Six Burner Stove, Oven/Range - Gas, Ice Maker, Gas Water Heater
- Laundry: Upper Level, Mud Room
Features
- Chair Railings, Ceiling Fan(s), Crown Molding, Dining Area, Entry Level Bedroom, Open Floorplan, Formal/Separate Dining Room, Eat-in Kitchen, Kitchen - Gourmet, Kitchen Island, Pantry, Recessed Lighting, Soaking Tub, Sound System, Bathroom - Tub Shower, Upgraded Countertops, Walk-In Closet(s), Kitchen - Table Space, Family Room Off Kitchen, Built-in Features, 2 Story Ceilings, 9'+ Ceilings, High Ceilings, Tray Ceiling(s), Vaulted Ceiling(s)
- Flooring: Carpet, Ceramic Tile, Hardwood, Wood
- Doors: Six Panel, Storm Door(s)
- Windows: Bay/Bow, Insulated Windows, Screens, Wood Frames, Double Pane Windows, Energy Efficient, Window Treatments
- Basement: Walk-Out Access,Windows,Finished,Full,Heated,Exterior Entry,Rear Entrance
- Number of fireplaces: 1
- Fireplace features: Glass Doors, Gas/Propane
Interior area
- Total structure area: 6,288
- Total interior livable area: 5,754 sqft
- Finished area above ground: 4,153
- Finished area below ground: 1,601
Property
Parking
- Total spaces: 6
- Parking features: Garage Faces Side, Garage Door Opener, Driveway, Private, Attached
- Attached garage spaces: 2
- Uncovered spaces: 4
- Details: Garage Sqft: 1500
Accessibility
- Accessibility features: Accessible Doors, >84" Garage Door
Features
- Levels: Three
- Stories: 3
- Patio & porch: Deck, Patio
- Exterior features: Lawn Sprinkler, Sidewalks, Lighting, Underground Lawn Sprinkler
- Pool features: Community
- Has view: Yes
- View description: Golf Course
- Frontage type: Road Frontage
- Frontage length: Road Frontage: 224
Lot
- Size: 0.29 Acres
- Features: Backs to Trees, Front Yard, Landscaped, Premium, No Thru Street, Level, Rear Yard, Adjoins Golf Course
Details
- Additional structures: Above Grade, Below Grade
- Additional parcels included: Golf course lot
- Parcel number: 8193390857
- Zoning: COUNTY
- Special conditions: Standard
- Other equipment: None
Construction
Type & style
- Home type: SingleFamily
- Architectural style: Colonial
- Property subtype: Single Family Residence
Materials
- Brick, Brick Front, HardiPlank Type
- Foundation: Brick/Mortar, Stone
- Roof: Architectural Shingle
Condition
- Excellent
- New construction: No
- Year built: 2004
Details
- Builder model: Westchester
- Builder name: Craftsmark
Utilities & green energy
- Sewer: Public Sewer
- Water: Public
- Utilities for property: Cable Connected, Natural Gas Available, Sewer Available, Electricity Available, Cable Available, Water Available, Cable
Community & HOA
Community
- Features: Pool
- Security: Smoke Detector(s), Security System, Fire Sprinkler System
- Subdivision: River Falls
HOA
- Has HOA: Yes
- Amenities included: Basketball Court, Clubhouse, Golf Course Membership Available, Jogging Path, Pool, Tennis Court(s), Tot Lots/Playground
- HOA fee: $138 monthly
- HOA name: RIVER FALLS HOA
Location
- Region: Woodbridge
Financial & listing details
- Price per square foot: $190/sqft
- Tax assessed value: $1,029,600
- Annual tax amount: $9,601
- Date on market: 5/8/2026
- Listing agreement: Exclusive Right To Sell
- Listing terms: Cash,Conventional,FHA,VA Loan
- Ownership: Fee Simple
- Road surface type: Black Top
Estimated market value
$1,075,300
$1.02M - $1.13M
$5,614/mo
Price history
| Date | Event | Price |
|---|---|---|
| 6/16/2026 | Price change | $1,095,000-8.4%$190/sqft |
Source:  Bright MLS #VAPW2119166 Report a problem Bright MLS #VAPW2119166 Report a problem | ||
| 5/21/2026 | Price change | $1,195,000+9.1%$208/sqft |
Source: Bright MLS #VAPW2119166 Report a problem | ||
| 5/11/2026 | Listed for sale | $1,095,000-4.8%$190/sqft |
Source: Bright MLS #VAPW2119166 Report a problem | ||
| 1/3/2024 | Listing removed | -- |
Source: Bright MLS #VAPW2058268 Report a problem | ||
| 12/17/2023 | Price change | $1,150,000+9.5%$200/sqft |
Source: Bright MLS #VAPW2058268 Report a problem | ||
| 11/29/2023 | Price change | $1,050,000-3.6%$182/sqft |
Source: Bright MLS #VAPW2058268 Report a problem | ||
| 11/9/2023 | Price change | $1,089,000-1%$189/sqft |
Source: Bright MLS #VAPW2058268 Report a problem | ||
| 9/29/2023 | Price change | $1,100,000+0.1%$191/sqft |
Source: Bright MLS #VAPW2058268 Report a problem | ||
| 9/11/2023 | Listed for sale | $1,099,000+42.4%$191/sqft |
Source: Bright MLS #VAPW2058268 Report a problem | ||
| 9/1/2004 | Sold | $772,015$134/sqft |
Source: Public Record Report a problem | ||
Public tax history
| Year | Property taxes | Tax assessment |
|---|---|---|
| 2025 | $9,830 +3.7% | $1,002,600 +5.2% |
| 2024 | $9,479 +6.1% | $953,100 +11% |
| 2023 | $8,936 -5.3% | $858,800 +2% |
| 2022 | $9,440 +4.9% | $842,100 +13.4% |
| 2021 | $9,001 +4.9% | $742,500 +5.8% |
| 2020 | $8,584 +106.6% | $701,800 +2% |
| 2019 | $4,154 -50% | $688,000 +0% |
| 2018 | $8,305 +8.9% | $687,800 +5.6% |
| 2017 | $7,628 | $651,300 +3.5% |
| 2016 | $7,628 -7.2% | $629,200 -6.9% |
| 2015 | $8,221 | $675,700 +1.7% |
| 2014 | $8,221 | $664,300 -1.2% |
| 2013 | -- | $672,100 -3.2% |
| 2012 | -- | $694,100 +13.7% |
| 2010 | -- | $610,400 -0.3% |
| 2009 | -- | $612,100 -22.6% |
| 2008 | -- | $790,700 -6.3% |
| 2007 | -- | $843,500 -0.2% |
| 2006 | -- | $844,800 +17% |
| 2005 | -- | $722,100 |
Find assessor info on the county website
Monthly payment
Est. payment
Payment breakdown
Explore the cost of this home by adjusting the details. Changes won't be saved.Climate risks
Neighborhood: Beaver Creek
Nearby schools
GreatSchools rating
- 9/10Westridge Elementary SchoolGrades: PK-5Distance: 1 mi
- 8/10Louise A. Benton Middle SchoolGrades: 6-8Distance: 5.5 mi
- 8/10Charles J. Colgan Sr. High SchoolGrades: PK,9-12Distance: 6 mi
Schools provided by the listing agent
- Elementary: Westridge
- Middle: Benton
- High: Charles J. Colgan Senior
- District: Prince William County Public Schools
Source: Bright MLS. This data may not be complete. We recommend contacting the local school district to confirm school assignments for this home.
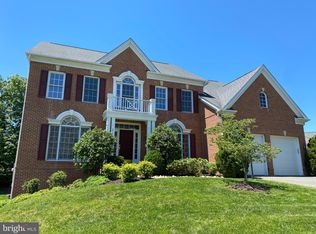
- $1,132,3007 bd7 ba6.2k sqft4761 Charter Ct, Woodbridge, VA 22192Off Market
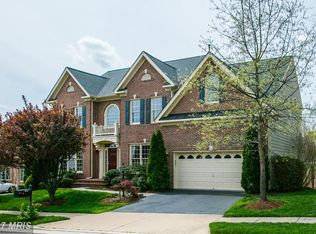
- $1,197,5006 bd6 ba7.1k sqft4769 Charter Ct, Woodbridge, VA 22192Off Market
- $1,064,2004 bd5 ba6.3k sqft4759 Charter Ct, Woodbridge, VA 22192Off Market
- $1,053,2005 bd6 ba4.7k sqft4773 Charter Ct, Woodbridge, VA 22192Off Market
- $1,023,1004 bd3 ba4.3k sqft4754 Charter Ct, Woodbridge, VA 22192Off Market
- $1,150,9004 bd5 ba6.1k sqft4757 Charter Ct, Woodbridge, VA 22192Off Market
- $1,250,1004 bd5 ba5.5k sqft4753 Charter Ct, Woodbridge, VA 22192Off Market
- $886,5004 bd4 ba4.1k sqft4755 Charter Ct, Woodbridge, VA 22192Sold
A local agent can set up tours, give advice and negotiate with sellers.
Similar homes
- $1,100,0005 bd5 ba5.1k sqft11869 Chanceford Dr, Woodbridge, VA 22192For Sale
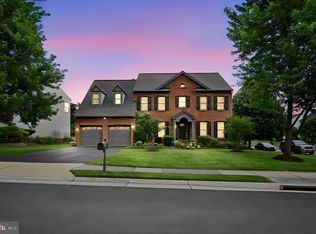
 MLS ID #VAPW2119466, Mrs. Nancy Jean-Louis, Long & Foster Real Estate, Inc.. Bright MLS
 - $1,290,0004 bd4 ba5.5k sqft5200 Trunnion Trl, Woodbridge, VA 22192For Sale
 MLS ID #VAPW2122972, Sheila Hensley, Samson Properties. Bright MLS
 - $1,075,0005 bd4 ba4k sqft13020 Quay Ct, Woodbridge, VA 22193For Sale
 MLS ID #VAPW2123664, Krissy Cruse, Pearson Smith Realty, LLC. Bright MLS
 - $1,099,0005 bd5 ba5.4k sqft15006 Ransom Oaks Ct, Gainesville, VA 20155For Sale
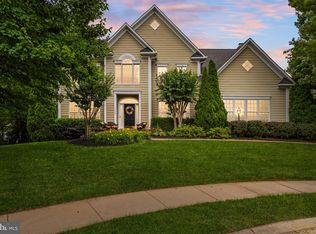 MLS ID #VAPW2125570, Shelley Mastro, RE/MAX Real Estate Connections. Bright MLS
 - $995,0005 bd3 ba3.7k sqft11677 Kahns Rd, Manassas, VA 20112For SaleMLS ID #VAPW2123518, Jodi McCallister, Berkshire Hathaway HomeServices PenFed Realty. Bright MLS
- $950,0005 bd5 ba5.4k sqft7754 Glade Ct, Manassas, VA 20112For SaleMLS ID #VAPW2122830, Sean Or, Washington Capital Realty, LLC. Bright MLS
- $749,5003 bd4 ba3k sqft12585 Cricket Ln, Woodbridge, VA 22192For SaleMLS ID #VAPW2124260, Chiretta BoClair, Keller Williams Realty/Lee Beaver & Assoc.. Bright MLS
- $775,0004 bd4 ba3.7k sqft14023 Miniclier Ct, Woodbridge, VA 22192For SaleMLS ID #VAPW2122470, Sarah Reynolds, Keller Williams Realty. Bright MLS
- $975,0005 bd4 ba4.2k sqft15049 Rumson Pl, Manassas, VA 20111For SaleMLS ID #VAPW2116134, Sarah Reynolds, Keller Williams Realty. Bright MLS
- $1,094,9004 bd5 ba5k sqft6616 McCambell Cluster, Centreville, VA 20120For SaleMLS ID #VAFX2329372, Spencer Marker, RE/MAX Gateway, LLC. Bright MLS
- $1,225,0004 bd4 ba3.9k sqft9220 Davis Dr, Lorton, VA 22079For SaleMLS ID #VAFX2307752, Mrs. Zinta K Rodgers-Rickert, RE/MAX Gateway, LLC. Bright MLS
- $1,174,9006 bd5 ba5.9k sqft6705 Rock Fall Ct, Clifton, VA 20124For SaleMLS ID #VAFX2318592, Matias Leiva, Keller Williams Realty. Bright MLS
- $1,499,0005 bd7 ba4.8k sqft9205 Forest Greens Dr, Lorton, VA 22079For SaleMLS ID #VAFX2329202, Tobin Seven, Seven Real Estate Associates, LLC. Bright MLS
- $969,9855 bd4 ba3.8k sqft6782 Tiddle Way, Lorton, VA 22079For SaleMLS ID #VAFX2327022, Jason Quimby, KW Metro Center. Bright MLS
- $909,0005 bd5 ba5.1k sqft2469 Transom Pl, Woodbridge, VA 22191For SaleMLS ID #VAPW2116222, Jackie Fortune, CENTURY 21 New Millennium. Bright MLS
- $1,190,0004 bd5 ba4.2k sqft8722 Foxhall Ter, Fairfax Station, VA 22039For SaleMLS ID #VAFX2316558, AnaMaria Galindo, Century 21 Redwood Realty. Bright MLS
- $769,0005 bd4 ba4.1k sqft14531 General Washington Dr, Woodbridge, VA 22193For SaleMLS ID #VAPW2117978, Derek Ahn, eXp Realty LLC. Bright MLS
- $800,0004 bd4 ba3.1k sqft5484 Amberview Ct, Manassas, VA 20112For SaleMLS ID #VAPW2117994, Bassam Hamandi, Samson Properties. Bright MLS
- $1,495,0006 bd6 ba6.2k sqft10525 Summerwind Ln, Fairfax Station, VA 22039For SaleMLS ID #VAFX2285834, Pat Fales, RE/MAX Allegiance. Bright MLS
- $939,5004 bd4 ba3.4k sqft14023 Flagtree Pl, Manassas, VA 20112For SaleMLS ID #VAPW2116442, Sarah Reynolds, Keller Williams Realty. Bright MLS
