Skip main navigation
Off market
  • $1,150,900

    4757 Charter Ct, Woodbridge, VA 22192

    4beds
    6,166sqft
    SingleFamily
    Built in 2005
    0.42 Acres Lot
    $1,150,900 Zestimate®
    $187/sqft
    $5,422 Estimated rent

    Home value

    $1,150,900

    $1.09M - $1.21M

    $5,422/mo

    Zestimate® history
    Loading
    Loading...

    Owner options

    List your home for rent

    $5,422/mo

    Rent Zestimate®

    Find your next renter with Zillow Rental Manager. Plus, with online applications, you can quickly screen prospective tenants – for free.

    Learn more

    $5,422/mo

    Rent Zestimate®

    Refinance and save

    $7,167/mo

    Est. payment

    Refinancing to a lower rate could help reduce your monthly payments and save thousands over the life of the loan.

    See today's rates

    $7,167/mo

    Est. payment

    Explore your selling options

    Work with a Zillow partner agent

    Leverage their expertise and Zillow's premium Showcase listings to get your home seen by more buyers.

    Get started

    List with your own agent

    Get your home in front of millions of buyers by listing it on Zillow.

    Learn how to do it

    Sell it yourself

    Take full control of how buyers see your home on Zillow by listing For Sale by Owner (FSBO).

    List your home

    What's special

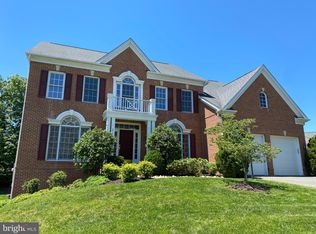
    You're home! Exceptional, quality built, Basheer & Edgemoore home in this luxury community! The open design on the entry level offers a 2 story foyer, library (w/built ins)formal dining room & living room, sun room filled with natural light, gourmet chef's kitchen (custom cabinetry, expansive island, walk in pantry, SS appliances, granite counter tops, backsplash, built-in desk, walk in pantry & built-in water filtration system), 2 story family room w/FP, breakfast area & rear light filled morning room * The upper level can be reached via dual staircases * Primary en suite w/salon bath (heated floors, heat lamp, separate vanities, dual shower heads & jetted tub), bedroom w/ tray ceiling, sitting area & romantic fireplace * 2nd bedroom offers its own full bath & bedrooms 3 & 4 share a Jack & Jill bath * Custom designed closets * Laundry can be on main level or lower level (or both!) * Impressive, finished lower level w/quality touches - Rec Rm boasts custom, fully equipped bar w/brick wall, dishwasher, microwave & refreshment refrig* Media area, Exercise room, Full bath, 5th BR/den (NTC), game room & full sized laundry room * All of this situated on 1/2 acre treed lot backing to 15th & 16th greens * Professionally landscaped/hardscaped - built in BBQ, brick patios, fire pit, waterfall - perfect for outdoor entertaining or private retreat!

    This property is off market, which means it's not currently listed for sale or rent on Zillow. This may be different from what's available on other websites or public sources.

    Facts & features

    Interior

    Bedrooms & bathrooms
    • Bedrooms: 4
    • Bathrooms: 5
    • Full bathrooms: 4
    • 1/2 bathrooms: 1
    Heating
    • Forced air, Heat pump
    Cooling
    • Central
    Appliances
    • Included: Dishwasher, Dryer, Microwave, Refrigerator, Washer
    Features
    • Flooring: Tile, Carpet, Hardwood
    • Basement: Finished
    • Has fireplace: Yes
    Interior area
    • Total interior livable area: 6,166 sqft

    Property

    Parking
    • Parking features: Garage - Attached
    Features
    • Exterior features: Brick
    Lot
    • Size: 0.42 Acres
    Details
    • Parcel number: 8193390434

    Construction

    Type & style
    • Home type: SingleFamily
    Materials
    • Roof: Composition
    Condition
    • Year built: 2005

    Community & HOA

    HOA
    • Has HOA: Yes
    • HOA fee: $113 monthly
    Location
    • Region: Woodbridge

    Financial & listing details

    • Price per square foot: $187/sqft
    • Tax assessed value: $1,056,000
    • Annual tax amount: $10,354

    Price history

    DateEventPrice
    8/24/2025Listing removed$2,000
    Source: Bright MLS #VAPW2098024 Report a problem
    6/26/2025Listed for rent$2,000+11.1%
    Source: Bright MLS #VAPW2098024 Report a problem
    4/3/2025Listing removed$1,800
    Source: Bright MLS #VAPW2082194 Report a problem
    2/11/2025Price change$1,800-10%
    Source: Bright MLS #VAPW2082194 Report a problem
    10/30/2024Listed for rent$2,000
    Source: Bright MLS #VAPW2082194 Report a problem
    6/18/2024Listing removed--
    Source: Bright MLS #VAPW2067020 Report a problem
    5/23/2024Listed for rent$2,000
    Source: Bright MLS #VAPW2067020 Report a problem
    5/13/2024Listing removed--
    Source: Bright MLS #VAPW2067020 Report a problem
    3/16/2024Listed for rent$2,000-47.4%
    Source: Bright MLS #VAPW2067020 Report a problem
    7/12/2021Sold$930,000+0%$151/sqft
    Source: Bright MLS #VAPW524692 Report a problem
    6/12/2021Pending sale$929,900$151/sqft
    Source: Long & Foster Broker Feed #VAPW524692 Report a problem
    6/5/2021Listed for sale$929,900-2.4%$151/sqft
    Source: Long & Foster Broker Feed #VAPW524692 Report a problem
    7/21/2011Listing removed$3,800$1/sqft
    Source: Long & Foster Real Estate #PW7648808 Report a problem
    7/16/2011Listed for rent$3,800$1/sqft
    Source: Long & Foster Real Estate #PW7648808 Report a problem
    10/31/2005Sold$952,531$154/sqft
    Source: Public Record Report a problem

    Public tax history

    YearProperty taxesTax assessment
    2025$10,354 +3.6%$1,056,000 +5.1%
    2024$9,993 +6%$1,004,800 +10.9%
    2023$9,425 -5.3%$905,800 +2%
    2022$9,951 +5%$888,200 +13.5%
    2021$9,477 +4.8%$782,300 +5.8%
    2020$9,041 +108.1%$739,700 +2.8%
    2019$4,345 -49.7%$719,600 +0.5%
    2018$8,646 +5.8%$716,000 +5.7%
    2017$8,172 +3.1%$677,200 +3.5%
    2016$7,929 -7.2%$654,400 -6.8%
    2015$8,545 $702,500 +1.7%
    2014$8,545 $690,900 -1.1%
    2013-- $698,400 -3.2%
    2012-- $721,300 +14.6%
    2010-- $629,600 -0.3%
    2009-- $631,400 -18.7%
    2008-- $777,100 -6.3%
    2007-- $829,100 -0.1%
    2006-- $829,900
    Find assessor info on the county website

    Neighborhood: Beaver Creek

    Nearby schools

    GreatSchools rating
    Schools provided by the listing agent
    • Elementary: WESTRIDGE
    • High: OSBOURN PARK
    • District: PRINCE WILLIAM COUNTY PUBLIC SCHOOLS

    Source: The MLS. This data may not be complete. We recommend contacting the local school district to confirm school assignments for this home.

    Get a cash offer in 3 minutes
    Find out how much your home could sell for in as little as 3 minutes with a no-obligation cash offer.
    Estimated market value
    $1,150,900
    Get a cash offer in 3 minutes
    Find out how much your home could sell for in as little as 3 minutes with a no-obligation cash offer.
    Estimated market value
    $1,150,900