Ideally located just minutes from the vibrant Mosaic District, two Metro stations, premier shopping, top-rated schools, I-66, and I-495, this beautiful brick-front colonial offers the perfect blend of space, comfort, and convenience. Featuring 4 bedrooms, 3.5 baths, gas heat, and a spacious two-car garage with two new garage door openers, this home is designed for both everyday living and entertaining. The elegant embassy-sized dining room is perfect for hosting gatherings, while the inviting family room features a cozy gas fireplace and brand-new LVP flooring. The open, light-filled kitchen has been beautifully refreshed with new quartz countertops, a new sink and faucet, new LVP flooring, freshly painted cabinetry, and a full suite of new GE appliances, including a 33" refrigerator, 30" gas cooktop with downdraft, wall oven, dishwasher, and microwave. A sunny breakfast nook with skylights completes the space. New LVP flooring also extends through the living room and entry foyer, while new carpet and padding have been installed upstairs, in the hallway, on the stairs, and throughout the upper-level bedrooms. Upstairs, the spacious primary suite offers a private sitting area, walk-in closet, and a luxurious ensuite bath with a whirlpool tub, dual vanities, and a separate shower. The secondary full bath has been updated with a new double vanity, countertop, and faucets. The interior has been freshly painted throughout, including the walls, ceilings, doors, baseboards, and trim, and the exterior has also been freshly painted.
Coming soon 08/21
$1,100,000
8928 Garden Gate Dr, Fairfax, VA 22031
4beds
2,621sqft
:
Get pre-qualified$6,843/mo
Single Family Residence
Built in 1997
6,636 Square Feet Lot
$1,065,700 Zestimate®
$420/sqft
$95/mo HOA
What's special
- 7 days |
- 354 |
- 15 |
Zillow last checked:
Listing updated:
Listed by:
Jennifer Young 703-956-5128,
Keller Williams Realty (703) 679-1700,
Co-Listing Agent: Wayne Gavin Pumphrey 202-455-9099,
Keller Williams Realty
Source: Bright MLS,MLS#: VAFX2332442
Facts & features
Interior
Bedrooms & bathrooms
- Bedrooms: 4
- Bathrooms: 4
- Full bathrooms: 3
- 1/2 bathrooms: 1
- Main level bathrooms: 1
Basement
- Area: 1216
Heating
- Forced Air, Natural Gas
Cooling
- Central Air, Natural Gas
Appliances
- Included: Gas Water Heater
Features
- Basement: Full
- Number of fireplaces: 1
Interior area
- Total structure area: 3,514
- Total interior livable area: 2,621 sqft
- Finished area above ground: 2,298
- Finished area below ground: 323
Property
Parking
- Total spaces: 2
- Parking features: Garage Faces Front, Attached, Driveway
- Attached garage spaces: 2
- Has uncovered spaces: Yes
Accessibility
- Accessibility features: None
Features
- Levels: Three
- Stories: 3
- Pool features: None
Lot
- Size: 6,636 Square Feet
Details
- Additional structures: Above Grade, Below Grade
- Parcel number: 0484 21 0071
- Zoning: 303
- Special conditions: Standard
Construction
Type & style
- Home type: SingleFamily
- Architectural style: Colonial
- Property subtype: Single Family Residence
Materials
- Aluminum Siding
- Foundation: Permanent
Condition
- New construction: No
- Year built: 1997
Utilities & green energy
- Sewer: Public Sewer
- Water: Public
Community & HOA
Community
- Subdivision: Armistead Park
HOA
- Has HOA: Yes
- Amenities included: Clubhouse, Tot Lots/Playground, Jogging Path, Tennis Court(s)
- Services included: Common Area Maintenance, Snow Removal, Trash
- HOA fee: $95 monthly
- HOA name: ARMISTEAD PARK HOA
Location
- Region: Fairfax
Financial & listing details
- Price per square foot: $420/sqft
- Tax assessed value: $1,072,740
- Annual tax amount: $12,374
- Date on market: 8/21/2026
- Listing agreement: Exclusive Right To Sell
- Ownership: Fee Simple
Estimated market value
$1,065,700
$1.01M - $1.12M
$4,125/mo
Price history
| Date | Event | Price |
|---|---|---|
| 12/10/1997 | Sold | $304,820$116/sqft |
Source: Public Record Report a problem | ||
Public tax history
| Year | Property taxes | Tax assessment |
|---|---|---|
| 2025 | -- | $982,570 +9.6% |
| 2024 | -- | $896,620 -2.3% |
| 2023 | $10,357 | $917,810 +10.7% |
| 2022 | -- | $828,740 +13% |
| 2021 | -- | $733,530 +3.1% |
| 2020 | $8,416 +0.7% | $711,140 +0.7% |
| 2019 | $8,357 +2.3% | $706,140 +2.3% |
| 2018 | $8,169 +1.9% | $690,250 |
| 2017 | $8,014 +0.2% | $690,250 |
| 2016 | $7,997 +2% | $690,250 -1.7% |
| 2015 | $7,840 +0.2% | $702,540 |
| 2014 | $7,823 | $702,540 +6.6% |
| 2013 | -- | $659,130 +3.5% |
| 2012 | -- | $636,820 |
| 2011 | -- | $636,820 +4% |
| 2010 | -- | $612,060 -2.2% |
| 2009 | -- | $626,080 -10.1% |
| 2008 | -- | $696,090 +4.3% |
| 2007 | -- | $667,350 +50.3% |
| 2003 | -- | $444,130 +12% |
| 2002 | -- | $396,545 +16% |
| 2001 | -- | $341,850 |
Find assessor info on the county website
Monthly payment
Est. payment
Payment breakdown
Explore the cost of this home by adjusting the details. Changes won't be saved.Climate risks
Neighborhood: Merrifield
Nearby schools
GreatSchools rating
- 8/10Fairhill Elementary SchoolGrades: PK-6Distance: 0.2 mi
- 4/10Jackson Middle SchoolGrades: 7-8Distance: 1.3 mi
- 4/10Falls Church High SchoolGrades: 9-12Distance: 2.5 mi
Schools provided by the listing agent
- Elementary: Fairhill
- Middle: Jackson
- High: Falls Church
- District: Fairfax County Public Schools
Source: Bright MLS. This data may not be complete. We recommend contacting the local school district to confirm school assignments for this home.
- $1,077,1004 bd3 ba2.3k sqft8930 Garden Gate Dr, Fairfax, VA 22031Off Market
- $1,112,0005 bd3 ba2.6k sqft3012 Rose Arbor Ct, Fairfax, VA 22031Off Market
- $1,194,9005 bd4 ba3.6k sqft8934 Garden Gate Dr, Fairfax, VA 22031Off Market

- $1,125,0005 bd5 ba2.8k sqft3013 Rose Arbor Ct, Fairfax, VA 22031Off Market
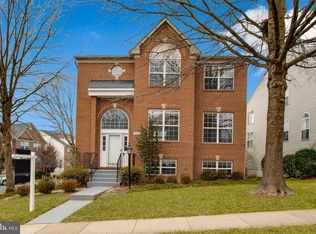
- $1,210,9004 bd3 ba3.2k sqft3010 Rose Arbor Ct, Fairfax, VA 22031Off Market
- $1,153,2004 bd3 ba2.6k sqft8931 Garden Gate Dr, Fairfax, VA 22031Off Market
- $1,233,2006 bd3 ba3.2k sqft8929 Garden Gate Dr, Fairfax, VA 22031Off Market
- $1,228,2005 bd4 ba3.9k sqft8936 Garden Gate Dr, Fairfax, VA 22031Off Market
A local agent can set up tours, give advice and negotiate with sellers.
Similar homes
- $1,025,0004 bd4 ba2.8k sqft9009 Mears St, Fairfax, VA 22031For Sale
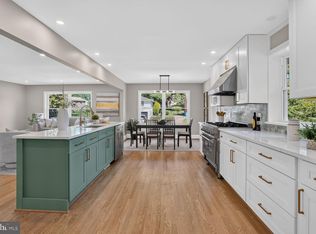
 MLS ID #VAFX2318720, Allison Gillette, Paul Wesley Real Estate. Bright MLS
 - $835,0006 bd5 ba2.4k sqft2923 Fairhill Rd, Fairfax, VA 22031For Sale
 MLS ID #VAFX2328712, Jennifer Young, Keller Williams Realty. Bright MLS
 - $1,086,0004 bd2 ba2.6k sqft4001 Crestar Ct, Fairfax, VA 22032Off Market
- $1,289,0005 bd3 ba2.6k sqft3214 Chichester Ln, Fairfax, VA 22031For Sale
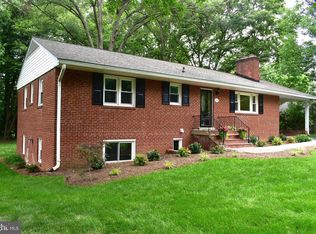 MLS ID #VAFX2318390, Hill Slowinski, Long & Foster Real Estate, Inc.. Bright MLS
 - $925,0004 bd4 ba1.9k sqft9652 Pullman Pl, Fairfax, VA 22031For SaleMLS ID #VAFX2332920, Saad Jamil, Samson Properties. Bright MLS
- $1,098,0005 bd4 ba2.9k sqft3502 Holly Rd, Annandale, VA 22003For SaleMLS ID #VAFX2332884, Junaid Bashir, Samson Properties. Bright MLS
- $1,175,0004 bd2 ba1.9k sqft3534 Woodburn Rd, Annandale, VA 22003For SaleMLS ID #VAFX2332500, Keri Shull, EXP Realty, LLC. Bright MLS
- $1,395,0005 bd5 ba3.6k sqft3211 Chichester Ln, Fairfax, VA 22031For SaleMLS ID #VAFX2328428, Tana Keeffe, Compass. Bright MLS
- $1,049,9004 bd3 ba2.7k sqft7608 Salem Rd, Falls Church, VA 22043For SaleMLS ID #VAFX2323356, Morgan Spencer, Realty ONE Group Capital. Bright MLS
- $824,8884 bd3 ba2k sqft9307 Shari Dr, Fairfax, VA 22032For SaleMLS ID #VAFX2332780, Kathlene Holzhauer, eXp Realty LLC. Bright MLS
- $1,124,0004 bd4 ba1.9k sqft8319 Looking Glass Way, Fairfax, VA 22031For SaleMLS ID #VAFX2314498, Angela Allison, Houwzer, LLC. Bright MLS
- $1,350,0005 bd3 ba2.8k sqft203 Audreys Ct SE, Vienna, VA 22180For SaleMLS ID #VAFX2330382, Tutu Mahmudova, Compass. Bright MLS
- $695,0003 bd4 ba1.4k sqft9107 Bowler Dr, Fairfax, VA 22031For SaleMLS ID #VAFX2333496, Billy Liao, Greenland Realty, LLC. Bright MLS
- $287,0003 bd4 ba2.2k sqft9251 Wood Violet Ct, Fairfax, VA 22031Off Market
- $950,0005 bd4 ba2.8k sqft4030 Hadley Ln, Fairfax, VA 22032For SaleMLS ID #VAFX2314856, Joseph Dao, Redfin Corporation. Bright MLS
- $1,000,0004 bd4 ba2.4k sqft8612 Cottage St, Vienna, VA 22180PendingMLS ID #VAFX2285420, Casey Samson, Samson Properties. Bright MLS
- $1,150,0005 bd4 ba3k sqft4151 Orchard Dr, Fairfax, VA 22032For SaleMLS ID #VAFC2008324, Jennifer Young, Keller Williams Realty. Bright MLS
- $960,0003 bd4 ba2k sqft9345 Lemon Mint Ct, Fairfax, VA 22031For SaleMLS ID #VAFX2329514, Tracey Barrett, Century 21 Redwood Realty. Bright MLS
- $960,0004 bd3 ba2.4k sqft7802 Wincanton Ct, Falls Church, VA 22043For SaleMLS ID #VAFX2319776, Karen Briscoe, Serhant. Bright MLS
- $850,0004 bd3 ba2.4k sqft4300 Tartan Oak Ct, Fairfax, VA 22032For SaleMLS ID #VAFX2327670, Jennifer Mack, EXP Realty, LLC. Bright MLS
