Welcome to a home where modern sophistication meets effortless flow in the highly sought-after Mantua Woods. Fully renovated and bathed in natural light, this residence greets you with large windows that frame the lush surroundings and create an airy, vibrant atmosphere throughout. The heart of the home is a stunningly updated kitchen that transitions seamlessly into the living spaces. For those who love to host, the living and dining rooms offer the perfect backdrop for gatherings of any scale. If you're looking for a cozy spot to unwind, the warm main-level family room features oversized windows, custom built-ins, and a classic wood-burning fireplace that anchors the room. Retreat to the upper-level primary suite, a private sanctuary complete with a dressing area, dual closets, and a beautifully updated ensuite bath. Three additional bedrooms, an updated hall bath and spacious laundry room complete the upper level. The thoughtful layout continues to the lower level, which is designed for both guest comfort and lively entertainment. This floor features an additional bedroom and a renovated full bath, along with a convenient half bath. The recreation room is a true standout, boasting a built-in bar that makes it the ultimate destination for game nights or weekend celebrations. Enjoy quiet evenings or meals on the rear deck and the neighborhood activities that Mantua has to offer with proximity to major commuter routes and daily conveniences. From the polished finishes to the intuitive design, every inch of this home has been curated for a lifestyle of ease and elegance.
For sale
$1,395,000
3211 Chichester Ln, Fairfax, VA 22031
5beds
3,674sqft
:
Get pre-qualified$8,739/mo
Single Family Residence
Built in 1971
0.34 Acres Lot
$1,365,100 Zestimate®
$380/sqft
$-- HOA
What's special
Classic wood-burning fireplaceWarm main-level family roomUpdated hall bathAiry vibrant atmosphere throughoutPolished finishesStunningly updated kitchenBeautifully updated ensuite bath
- 8 days |
- 1,212 |
- 66 |
Likely to sell faster than
Zillow last checked:
Listing updated:
Listed by:
Tana Keeffe 703-585-2161,
Compass 7032772152
Source: Bright MLS,MLS#: VAFX2328428
Facts & features
Interior
Bedrooms & bathrooms
- Bedrooms: 5
- Bathrooms: 5
- Full bathrooms: 3
- 1/2 bathrooms: 2
- Main level bathrooms: 1
Basement
- Area: 1000
Heating
- Forced Air, Natural Gas
Cooling
- Central Air, Electric
Appliances
- Included: Gas Water Heater
Features
- Basement: Full
- Number of fireplaces: 1
Interior area
- Total structure area: 3,674
- Total interior livable area: 3,674 sqft
- Finished area above ground: 2,674
- Finished area below ground: 1,000
Video & virtual tour
Property
Parking
- Total spaces: 2
- Parking features: Detached Carport
- Carport spaces: 2
Accessibility
- Accessibility features: None
Features
- Levels: Three
- Stories: 3
- Pool features: Community
Lot
- Size: 0.34 Acres
Details
- Additional structures: Above Grade, Below Grade
- Parcel number: 0582 18 0002
- Zoning: 120
- Special conditions: Standard
Construction
Type & style
- Home type: SingleFamily
- Architectural style: Transitional
- Property subtype: Single Family Residence
Materials
- Brick, Wood Siding
- Foundation: Other
Condition
- New construction: No
- Year built: 1971
- Major remodel year: 2026
Utilities & green energy
- Sewer: Public Sewer
- Water: Public
Community & HOA
Community
- Subdivision: Mantua Woods
HOA
- Has HOA: No
Location
- Region: Fairfax
Financial & listing details
- Price per square foot: $380/sqft
- Tax assessed value: $1,071,530
- Annual tax amount: $12,360
- Date on market: 7/16/2026
- Listing agreement: Exclusive Right To Sell
- Ownership: Fee Simple
Estimated market value
$1,365,100
$1.30M - $1.43M
$3,908/mo
Price history
| Date | Event | Price |
|---|---|---|
| 7/16/2026 | Listed for sale | $1,395,000+55%$380/sqft |
Source:  Bright MLS #VAFX2328428 Report a problem Bright MLS #VAFX2328428 Report a problem | ||
| 3/2/2026 | Sold | $900,000$245/sqft |
Source: Public Record Report a problem | ||
Public tax history
| Year | Property taxes | Tax assessment |
|---|---|---|
| 2025 | $12,040 +8.7% | $1,041,530 +8.9% |
| 2024 | $11,080 +3.2% | $956,390 +0.5% |
| 2023 | $10,736 +5.6% | $951,390 +7% |
| 2022 | $10,170 | $889,340 +8% |
| 2021 | -- | $823,820 +4.3% |
| 2020 | $9,352 +1.3% | $790,190 +1.3% |
| 2019 | $9,234 +3.9% | $780,190 +3.9% |
| 2018 | $8,886 +5.3% | $750,830 +3.3% |
| 2017 | $8,437 +2% | $726,660 +1.8% |
| 2016 | $8,268 +5.5% | $713,660 +1.6% |
| 2015 | $7,836 +1.7% | $702,120 +1.4% |
| 2014 | $7,707 | $692,120 +10.4% |
| 2013 | -- | $626,830 +4.6% |
| 2012 | -- | $599,380 |
| 2011 | -- | $599,380 +9.3% |
| 2010 | -- | $548,160 -4.7% |
| 2009 | -- | $575,330 -8.1% |
| 2008 | -- | $626,260 +6.2% |
| 2007 | -- | $589,540 +39.4% |
| 2003 | -- | $422,930 +17% |
| 2002 | -- | $361,480 +14% |
| 2001 | -- | $317,090 |
Find assessor info on the county website
Monthly payment
Est. payment
Payment breakdown
Explore the cost of this home by adjusting the details. Changes won't be saved.Climate risks
Neighborhood: Mantua
Nearby schools
GreatSchools rating
- 10/10Mantua Elementary SchoolGrades: PK-6Distance: 1 mi
- 9/10Frost Middle SchoolGrades: 7-8Distance: 2 mi
- 9/10Woodson High SchoolGrades: 9-12Distance: 2 mi
Schools provided by the listing agent
- Elementary: Mantua
- Middle: Frost
- High: Woodson
- District: Fairfax County Public Schools
Source: Bright MLS. This data may not be complete. We recommend contacting the local school district to confirm school assignments for this home.
- $1,179,1004 bd2 ba3.1k sqft3209 Chichester Ln, Fairfax, VA 22031Off Market
- $1,323,9004 bd3 ba4k sqft3232 Amberley Ln, Fairfax, VA 22031Off Market

- $1,362,0004 bd5 ba4.1k sqft3230 Amberley Ln, Fairfax, VA 22031Off Market
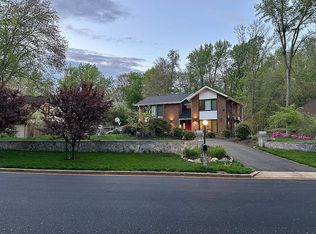
- $1,287,4004 bd3 ba3.2k sqft3228 Amberley Ln, Fairfax, VA 22031Off Market
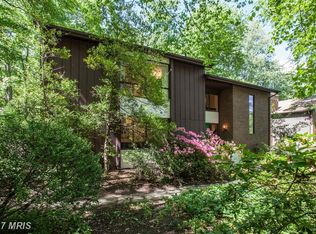
- $1,018,3005 bd3 ba2.1k sqft3207 Chichester Ln, Fairfax, VA 22031Off Market
- $1,393,9004 bd3 ba3.2k sqft3226 Amberley Ln, Fairfax, VA 22031Off Market
- $2,094,2006 bd6 ba6.3k sqft3216 Chichester Ln, Fairfax, VA 22031Off Market
- $1,289,0005 bd3 ba2.6k sqft3214 Chichester Ln, Fairfax, VA 22031For Sale
A local agent can set up tours, give advice and negotiate with sellers.
Similar homes
- $1,289,0005 bd3 ba2.6k sqft3214 Chichester Ln, Fairfax, VA 22031For Sale

 MLS ID #VAFX2318390, Hill Slowinski, Long & Foster Real Estate, Inc.. Bright MLS
 - $1,050,0005 bd3 ba3.1k sqft9927 Barnsbury Ct, Fairfax, VA 22031For Sale
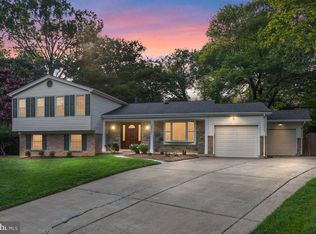 MLS ID #VAFX2326442, Nikki Ryan, Real Broker, LLC. Bright MLS
 - $1,350,0004 bd5 ba4.3k sqft10371 Stratford Ave, Fairfax, VA 22030For Sale
 MLS ID #VAFC2008484, Sarah Reynolds, Keller Williams Realty. Bright MLS
 - $1,195,0005 bd4 ba2.9k sqft4227 Elizabeth Ln, Annandale, VA 22003For Sale
 MLS ID #VAFX2315440, Maura Stevens, Century 21 Redwood Realty. Bright MLS
 - $--4 bd3 ba3.2k sqft4001 Guinea Rd, Annandale, VA 22003AuctionXome
- $1,175,0005 bd3 ba3.1k sqft610 Kearney Ct SW, Vienna, VA 22180For SaleMLS ID #VAFX2325442, Nikki Nabi, RLAH @properties. Bright MLS
- $899,9006 bd5 ba2.4k sqft2923 Fairhill Rd, Fairfax, VA 22031For SaleMLS ID #VAFX2328712, Jennifer Young, Keller Williams Realty. Bright MLS
- $1,270,0004 bd5 ba4.6k sqft2894 Swanee Ln, Fairfax, VA 22031For SaleMLS ID #VAFX2319294, William Hoffman, Keller Williams Realty. Bright MLS
- $1,300,0005 bd3 ba3k sqft10211 Stratford Ave, Fairfax, VA 22030For SaleMLS ID #VAFC2008510, Cindy Wynn, Samson Properties. Bright MLS
- $1,025,0004 bd4 ba2.8k sqft9009 Mears St, Fairfax, VA 22031For SaleMLS ID #VAFX2318720, Allison Gillette, Paul Wesley Real Estate. Bright MLS
- $1,390,0004 bd5 ba3.2k sqft3544 Sutton Heights Cir, Fairfax, VA 22031For SaleMLS ID #VAFC2008624, Hanna Wang, Prostage Realty, LLC. Bright MLS
- $1,295,0004 bd4 ba4k sqft4101 Roberts Rd, Fairfax, VA 22032For SaleMLS ID #VAFC2007700, Sarah Reynolds, Keller Williams Realty. Bright MLS
- $850,0005 bd3 ba2.2k sqft4703 Tara Dr, Fairfax, VA 22032For SaleMLS ID #VAFX2329814, Denean Lee Jones, Redfin Corporation. Bright MLS
- $1,150,0005 bd4 ba3k sqft4151 Orchard Dr, Fairfax, VA 22032For SaleMLS ID #VAFC2008324, Jennifer Young, Keller Williams Realty. Bright MLS
- $950,0004 bd3 ba3.3k sqft9521 Jomar Dr, Fairfax, VA 22032For SaleMLS ID #VAFX2319496, Melissa Melendez, eXp Realty LLC. Bright MLS
- $1,100,0004 bd4 ba2.6k sqft4001 Crestar Ct, Fairfax, VA 22032For SaleMLS ID #VAFC2008614, David Rathgeber, A Friend In Real Estate, LLC. Bright MLS
- $1,050,0006 bd4 ba3.1k sqft4003 Kloman St, Annandale, VA 22003For SaleMLS ID #VAFX2327144, Sarah Harrington, Long & Foster Real Estate, Inc.. Bright MLS
- $915,0004 bd3 ba2.7k sqft8104 Chivalry Rd, Annandale, VA 22003For SaleMLS ID #VAFX2328720, Lynn Norusis, Century 21 Redwood Realty. Bright MLS
- $1,499,0006 bd4 ba2.9k sqft2524 Swift Run St, Vienna, VA 22180For SaleMLS ID #VAFX2313262, Cihan Baysal, Long & Foster Real Estate, Inc.. Bright MLS
- $795,0004 bd2 ba2.6k sqft3414 Country Hill Dr, Fairfax, VA 22030For SaleMLS ID #VAFC2008806, Daniel Pierson, Compass. Bright MLS
