***Offer deadline: Monday July 27, 4:00pm*** Ideally situated on a gently sloped lot in Country Club Hills, this mid-century rambler blends classic character with modern upgrades. The sunny main level features pristine hardwood floors, three bedrooms, an updated full bath, and a spacious living room with cozy woodburning fireplace. The kitchen, complete with maple cabinetry and granite counters, flows into a separate dining room. Recent high-value improvements offer peace of mind, including a new roof and attic insulation, installed in late 2025, and fresh paint throughout the entire home as of July 2026. The walk-out lower level expands living space substantially, with a large family room featuring newer LVP flooring, an additional full bathroom, a den/workspace, and a fourth bedroom. Practical additions include a cedar-lined closet, laundry room, and ample storage. Outside, enjoy a seasonal side porch, freshly stained deck, private back patio, large storage shed, and a dedicated EV charger. Residents enjoy eligibility for the Country Club Hills pool and proximity to Historic Old Town Fairfax’s restaurants and events. Commuting is convenient, with easy access to I-66, 495, and Routes 29/50/123, plus a free city bus to the Vienna Metro. With 10+ parks, schools, and grocery stores within 1.5 miles, this move-in-ready home offers the best of Fairfax City living. **Additionally, buyers should inquire about this property’s assumable VA loan with very low interest rate!**
Pending
$795,000
3414 Country Hill Dr, Fairfax, VA 22030
4beds
2,604sqft
:
Get pre-qualified$5,026/mo
Single Family Residence
Built in 1954
0.26 Acres Lot
$806,500 Zestimate®
$305/sqft
$-- HOA
What's special
Large storage shedFourth bedroomDedicated ev chargerSunny main levelGently sloped lotFreshly stained deckPrivate back patio
- 12 days |
- 1,250 |
- 96 |
Likely to sell faster than
Zillow last checked:
Listing updated:
Listed by:
Daniel Pierson 703-795-9367,
Compass (703) 310-6111
Source: Bright MLS,MLS#: VAFC2008806
Facts & features
Interior
Bedrooms & bathrooms
- Bedrooms: 4
- Bathrooms: 2
- Full bathrooms: 2
- Main level bathrooms: 1
- Main level bedrooms: 3
Basement
- Area: 1302
Heating
- Heat Pump, Forced Air, Electric
Cooling
- Central Air, Electric
Appliances
- Included: Built-In Range, Dishwasher, Disposal, Dryer, Extra Refrigerator/Freezer, Microwave, Refrigerator, Range Hood, Washer, Water Heater, Stainless Steel Appliance(s), Electric Water Heater
- Laundry: In Basement
Features
- Dining Area, Entry Level Bedroom, Ceiling Fan(s), Built-in Features
- Flooring: Hardwood, Luxury Vinyl, Wood
- Basement: Finished,Walk-Out Access,Rear Entrance
- Number of fireplaces: 2
- Fireplace features: Wood Burning, Glass Doors
Interior area
- Total structure area: 2,604
- Total interior livable area: 2,604 sqft
- Finished area above ground: 1,302
- Finished area below ground: 1,302
Video & virtual tour
Property
Parking
- Total spaces: 2
- Parking features: Asphalt, Driveway, On Street
- Uncovered spaces: 2
Accessibility
- Accessibility features: None
Features
- Levels: Two
- Stories: 2
- Patio & porch: Deck, Patio, Porch, Enclosed, Screened
- Pool features: None
Lot
- Size: 0.26 Acres
Details
- Additional structures: Above Grade, Below Grade
- Parcel number: 58 1 06 004
- Zoning: RM
- Special conditions: Standard
Construction
Type & style
- Home type: SingleFamily
- Architectural style: Ranch/Rambler
- Property subtype: Single Family Residence
Materials
- Brick
- Foundation: Slab
- Roof: Asphalt
Condition
- New construction: No
- Year built: 1954
- Major remodel year: 2011
Utilities & green energy
- Sewer: Public Sewer
- Water: Public
Community & HOA
Community
- Subdivision: Country Club Hills
HOA
- Has HOA: No
Location
- Region: Fairfax
Financial & listing details
- Price per square foot: $305/sqft
- Tax assessed value: $716,400
- Annual tax amount: $7,558
- Date on market: 7/24/2026
- Listing agreement: Exclusive Right To Sell
- Inclusions: Primary Bedroom Closet Unit
- Ownership: Fee Simple
Estimated market value
$806,500
$766,000 - $847,000
$3,083/mo
Price history
| Date | Event | Price |
|---|---|---|
| 7/28/2026 | Pending sale | $795,000$305/sqft |
Source:  Bright MLS #VAFC2008806 Report a problem Bright MLS #VAFC2008806 Report a problem | ||
| 7/24/2026 | Listed for sale | $795,000+80.7%$305/sqft |
Source: Bright MLS #VAFC2008806 Report a problem | ||
| 3/30/2011 | Sold | $440,000+27.1%$169/sqft |
Source: Public Record Report a problem | ||
| 6/29/2010 | Sold | $346,200-13.6%$133/sqft |
Source: Public Record Report a problem | ||
| 12/5/2009 | Listed for sale | $400,500$154/sqft |
Source: Long & Foster Real Estate, Inc. #FC7154781 Report a problem | ||
| 10/17/2009 | Listing removed | $400,500$154/sqft |
Source: Long & Foster Real Estate, Inc. #FC7154781 Report a problem | ||
| 9/12/2009 | Listed for sale | $400,500$154/sqft |
Source: Long & Foster Real Estate, Inc. #FC7154781 Report a problem | ||
Public tax history
| Year | Property taxes | Tax assessment |
|---|---|---|
| 2025 | $7,558 +12.7% | $716,400 +10% |
| 2024 | $6,706 +2.5% | $651,100 +2% |
| 2023 | $6,543 +2% | $638,300 +3% |
| 2022 | $6,412 +4.4% | $619,500 +8.5% |
| 2021 | $6,140 +7% | $571,200 |
| 2020 | $5,736 | -- |
| 2019 | $5,736 +11.1% | $497,600 +2.1% |
| 2018 | $5,165 +102.2% | $487,300 +1.1% |
| 2017 | $2,555 | $482,100 +2.9% |
| 2016 | $2,555 -48.1% | $468,400 +0.2% |
| 2015 | $4,919 +4.3% | $467,600 +3.1% |
| 2014 | $4,715 | $453,400 +5% |
| 2013 | -- | $431,800 +3% |
| 2012 | -- | $419,300 +10.3% |
| 2011 | -- | $380,100 +3% |
| 2010 | -- | $369,100 -7.8% |
| 2009 | -- | $400,500 |
| 2008 | -- | -- |
| 2007 | -- | -- |
| 2006 | -- | -- |
| 2005 | -- | -- |
| 2004 | -- | -- |
| 2003 | -- | -- |
| 2002 | -- | $246,400 +16.4% |
| 2001 | -- | $211,700 +18.9% |
| 2000 | -- | $178,000 |
Find assessor info on the county website
Monthly payment
Est. payment
Payment breakdown
Explore the cost of this home by adjusting the details. Changes won't be saved.Climate risks
Neighborhood: Country Club Hills
Nearby schools
GreatSchools rating
- 5/10Daniels Run Elementary SchoolGrades: PK-6Distance: 0.6 mi
- 6/10Johnson Middle SchoolGrades: 7-8Distance: 2.1 mi
- 6/10Fairfax High SchoolGrades: 9-12Distance: 0.1 mi
Schools provided by the listing agent
- Elementary: Daniels Run
- Middle: Katherine Johnson
- High: Fairfax
- District: Fairfax County Public Schools
Source: Bright MLS. This data may not be complete. We recommend contacting the local school district to confirm school assignments for this home.
- $899,0004 bd3 ba3.1k sqft3416 Country Hill Dr, Fairfax, VA 22030Sold

- $775,0003 bd2 ba2.7k sqft3412 Country Hill Dr, Fairfax, VA 22030Sold
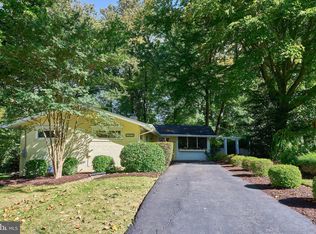
- $837,8005 bd2 ba1.3k sqft3410 Country Hill Dr, Fairfax, VA 22030Off Market
- $780,4003 bd2 ba1.5k sqft3418 Country Hill Dr, Fairfax, VA 22030Off Market
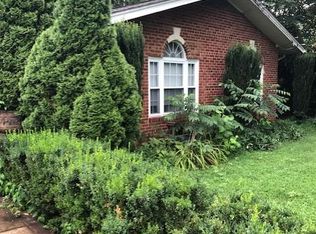
- $858,6004 bd2 ba2.6k sqft9909 Broadview Dr, Fairfax, VA 22030Off Market
- $780,4005 bd2 ba1.7k sqft3415 Country Hill Dr, Fairfax, VA 22030Off Market
- $830,0004 bd2 ba3.1k sqft3409 Country Hill Dr, Fairfax, VA 22030Sold
- $776,3004 bd2 ba2.8k sqft3417 Country Hill Dr, Fairfax, VA 22030Off Market
A local agent can set up tours, give advice and negotiate with sellers.
Similar homes
- $799,0004 bd3 ba2.7k sqft3231 Fair Woods Pkwy, Fairfax, VA 22030For Sale
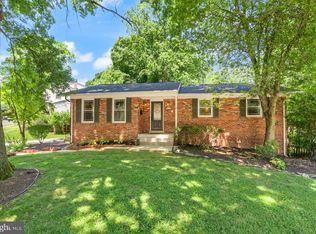
 MLS ID #VAFC2008618, Sharmane Fernandez Medaris, Real Broker, LLC. Bright MLS
 - $785,0003 bd3 ba2.2k sqft4216 Sideburn Rd, Fairfax, VA 22030For Sale
 MLS ID #VAFC2008824, Mark Laing, Keller Williams Realty. Bright MLS
 - $750,0004 bd3 ba1.8k sqft4012 Taylor Dr, Fairfax, VA 22032For Sale
 MLS ID #VAFX2332578, Anthan Tran, Samson Properties. Bright MLS
 - $739,9004 bd2 ba2.4k sqft4114 Orchard Dr, Fairfax, VA 22032For Sale
 MLS ID #VAFC2008462, Mark Laing, Keller Williams Realty. Bright MLS
 - $805,0004 bd2 ba2k sqft5105 Walport Ln, Fairfax, VA 22032For SaleMLS ID #VAFX2316538, Dominique D. Thomas, Keller Williams Preferred Properties. Bright MLS
- $929,8883 bd2 ba2.7k sqft4704 Sandra Ln, Fairfax, VA 22030For SaleMLS ID #VAFX2316604, Mark McConnell, eXp Realty LLC. Bright MLS
- $849,0004 bd3 ba2.7k sqft10103 Dundalk St, Fairfax, VA 22032For SaleMLS ID #VAFX2327730, Jason Cheperdak, Samson Properties. Bright MLS
- $735,0003 bd2 ba1.9k sqft3912 Fairview Dr, Fairfax, VA 22031For SaleMLS ID #VAFC2008480, Rachel Feghali, BARCROFT REALTY GROUP, LLC. Bright MLS
- $899,9994 bd3 ba2.8k sqft9201 Bayard Pl, Fairfax, VA 22032For SaleMLS ID #VAFX2324622, Prince Raassi, Samson Properties. Bright MLS
- $849,0004 bd3 ba2.4k sqft7217 Wilburdale Dr, Annandale, VA 22003For SaleMLS ID #VAFX2330454, Rachel Rajala, EXP Realty, LLC. Bright MLS
- $879,9004 bd3 ba2k sqft9202 Setter Pl, Springfield, VA 22153For SaleMLS ID #VAFX2330606, Kim Chamberlain, Samson Properties. Bright MLS
- $855,0005 bd3 ba2.5k sqft6214 Erman St, Burke, VA 22015For SaleMLS ID #VAFX2308246, Robin Eddington, Integrity Real Estate Group. Bright MLS
- $899,9005 bd3 ba3.1k sqft8710 Piccadilly Pl, Springfield, VA 22151For SaleMLS ID #VAFX2332410, Susan Metcalf, Corcoran McEnearney. Bright MLS
- $875,0004 bd3 ba2k sqft12348 Coleraine Ct, Reston, VA 20191For SaleMLS ID #VAFX2332252, Nada Gagliardi, Keller Williams Capital Properties. Bright MLS
- $799,5003 bd2 ba1.7k sqft4808 Bradford Dr, Annandale, VA 22003For SaleMLS ID #VAFX2327356, Cathy DeLoach, Long & Foster Real Estate, Inc.. Bright MLS
- $975,0003 bd3 ba2.6k sqft11334 Waples Mill Rd, Oakton, VA 22124For SaleMLS ID #VAFX2327058, Roberto Roncales, Keller Williams Realty. Bright MLS
- $739,0003 bd3 ba1.7k sqft7407 Marc Dr, Falls Church, VA 22042For SaleMLS ID #VAFX2330168, Sue Rasoul, Real Broker, LLC. Bright MLS
- $805,0004 bd2 ba2.5k sqft5617 Hershey Ln, Alexandria, VA 22312For SaleMLS ID #VAFX2326538, Lou Rangel, TTR Sotheby's International Realty. Bright MLS
- $840,0005 bd3 ba2.2k sqft6474 Oakwood Dr, Falls Church, VA 22041For SaleMLS ID #VAFX2306162, Mr. Tom S Hennerty, NetRealtyNow.com, LLC. Bright MLS
- $879,0004 bd3 ba2.1k sqft6237 Cheryl Dr, Falls Church, VA 22044For SaleMLS ID #VAFX2319716, Karolina Chapman, Real Broker, LLC. Bright MLS
