This three level cape cod has been fully renovated. The home boasts brick masonry construction with a brand new HVAC, energy efficient windows, brilliant hardwood floors, a custom fireplace, and a beautifully finished walkout basement. The updated kitchen includes a stainless steel appliances, custom countertops, and a granite buffet table. This home features three renovated bathrooms with modern finishes and marble tile. Complete with an entertainment room and multiple guest rooms, this home is perfect for entertaining! Outside, the property features a private backyard overlooking trees. The space is complete with a patio and new fencing. Minutes from I-395, Seven Corners, dining, parks, and major retailers!
For sale
Price cut: $5K (8/20)
$835,000
6474 Oakwood Dr, Falls Church, VA 22041
5beds
2,295sqft
Single Family Residence
Built in 1954
0.3 Acres Lot
$838,200 Zestimate®
$364/sqft
$-- HOA
What's special
Custom fireplaceBrick masonry constructionBeautiful dining room chandelierNew fencingWalkout basementPrivate backyard overlooking treesStunning wooden retaining wall
- 112 days |
- 1,334 |
- 84 |
Zillow last checked:
Listing updated:
Listed by:
Mr. Tom S Hennerty 703-581-8605,
NetRealtyNow.com, LLC 7035818605
Source: Bright MLS,MLS#: VAFX2306162
Facts & features
Interior
Bedrooms & bathrooms
- Bedrooms: 5
- Bathrooms: 3
- Full bathrooms: 3
- Main level bathrooms: 1
- Main level bedrooms: 2
Rooms
- Room types: Living Room, Dining Room, Primary Bedroom, Sitting Room, Bedroom 2, Bedroom 3, Bedroom 4, Bedroom 5, Kitchen, Family Room, Foyer, Exercise Room, Laundry, Office, Storage Room, Utility Room, Workshop, Media Room, Bathroom 2, Bathroom 3, Bonus Room, Hobby Room, Primary Bathroom
Primary bedroom
- Level: Upper
Bedroom 2
- Features: Flooring - HardWood
- Level: Upper
Bedroom 3
- Features: Flooring - HardWood
- Level: Main
Bedroom 4
- Features: Flooring - HardWood
- Level: Main
Bedroom 5
- Level: Lower
Primary bathroom
- Level: Upper
Bathroom 2
- Level: Main
Bathroom 3
- Level: Lower
Bonus room
- Level: Lower
Dining room
- Features: Flooring - HardWood
- Level: Main
Exercise room
- Level: Lower
Family room
- Level: Main
Family room
- Level: Lower
Foyer
- Level: Main
Other
- Level: Lower
Kitchen
- Level: Main
Laundry
- Level: Lower
Living room
- Features: Flooring - HardWood
- Level: Main
Media room
- Level: Lower
Office
- Level: Lower
Sitting room
- Level: Lower
Storage room
- Level: Upper
Utility room
- Level: Lower
Workshop
- Level: Lower
Heating
- Forced Air, Natural Gas
Cooling
- Central Air, Electric
Appliances
- Included: Dishwasher, Disposal, Dryer, Exhaust Fan, Oven/Range - Gas, Washer, Microwave, Range Hood, Refrigerator, Water Heater, Gas Water Heater
- Laundry: Washer/Dryer Hookups Only, Laundry Room
Features
- Dining Area, Air Filter System, Built-in Features, Butlers Pantry, Efficiency, Entry Level Bedroom, Kitchen Island, Primary Bath(s), Recessed Lighting, Upgraded Countertops, Dry Wall
- Flooring: Hardwood, Wood
- Basement: Rear Entrance,Finished
- Number of fireplaces: 1
Interior area
- Total structure area: 2,295
- Total interior livable area: 2,295 sqft
- Finished area above ground: 1,377
- Finished area below ground: 918
Property
Parking
- Parking features: On Street, Driveway
- Has uncovered spaces: Yes
Accessibility
- Accessibility features: Accessible Entrance
Features
- Levels: Three
- Stories: 3
- Patio & porch: Patio
- Exterior features: Sidewalks
- Pool features: None
Lot
- Size: 0.3 Acres
Details
- Additional structures: Above Grade, Below Grade
- Parcel number: 0613 11 0158
- Zoning: 120
- Special conditions: Standard
Construction
Type & style
- Home type: SingleFamily
- Architectural style: Cape Cod
- Property subtype: Single Family Residence
Materials
- Other
- Foundation: Permanent
- Roof: Asphalt,Shingle
Condition
- Excellent
- New construction: No
- Year built: 1954
Utilities & green energy
- Sewer: Private Sewer
- Water: Public
Community & HOA
Community
- Subdivision: Belvedere
HOA
- Has HOA: No
Location
- Region: Falls Church
Financial & listing details
- Price per square foot: $364/sqft
- Tax assessed value: $750,630
- Annual tax amount: $8,989
- Date on market: 4/30/2026
- Listing agreement: Exclusive Agency
- Ownership: Fee Simple
Estimated market value
$838,200
$796,000 - $880,000
$4,401/mo
Price history
| Date | Event | Price |
|---|---|---|
| 8/20/2026 | Price change | $835,000-0.6%$364/sqft |
Source:  Bright MLS #VAFX2306162 Report a problem Bright MLS #VAFX2306162 Report a problem | ||
| 7/9/2026 | Price change | $840,000-0.6%$366/sqft |
Source: Bright MLS #VAFX2306162 Report a problem | ||
| 7/4/2026 | Price change | $844,9990%$368/sqft |
Source: Bright MLS #VAFX2306162 Report a problem | ||
| 6/23/2026 | Listed for sale | $845,000$368/sqft |
Source: Bright MLS #VAFX2306162 Report a problem | ||
| 6/1/2026 | Contingent | $845,000$368/sqft |
Source: Bright MLS #VAFX2306162 Report a problem | ||
| 5/14/2026 | Price change | $845,000-0.5%$368/sqft |
Source: Bright MLS #VAFX2306162 Report a problem | ||
| 4/30/2026 | Listed for sale | $849,000-0.1%$370/sqft |
Source: Bright MLS #VAFX2306162 Report a problem | ||
| 11/21/2025 | Listing removed | $850,000$370/sqft |
Source: Bright MLS #VAFX2264362 Report a problem | ||
| 9/11/2025 | Price change | $850,000-1.2%$370/sqft |
Source: Bright MLS #VAFX2264362 Report a problem | ||
| 8/29/2025 | Listed for sale | $859,900-9.4%$375/sqft |
Source: Bright MLS #VAFX2264362 Report a problem | ||
| 4/27/2024 | Listing removed | -- |
Source: Bright MLS #VAFX2153312 Report a problem | ||
| 11/16/2023 | Price change | $949,000-4%$414/sqft |
Source: Bright MLS #VAFX2153312 Report a problem | ||
| 10/27/2023 | Listed for sale | $989,000+178.2%$431/sqft |
Source: Bright MLS #VAFX2153312 Report a problem | ||
| 1/20/2009 | Sold | $355,500+12.9%$155/sqft |
Source: Public Record Report a problem | ||
| 11/5/2008 | Listed for sale | $315,000+5.4%$137/sqft |
Source: foreclosure.com Report a problem | ||
| 10/9/2008 | Sold | $298,917$130/sqft |
Source: Public Record Report a problem | ||
Public tax history
| Year | Property taxes | Tax assessment |
|---|---|---|
| 2025 | $8,989 +3.1% | $713,120 +2.9% |
| 2024 | $8,716 +18.4% | $693,090 +15% |
| 2023 | $7,361 +2.2% | $602,460 +3.5% |
| 2022 | $7,201 | $582,110 +19.2% |
| 2021 | -- | $488,430 +1% |
| 2020 | $6,149 +2.3% | $483,430 +2.8% |
| 2019 | $6,009 +2.5% | $470,430 +2.1% |
| 2018 | $5,861 +6.6% | $460,570 +4.9% |
| 2017 | $5,500 +8.3% | $439,090 +8.8% |
| 2016 | $5,080 +5.9% | $403,520 +2.5% |
| 2015 | $4,796 +9.3% | $393,520 +9.9% |
| 2014 | $4,386 | $358,080 +4% |
| 2013 | -- | $344,360 |
| 2012 | -- | $344,360 |
| 2011 | -- | $344,360 |
| 2010 | -- | $344,360 -6.8% |
| 2009 | -- | $369,310 -23.2% |
| 2008 | -- | $481,160 -8.6% |
| 2007 | -- | $526,700 +80.1% |
| 2003 | -- | $292,415 +11% |
| 2002 | -- | $263,415 +18% |
| 2001 | -- | $223,235 |
Find assessor info on the county website
Monthly payment
Est. payment
Payment breakdown
Explore the cost of this home by adjusting the details. Changes won't be saved.Climate risks
Neighborhood: 22041
Nearby schools
GreatSchools rating
- 8/10Belvedere Elementary SchoolGrades: PK-5Distance: 0.4 mi
- 2/10Glasgow Middle SchoolGrades: 6-8Distance: 1.2 mi
- 2/10Justice High SchoolGrades: 9-12Distance: 1.3 mi
Schools provided by the listing agent
- Elementary: Belvedere
- Middle: Glasgow
- High: Stuart
- District: Fairfax County Public Schools
Source: Bright MLS. This data may not be complete. We recommend contacting the local school district to confirm school assignments for this home.
- $738,3005 bd2 ba1k sqft6476 Oakwood Dr, Falls Church, VA 22041Off Market
- $817,7005 bd3 ba2.2k sqft6472 Oakwood Dr, Falls Church, VA 22041Off Market
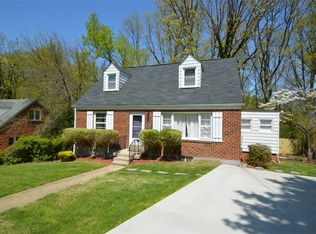
- $819,6005 bd3 ba2k sqft6478 Oakwood Dr, Falls Church, VA 22041Off Market

- $653,8003 bd2 ba1k sqft6470 Oakwood Dr, Falls Church, VA 22041Off Market
- $708,4004 bd3 ba1k sqft6473 Oakwood Dr, Falls Church, VA 22041Off Market
- $763,0005 bd2 ba2k sqft6471 Oakwood Dr, Falls Church, VA 22041Off Market
- $815,0003 bd3 ba2.1k sqft3817 Larchwood Rd, Falls Church, VA 22041Sold
- $694,9003 bd1 ba1.8k sqft6500 Oakwood Dr, Falls Church, VA 22041Off Market
A local agent can set up tours, give advice and negotiate with sellers.
Similar homes
- $1,175,0004 bd3 ba2.4k sqft3609 Whispering Ln, Falls Church, VA 22041For Sale

 MLS ID #VAFX2330696, Chrissy ODonnell, RLAH @properties. Bright MLS
 - $850,0005 bd2 ba2.5k sqft8923 Cromwell Dr, Springfield, VA 22151For Sale
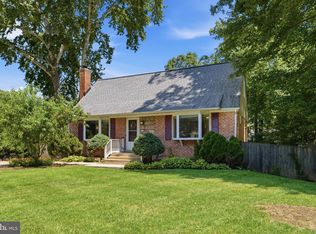 MLS ID #VAFX2332400, Frank Tavares, Pearson Smith Realty, LLC. Bright MLS
 - $825,0003 bd2 ba1.9k sqft2722 Woodley Pl, Falls Church, VA 22046For Sale
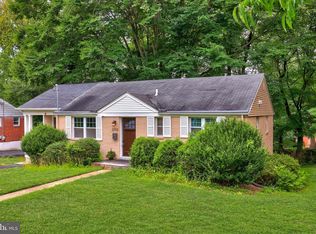 MLS ID #VAFX2298168, Robert Wittman, Redfin Corporation. Bright MLS
 - $860,0004 bd3 ba2.5k sqft5008 Larno Dr, Alexandria, VA 22310For Sale
 MLS ID #VAFX2329784, Brian Kincaid, TTR Sotheby's International Realty. Bright MLS
 - $899,9994 bd3 ba1.7k sqft1501 Alexandria Ave, Alexandria, VA 22308For SaleMLS ID #VAFX2328886, Sheena Saydam, Keller Williams Capital Properties. Bright MLS
- $775,0004 bd3 ba2.3k sqft5313 Weymouth Dr, Springfield, VA 22151For SaleMLS ID #VAFX2334234, Mary Katherine Bilowus, Samson Properties. Bright MLS
- $886,6004 bd2 ba1.6k sqft5985 Wilson Blvd, Arlington, VA 22205For SaleMLS ID #VAAR2077388, Shirah Cohen, RLAH @properties. Bright MLS
- $699,9995 bd2 ba2.1k sqft5419 Charlottesville Rd, Springfield, VA 22151For SaleMLS ID #VAFX2323524, Mike Putnam, EXP Realty, LLC. Bright MLS
- $825,0004 bd3 ba2.4k sqft8543 Mount Vernon Hwy, Alexandria, VA 22309For SaleMLS ID #VAFX2330270, Joe Reef, TTR Sotheby's International Realty. Bright MLS
- $899,9005 bd3 ba3.1k sqft8710 Piccadilly Pl, Springfield, VA 22151For SaleMLS ID #VAFX2332410, Susan Metcalf, Corcoran McEnearney. Bright MLS
- $869,9004 bd3 ba2k sqft9202 Setter Pl, Springfield, VA 22153For SaleMLS ID #VAFX2330606, Kim Chamberlain, Samson Properties. Bright MLS
- $749,9003 bd3 ba2.5k sqft6622 The Pkwy, Alexandria, VA 22310For SaleMLS ID #VAFX2330820, Peggy Cresent, Samson Properties. Bright MLS
- $889,9005 bd3 ba2.4k sqft2308 William And Mary Dr, Alexandria, VA 22308For SaleMLS ID #VAFX2324618, Sonia Iqbal, KW Metro Center. Bright MLS
- $709,0003 bd4 ba1.7k sqft3322 Spring Ln, Falls Church, VA 22041For SaleMLS ID #VAFX2321026, Jim Shirey, Corcoran McEnearney. Bright MLS
- $895,0005 bd3 ba2.7k sqft6710 Sydenstricker Rd, Springfield, VA 22152For SaleMLS ID #VAFX2307882, Chris Craddock, EXP Realty, LLC. Bright MLS
- $775,0004 bd3 ba1.9k sqft5701 Ottawa Rd, Centreville, VA 20120For SaleMLS ID #VAFX2334744, Austin Wickwire, RE/MAX Gateway, LLC. Bright MLS
- $850,0004 bd3 ba1.8k sqft9030 Chestnut Ridge Rd, Fairfax Station, VA 22039For SaleMLS ID #VAFX2325378, Dilyara Daminova, Samson Properties. Bright MLS
- $860,0005 bd4 ba2.5k sqft12620 Holkein Dr, Herndon, VA 20171For SaleMLS ID #VAFX2319666, Ritu Desai, Samson Properties. Bright MLS
- $670,0004 bd2 ba1.2k sqft6711 Swarthmore Dr, Alexandria, VA 22307For SaleMLS ID #VAFX2335426, Boyd Grainger, Pearson Smith Realty, LLC. Bright MLS
- $899,0002 bd3 ba1.3k sqft3528 6th St S, Arlington, VA 22204For SaleMLS ID #VAAR2071824, Genevieve Concannon, EXP Realty, LLC. Bright MLS
