Welcome to 4227 Elizabeth Lane, a beautifully maintained and expanded Grandview model nestled in the highly sought-after Truro community. Offering the rare convenience of two spacious primary suites, including a main-level primary addition, this exceptional home combines flexible living spaces with thoughtful updates throughout. The light-filled main level features gleaming hardwood floors, a spacious living room with a dramatic wall of windows overlooking the peaceful backyard, a formal dining room, an updated eat-in kitchen, a welcoming family room with soaring cathedral ceilings, and a convenient powder room. The large main-level primary suite, added in 2008, offers comfortable one-level living and includes a large walk-in closet and an updated primary bathroom. Upstairs, you'll find four generously sized bedrooms, including a second primary suite with a sitting area and an updated private bath, ideal for multigenerational living, extended guests, or growing households. Fresh interior paint throughout and new carpet throughout the upper level and family room make this home truly move-in ready. Step outside to enjoy the private, level backyard which is perfect for relaxing, entertaining, or outdoor play. The oversized two-car garage includes additional loft storage, providing plenty of space for seasonal items and hobbies. Located in the established Truro neighborhood, residents enjoy over 40 acres of protected parkland with scenic walking trails, tennis and pickleball courts, basketball courts, playgrounds, and a community clubhouse. An optional membership to the neighborhood pool offers even more opportunities for summer fun and recreation. Located in the highly regarded Fairfax County Public Schools pyramid, serving Wakefield Forest Elementary, Frost Middle School, and Woodson High School. Notable updates include: Roof (2023), HVAC (2018), Water Heater (2015), Kitchen Renovation (2007), Range, Microwave & Refrigerator (2026), Garage Door (2022), Main-Level Primary Suite Addition (2008), and Main-Level Primary Bathroom Update (2026).
For sale
$1,195,000
4227 Elizabeth Ln, Annandale, VA 22003
5beds
2,948sqft
:
Get pre-qualified$7,445/mo
Single Family Residence
Built in 1969
0.29 Acres Lot
$1,165,100 Zestimate®
$405/sqft
$41/mo HOA
What's special
Light-filled main levelMain-level primary additionFresh interior paint throughoutTwo spacious primary suitesGleaming hardwood floorsFormal dining roomUpdated eat-in kitchen
- 4 days |
- 862 |
- 68 |
Likely to sell faster than
Zillow last checked:
Listing updated:
Listed by:
Maura Stevens 703-927-7799,
Century 21 Redwood Realty (703) 359-7800,
Listing Team: Focus On Nova Real Estate
Source: Bright MLS,MLS#: VAFX2315440
Facts & features
Interior
Bedrooms & bathrooms
- Bedrooms: 5
- Bathrooms: 4
- Full bathrooms: 3
- 1/2 bathrooms: 1
- Main level bathrooms: 2
- Main level bedrooms: 1
Rooms
- Room types: Living Room, Dining Room, Kitchen, Family Room, Foyer, Recreation Room, Storage Room, Utility Room
Dining room
- Level: Main
Family room
- Level: Main
Foyer
- Level: Main
Kitchen
- Level: Main
Living room
- Level: Main
Recreation room
- Level: Lower
Storage room
- Level: Lower
Utility room
- Level: Lower
Heating
- Forced Air, Natural Gas
Cooling
- Central Air, Electric
Appliances
- Included: Microwave, Dishwasher, Dryer, Exhaust Fan, Ice Maker, Oven/Range - Electric, Refrigerator, Stainless Steel Appliance(s), Washer, Water Heater, Gas Water Heater
Features
- Breakfast Area, Cedar Closet(s), Ceiling Fan(s), Entry Level Bedroom, Formal/Separate Dining Room, Eat-in Kitchen, Kitchen - Table Space, Primary Bath(s), Recessed Lighting, Walk-In Closet(s)
- Flooring: Hardwood, Carpet, Ceramic Tile, Wood
- Windows: Skylight(s)
- Basement: Full,Partially Finished,Sump Pump,Heated
- Number of fireplaces: 1
Interior area
- Total structure area: 3,936
- Total interior livable area: 2,948 sqft
- Finished area above ground: 2,648
- Finished area below ground: 300
Property
Parking
- Total spaces: 4
- Parking features: Garage Door Opener, Inside Entrance, Oversized, Garage Faces Front, Driveway, Private, Attached
- Attached garage spaces: 2
- Uncovered spaces: 2
Accessibility
- Accessibility features: None
Features
- Levels: Three
- Stories: 3
- Pool features: Community
- Has view: Yes
- View description: Trees/Woods
Lot
- Size: 0.29 Acres
Details
- Additional structures: Above Grade, Below Grade
- Parcel number: 0701 12 0077
- Zoning: 121
- Special conditions: Standard
Construction
Type & style
- Home type: SingleFamily
- Architectural style: Mid-Century Modern
- Property subtype: Single Family Residence
Materials
- Combination
- Foundation: Slab
Condition
- New construction: No
- Year built: 1969
- Major remodel year: 2008
Details
- Builder model: Grandview
Utilities & green energy
- Sewer: Other
- Water: Other
Community & HOA
Community
- Subdivision: Truro
HOA
- Has HOA: Yes
- Amenities included: Clubhouse, Jogging Path, Tennis Court(s), Tot Lots/Playground, Basketball Court
- Services included: Recreation Facility
- HOA fee: $497 annually
- HOA name: TRURO HOMES ASSOCIATION
Location
- Region: Annandale
Financial & listing details
- Price per square foot: $405/sqft
- Tax assessed value: $980,700
- Annual tax amount: $10,611
- Date on market: 7/23/2026
- Listing agreement: Exclusive Right To Sell
- Ownership: Fee Simple
Estimated market value
$1,165,100
$1.11M - $1.22M
$4,232/mo
Price history
| Date | Event | Price |
|---|---|---|
| 7/23/2026 | Listed for sale | $1,195,000+671%$405/sqft |
Source:  Bright MLS #VAFX2315440 Report a problem Bright MLS #VAFX2315440 Report a problem | ||
| 11/12/1996 | Sold | $155,000$53/sqft |
Source: Agent Provided Report a problem | ||
Public tax history
| Year | Property taxes | Tax assessment |
|---|---|---|
| 2025 | $10,612 +9.1% | $917,990 +9.3% |
| 2024 | $9,728 +0.4% | $839,720 -2.2% |
| 2023 | $9,685 +1.7% | $858,230 +3.1% |
| 2022 | $9,519 | $832,470 +8.7% |
| 2021 | -- | $765,750 +5% |
| 2020 | $8,635 | $729,630 |
| 2019 | $8,635 +6.9% | $729,630 +6.9% |
| 2018 | $8,077 +1.9% | $682,480 |
| 2017 | $7,924 +0.2% | $682,480 |
| 2016 | $7,907 +7.3% | $682,480 +3.4% |
| 2015 | $7,366 +8.2% | $660,030 +7.9% |
| 2014 | $6,811 | $611,650 +3.2% |
| 2013 | -- | $592,420 +1.4% |
| 2012 | -- | $584,450 +1.7% |
| 2011 | -- | $574,470 +5.7% |
| 2010 | -- | $543,440 -4.9% |
| 2009 | -- | $571,520 -1.7% |
| 2008 | -- | $581,520 |
| 2007 | -- | $581,520 +56% |
| 2003 | -- | $372,800 +8% |
| 2002 | -- | $345,185 +18.8% |
| 2001 | -- | $290,560 |
Find assessor info on the county website
Monthly payment
Est. payment
Payment breakdown
Explore the cost of this home by adjusting the details. Changes won't be saved.Climate risks
Neighborhood: 22003
Nearby schools
GreatSchools rating
- 10/10Wakefield Forest Elementary SchoolGrades: PK-6Distance: 0.3 mi
- 9/10Frost Middle SchoolGrades: 7-8Distance: 1.6 mi
- 9/10Woodson High SchoolGrades: 9-12Distance: 1.8 mi
Schools provided by the listing agent
- Elementary: Wakefield Forest
- Middle: Frost
- High: Woodson
- District: Fairfax County Public Schools
Source: Bright MLS. This data may not be complete. We recommend contacting the local school district to confirm school assignments for this home.
- $1,220,0004 bd3 ba2.2k sqft4229 Elizabeth Ln, Annandale, VA 22003Sold

- $930,7004 bd3 ba1.5k sqft4225 Elizabeth Ln, Annandale, VA 22003Off Market
- $1,200,0004 bd4 ba3.2k sqft4231 Elizabeth Ln, Annandale, VA 22003Sold
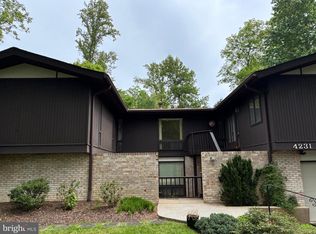
- $977,0004 bd3 ba2.2k sqft4223 Elizabeth Ln, Annandale, VA 22003Off Market
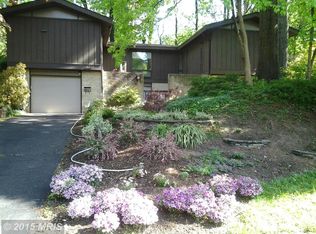
- $904,6004 bd3 ba1.5k sqft4226 Elizabeth Ln, Annandale, VA 22003Off Market
- $934,2004 bd2 ba2.4k sqft8631 Chapel Dr, Annandale, VA 22003Off Market
- $1,017,6004 bd3 ba2.7k sqft8629 Chapel Dr, Annandale, VA 22003Off Market
- $989,5004 bd3 ba2.2k sqft4224 Elizabeth Ln, Annandale, VA 22003Off Market
A local agent can set up tours, give advice and negotiate with sellers.
Similar homes
- $950,0004 bd3 ba2.1k sqft4509 Wakefield Chapel Rd, Annandale, VA 22003For Sale

 MLS ID #VAFX2328706, Tammy Le, Redfin Corporation. Bright MLS
 - $1,012,0004 bd3 ba2.5k sqft8104 Briar Creek Dr, Annandale, VA 22003For Sale
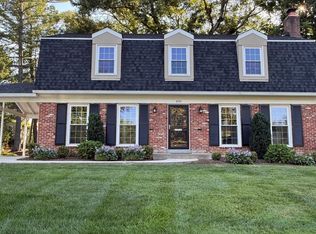 MLS ID #VAFX2323858, Jana Gilbert, Weichert, REALTORS. Bright MLS
 - $1,225,0005 bd3 ba2.2k sqft6527 Bay Tree Ct, Falls Church, VA 22041For Sale
 MLS ID #VAFX2328454, Hannah Wolf, Corcoran McEnearney. Bright MLS
 - $1,175,0005 bd3 ba3.1k sqft610 Kearney Ct SW, Vienna, VA 22180For Sale
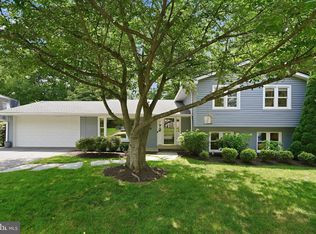 MLS ID #VAFX2325442, Nikki Nabi, RLAH @properties. Bright MLS
 - $915,0004 bd3 ba2.7k sqft8104 Chivalry Rd, Annandale, VA 22003For SaleMLS ID #VAFX2328720, Lynn Norusis, Century 21 Redwood Realty. Bright MLS
- $899,7005 bd4 ba2.4k sqft4006 Justine Dr, Annandale, VA 22003For SaleMLS ID #VAFX2329464, George Koutsoukos, Compass. Bright MLS
- $1,070,0004 bd5 ba3.4k sqft5359 Black Oak Dr, Fairfax, VA 22032For SaleMLS ID #VAFX2327306, Frances Bissett, Samson Properties. Bright MLS
- $1,299,9195 bd4 ba3k sqft1919 Youngblood St, Mc Lean, VA 22101For SaleMLS ID #VAFX2329828, Harrison Beacher, Keller Williams Capital Properties. Bright MLS
- $894,5004 bd3 ba2.7k sqft3629 Parklane Rd, Fairfax, VA 22030For SaleMLS ID #VAFC2008692, NADER HOMOS, Keller Williams Realty/Lee Beaver & Assoc.. Bright MLS
- $1,100,0005 bd4 ba3k sqft10812 Hunt Club Rd, Reston, VA 20190For SaleMLS ID #VAFX2328780, Nikki Lagouros, Berkshire Hathaway HomeServices PenFed Realty. Bright MLS
- $785,0004 bd2 ba1.9k sqft7821 Penley Pl, Springfield, VA 22151For SaleMLS ID #VAFX2329512, Mary Mandrgoc, Long & Foster Real Estate, Inc.. Bright MLS
- $799,5003 bd2 ba1.7k sqft4808 Bradford Dr, Annandale, VA 22003For SaleMLS ID #VAFX2327356, Cathy DeLoach, Long & Foster Real Estate, Inc.. Bright MLS
- $700,0003 bd2 ba2k sqft4957 Regina Dr, Annandale, VA 22003For SaleMLS ID #VAFX2321446, Jillian Keck Hogan, Corcoran McEnearney. Bright MLS
- $1,189,9005 bd4 ba3.5k sqft2511 Charlestown Ln, Reston, VA 20191For SaleMLS ID #VAFX2321452, Kristy Moore, Local Expert Realty. Bright MLS
- $1,199,0004 bd3 ba3.4k sqft2007 Nordlie Pl, Falls Church, VA 22043For SaleMLS ID #VAFX2314014, Carolyn Young, Samson Properties. Bright MLS
- $1,095,0005 bd3 ba3.1k sqft6308 Columbia Pike, Falls Church, VA 22041For SaleMLS ID #VAFX2323672, Cheryl Wood, Redfin Corporation. Bright MLS
- $1,025,0004 bd4 ba2.8k sqft9009 Mears St, Fairfax, VA 22031For SaleMLS ID #VAFX2318720, Allison Gillette, Paul Wesley Real Estate. Bright MLS
- $840,0004 bd3 ba2.3k sqft1111 Archer Ct, Alexandria, VA 22312For SaleMLS ID #VAAX2063074, Jillian Keck Hogan, Corcoran McEnearney. Bright MLS
- $800,0003 bd3 ba2.4k sqft6157 N Morgan St, Alexandria, VA 22312For SaleMLS ID #VAAX2063006, Maribeth Clissa, RLAH @properties. Bright MLS
- $850,0005 bd4 ba3.2k sqft6011 Burnside Landing Dr, Burke, VA 22015For SaleMLS ID #VAFX2329306, Kari Govan, Keller Williams Realty. Bright MLS
