Beautifully situated on a premium corner lot in the highly sought-after Burke Centre community, this spacious 5-bedroom, 3.5-bath home offers an exceptional combination of comfort, functionality, and location. A welcoming foyer opens to an ideal main-level floor plan designed for both everyday living and entertaining. Brand-new carpet enhances the living room, dining room, and family room. The light-filled living room flows seamlessly into the formal dining room, while the spacious eat-in kitchen opens to the inviting family room, complete with a classic brick wood-burning fireplace and direct access to the large deck—perfect for outdoor gatherings. A convenient powder room completes the main level. Upstairs, the freshly painted primary suite offers a peaceful retreat with a generous walk-in closet, an additional closet, and a private bath featuring a tub/shower combination with a separate vanity area. Three additional well-sized bedrooms and a full hall bath provide plenty of space for family and guests. The walkout lower level expands the living space with a large recreation room, a fifth bedroom, a full bathroom, and an expansive storage area, offering flexibility for guests, a home office, or multigenerational living. Ideally located just steps from scenic walking trails, parks, pools, and lakes, this home also provides easy access to Burke Lake Park, shopping, dining, and the Burke Centre VRE station for an easy commute. Served by highly rated Fairfax County schools, including Fairview Elementary and Robinson Secondary School, this is a rare opportunity to enjoy generous living space in one of Burke's most desirable communities.
For sale
$850,000
6011 Burnside Landing Dr, Burke, VA 22015
5beds
3,200sqft
:
Get pre-qualified$5,527/mo
Single Family Residence
Built in 1980
9,461 Square Feet Lot
$998,700 Zestimate®
$266/sqft
$91/mo HOA
What's special
Premium corner lotInviting family roomGenerous living spaceWelcoming foyerThree additional well-sized bedroomsSpacious eat-in kitchenClassic brick wood-burning fireplace
- 2 days |
- 1,399 |
- 82 |
Likely to sell faster than
Zillow last checked:
Listing updated:
Listed by:
Kari Govan 703-463-4631,
Keller Williams Realty 703-636-7300,
Co-Listing Agent: Lori A Boyle 571-449-1431,
Keller Williams Realty
Source: Bright MLS,MLS#: VAFX2329306
Facts & features
Interior
Bedrooms & bathrooms
- Bedrooms: 5
- Bathrooms: 4
- Full bathrooms: 3
- 1/2 bathrooms: 1
- Main level bathrooms: 1
Basement
- Area: 900
Heating
- Central, Forced Air, Electric
Cooling
- Central Air, Electric
Appliances
- Included: Microwave, Dishwasher, Disposal, Dryer, Oven/Range - Electric, Refrigerator, Cooktop, Washer, Water Heater, Electric Water Heater
- Laundry: Main Level
Features
- Bathroom - Tub Shower, Breakfast Area, Combination Kitchen/Dining, Dining Area, Family Room Off Kitchen, Floor Plan - Traditional, Formal/Separate Dining Room, Eat-in Kitchen, Kitchen - Table Space, Primary Bath(s)
- Flooring: Carpet
- Basement: Partial,Finished,Heated,Improved,Interior Entry,Walk-Out Access,Windows
- Number of fireplaces: 1
- Fireplace features: Brick, Wood Burning
Interior area
- Total structure area: 3,350
- Total interior livable area: 3,200 sqft
- Finished area above ground: 2,450
- Finished area below ground: 750
Video & virtual tour
Property
Parking
- Total spaces: 4
- Parking features: Garage Faces Side, Inside Entrance, Attached, Driveway, On Street
- Attached garage spaces: 2
- Uncovered spaces: 2
Accessibility
- Accessibility features: None
Features
- Levels: Three
- Stories: 3
- Exterior features: Sidewalks
- Pool features: None
Lot
- Size: 9,461 Square Feet
- Features: Corner Lot
Details
- Additional structures: Above Grade, Below Grade
- Parcel number: 0774 07 0137
- Zoning: 372
- Special conditions: Standard
Construction
Type & style
- Home type: SingleFamily
- Architectural style: Colonial
- Property subtype: Single Family Residence
Materials
- Aluminum Siding, Brick
- Foundation: Concrete Perimeter
Condition
- New construction: No
- Year built: 1980
Utilities & green energy
- Sewer: Public Sewer
- Water: Public
- Utilities for property: Cable Available, Electricity Available, Natural Gas Available, Water Available, Sewer Available
Community & HOA
Community
- Subdivision: Burke Centre
HOA
- Has HOA: Yes
- Amenities included: Jogging Path, Pool, Pool Mem Avail, Tennis Court(s), Tot Lots/Playground
- Services included: Common Area Maintenance, Snow Removal, Trash
- HOA fee: $273 quarterly
- HOA name: BURKE CENTRE CONSERVANCY
Location
- Region: Burke
Financial & listing details
- Price per square foot: $266/sqft
- Tax assessed value: $875,790
- Annual tax amount: $10,102
- Date on market: 7/23/2026
- Listing agreement: Exclusive Right To Sell
- Ownership: Fee Simple
Estimated market value
$998,700
$949,000 - $1.05M
$3,976/mo
Price history
| Date | Event | Price |
|---|---|---|
| 7/23/2026 | Listed for sale | $850,000$266/sqft |
Source:  Bright MLS #VAFX2329306 Report a problem Bright MLS #VAFX2329306 Report a problem | ||
Public tax history
| Year | Property taxes | Tax assessment |
|---|---|---|
| 2025 | $9,786 +4.2% | $846,570 +4.4% |
| 2024 | $9,394 +1.5% | $810,860 -1.1% |
| 2023 | $9,253 +6.5% | $819,960 +7.9% |
| 2022 | $8,692 | $760,130 +12.1% |
| 2021 | -- | $678,330 +4.9% |
| 2020 | $7,653 +5% | $646,680 +5% |
| 2019 | $7,291 +1.2% | $616,070 +1.2% |
| 2018 | $7,205 +7% | $608,790 +4.9% |
| 2017 | $6,736 -4.4% | $580,190 -4.6% |
| 2016 | $7,045 +3.8% | $608,130 |
| 2015 | $6,787 +4.2% | $608,130 +4% |
| 2014 | $6,510 | $584,650 +7.1% |
| 2013 | -- | $546,080 +6.1% |
| 2012 | -- | $514,900 |
| 2011 | -- | $514,900 +4.1% |
| 2010 | -- | $494,650 -4.7% |
| 2009 | -- | $518,990 -12.5% |
| 2008 | -- | $593,180 |
| 2007 | -- | $593,180 +55% |
| 2003 | -- | $382,610 +19.3% |
| 2002 | -- | $320,605 +16% |
| 2001 | -- | $276,385 |
Find assessor info on the county website
Monthly payment
Est. payment
Payment breakdown
Explore the cost of this home by adjusting the details. Changes won't be saved.Climate risks
Neighborhood: 22015
Nearby schools
GreatSchools rating
- 9/10Fairview Elementary SchoolGrades: PK-6Distance: 1 mi
- 8/10Robinson SecondaryGrades: 7-12Distance: 2 mi
Schools provided by the listing agent
- Elementary: Terra Centre
- Middle: Robinson Secondary School
- High: Robinson Secondary School
- District: Fairfax County Public Schools
Source: Bright MLS. This data may not be complete. We recommend contacting the local school district to confirm school assignments for this home.
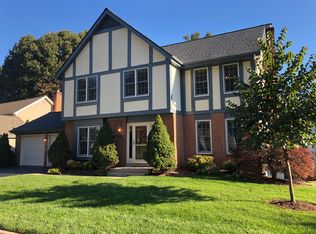
- $995,7006 bd4 ba3.5k sqft6005 Burnside Landing Dr, Burke, VA 22015Off Market
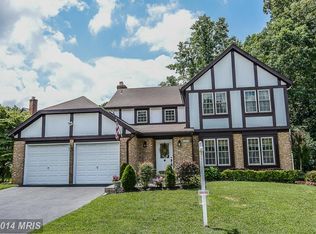
- $1,040,2005 bd4 ba3.4k sqft10610 Burnside Landing Ct, Burke, VA 22015Off Market
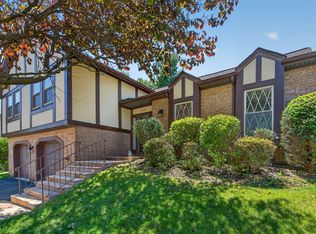
- $1,026,9005 bd4 ba3.6k sqft10613 Burnside Landing Ct, Burke, VA 22015Off Market
- $953,1004 bd3 ba2.5k sqft6010 Burnside Landing Dr, Burke, VA 22015Off Market
- $867,5004 bd3 ba2.7k sqft6012 Burnside Landing Dr, Burke, VA 22015Sold
- $946,100-- bd-- ba100 sqft10611 Burnside Landing Ct, Burke, VA 22015Off Market
- $1,052,1005 bd4 ba3.7k sqft6001 Burnside Landing Dr, Burke, VA 22015Off Market
- $910,1004 bd2 ba2.4k sqft10606 Burnside Landing Ct, Burke, VA 22015Off Market
A local agent can set up tours, give advice and negotiate with sellers.
Similar homes
- $949,9994 bd4 ba3k sqft9684 Church Way, Burke, VA 22015For Sale

 MLS ID #VAFX2322970, Natalie Wiggins, Redfin Corporation. Bright MLS
 - $885,0004 bd3 ba1.9k sqft6030 Burnside Landing Dr, Burke, VA 22015For Sale
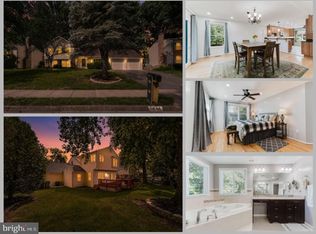
 MLS ID #VAFX2316926, Georgia McLaughlin, Long & Foster Real Estate, Inc.. Bright MLS
 - $949,8884 bd3 ba2.7k sqft5604 Mount Burnside Way, Burke, VA 22015For Sale
 MLS ID #VAFX2329612, Scott Wohl, eXp Realty LLC. Bright MLS
 - $935,0004 bd3 ba2.4k sqft5908 Oakland Park Dr, Burke, VA 22015For Sale
 MLS ID #VAFX2320598, Mr. Derek Greene, The Greene Realty Group. Bright MLS
 - $785,0004 bd3 ba1.9k sqft10127 Schoolhouse Woods Ct, Burke, VA 22015For SaleMLS ID #VAFX2321270, Carina Davila Garnica, Real Broker, LLC. Bright MLS
- $1,049,9004 bd4 ba2.9k sqft9153 Fort Fisher Ct, Burke, VA 22015For SaleMLS ID #VAFX2322514, Laura Sacher, Compass. Bright MLS
- $749,0004 bd4 ba2.4k sqft9826 Burke Pond Ln, Burke, VA 22015For SaleMLS ID #VAFX2322088, LeAnne Anies, Samson Properties. Bright MLS
- $895,0005 bd3 ba2.5k sqft9024 Brook Ford Rd, Burke, VA 22015For SaleMLS ID #VAFX2323350, Heather Embrey, Pearson Smith Realty, LLC. Bright MLS
- $850,0004 bd3 ba2.4k sqft4300 Tartan Oak Ct, Fairfax, VA 22032For SaleMLS ID #VAFX2327670, Jennifer Mack, EXP Realty, LLC. Bright MLS
- $840,0004 bd3 ba2.3k sqft7208 Briarcliff Dr, Springfield, VA 22153For SaleMLS ID #VAFX2325724, Lorena Moran, Solutions Realty Group LLC. Bright MLS
- $950,0005 bd3 ba2.9k sqft9811 Vertain Ct, Fairfax, VA 22032For SaleMLS ID #VAFX2328952, Jesse Fauteux, RE/MAX Allegiance. Bright MLS
- $945,0004 bd3 ba3.2k sqft6336 Torrence St, Burke, VA 22015For SaleMLS ID #VAFX2324340, Dina Gorrell, Redfin Corporation. Bright MLS
- $875,0005 bd4 ba3k sqft8744 Arley Dr, Springfield, VA 22153For SaleMLS ID #VAFX2326908, ELIZABETH ANN KLINE, Samson Properties. Bright MLS
- $875,0004 bd4 ba2.9k sqft9385 Saddlemount Ct, Springfield, VA 22153For SaleMLS ID #VAFX2329786, Patricia Wirth, RE/MAX Allegiance. Bright MLS
- $935,0005 bd4 ba2k sqft9519 Heathwood Ct, Burke, VA 22015For SaleMLS ID #VAFX2322908, Sue Riggs, Samson Properties. Bright MLS
- $889,0004 bd4 ba3.7k sqft6127 Glen Oaks Ct, Springfield, VA 22152For SaleMLS ID #VAFX2329840, Greg Stiger, Integrity Real Estate Group. Bright MLS
- $1,070,0004 bd5 ba3.4k sqft5359 Black Oak Dr, Fairfax, VA 22032For SaleMLS ID #VAFX2327306, Frances Bissett, Samson Properties. Bright MLS
- $849,0004 bd3 ba2.7k sqft10103 Dundalk St, Fairfax, VA 22032For SaleMLS ID #VAFX2327730, Jason Cheperdak, Samson Properties. Bright MLS
- $865,0004 bd3 ba2.3k sqft5539 Shooters Hill Ln, Fairfax, VA 22032For SaleMLS ID #VAFX2318410, Ashley O'Brien, RE/MAX Allegiance. Bright MLS
- $894,5004 bd3 ba2.7k sqft3629 Parklane Rd, Fairfax, VA 22030For SaleMLS ID #VAFC2008692, NADER HOMOS, Keller Williams Realty/Lee Beaver & Assoc.. Bright MLS
