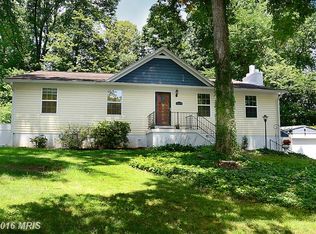
PRICE REDUCED! Privacy-Seekers Must See! Serene park-like setting on a gently sloping .55-acre lot. This contemporary split level showcases custom, quality craftsmanship, thoughtful design and energy-efficient features. Gleaming hardwood floors flow throughout much of the main living areas, while large custom double-pane windows introduce abundant natural light. The spacious country kitchen features a large center island with a TV nook and built-in seating for up to ten people Enjoy granite countertops, a tile backsplash, an under-mount sink, stainless steel appliances, custom full-height maple cabinetry, ceramic tile flooring, a ceiling fan, and expansive windows showcasing nature. The adjoining living and dining rooms are enhanced with crown molding and new Andersen sliding doors that open to the stone patio, creating seamless indoor-outdoor living. A dramatic sunken family room features a remarkable TULIKIVI soapstone fireplace installed in 2014. << With approximately 87% efficiency, this premium brand fireplace stores heat within the soapstone and continues to radiate warmth for days while remaining safe to the touch, providing comfort and peace of mind.>> Removable SHOJI-STYLE SCREENS add an oriental flair. The finished game room with built-in bar is ideal for entertaining. A convenient full bath makes this level suitable for guests or extended living. The lower level features a spacious recreation room with durable tile flooring, a large storage room, and a separate walk-in storage closet complete with built-in cabinetry. Provides exceptional flexibility for hobbies, exercise, or additional living space. Mature trees, ornamental shrubs, and flowers create a private retreat, while the sunny side garden is brimming with summer veggies. The oversized attached two-car garage features a new garage door opener, an attached storage room/workshop with extensive built-in shelving, and direct access out back to the stone patio. Upstairs, the IMMENSE PRIMARY SUITE includes an adjoining sitting room/lounge space for unwinding. Three additional bedrooms share a hall BA. Updated for energy-efficient, year-round comfort, including a high-efficiency variable-speed oil furnace with a steam humidifier, a Trane XL20i heat pump installed in 2012, a light-duty commercial-grade water heater installed in 2024, new custom double-pane energy-efficient windows, new Andersen sliding doors, and the highly efficient Tulikivi soapstone fireplace. ROOF REPLACED in 2012 and a LeafFilter® gGutter Protection System installed in 2020, providing long-term value and low-maintenance living. Easy commute to Fort Belvoir and the Pentagon. Located in SOUGHT AFTER LAKE BRADDOCK school pyramid, conveniently between two popular shopping centers, You will love it here!
Under contract
Price cut: $25K (8/11)
$900,000
6336 Torrence St, Burke, VA 22015
4beds
3,224sqft
Single Family Residence
Built in 1974
0.55 Acres Lot
$890,700 Zestimate®
$279/sqft
$-- HOA
What's special
Remarkable tulikivi soapstone fireplaceStone patioInviting family roomOversized attached two-car garageGranite countertopsTile backsplashSpacious country kitchen
- 83 days
- 139
- 1
Likely to sell faster than
Zillow last checked:
Listing updated:
Listed by:
Dina Gorrell 703-943-7676,
Redfin Corporation 703-665-6665
Source: Bright MLS,MLS#: VAFX2324340
Facts & features
Interior
Bedrooms & bathrooms
- Bedrooms: 4
- Bathrooms: 3
- Full bathrooms: 3
- Main level bathrooms: 1
Basement
- Area: 558
Heating
- Forced Air, Oil
Cooling
- Central Air, Electric
Appliances
- Included: Microwave, Dryer, Washer, Dishwasher, Disposal, Refrigerator, Cooktop, Electric Water Heater
Features
- Basement: Full
- Number of fireplaces: 1
Interior area
- Total structure area: 3,224
- Total interior livable area: 3,224 sqft
- Finished area above ground: 2,666
- Finished area below ground: 558
Property
Parking
- Total spaces: 2
- Parking features: Garage Door Opener, Attached
- Attached garage spaces: 2
Accessibility
- Accessibility features: None
Features
- Levels: Multi/Split,Four
- Stories: 4
- Pool features: None
Lot
- Size: 0.55 Acres
Details
- Additional structures: Above Grade, Below Grade
- Parcel number: 0783 04 0108
- Zoning: 212
- Special conditions: Standard
Construction
Type & style
- Home type: SingleFamily
- Property subtype: Single Family Residence
Materials
- Brick, Combination, Vinyl Siding
- Foundation: Permanent
Condition
- New construction: No
- Year built: 1974
Utilities & green energy
- Sewer: Public Sewer
- Water: Public
Community & HOA
Community
- Subdivision: Old Mill Community
HOA
- Has HOA: No
Location
- Region: Burke
Financial & listing details
- Price per square foot: $279/sqft
- Tax assessed value: $845,740
- Annual tax amount: $9,756
- Date on market: 7/15/2026
- Listing agreement: Exclusive Right To Sell
- Ownership: Fee Simple
Estimated market value
$890,700
$846,000 - $935,000
$4,196/mo
Price history
| Date | Event | Price |
|---|---|---|
| 9/3/2026 | Contingent | $900,000$279/sqft |
Source:  Bright MLS #VAFX2324340 Report a problem Bright MLS #VAFX2324340 Report a problem | ||
| 8/11/2026 | Price change | $900,000-2.7%$279/sqft |
Source: Bright MLS #VAFX2324340 Report a problem | ||
| 7/28/2026 | Price change | $925,000-2.1%$287/sqft |
Source: Bright MLS #VAFX2324340 Report a problem | ||
| 7/15/2026 | Listed for sale | $945,000+5%$293/sqft |
Source: Bright MLS #VAFX2324340 Report a problem | ||
| 5/28/2025 | Sold | $900,000-2.7%$279/sqft |
Source: Bright MLS #VAFX2236160 Report a problem | ||
| 5/7/2025 | Contingent | $925,000$287/sqft |
Source: Bright MLS #VAFX2236160 Report a problem | ||
| 5/2/2025 | Listed for sale | $925,000$287/sqft |
Source: Bright MLS #VAFX2236160 Report a problem | ||
Public tax history
| Year | Property taxes | Tax assessment |
|---|---|---|
| 2025 | $9,777 +8.8% | $845,740 +9% |
| 2024 | $8,986 -4.6% | $775,620 -7.1% |
| 2023 | $9,423 +6.1% | $835,030 +7.5% |
| 2022 | $8,883 | $776,810 +16.3% |
| 2021 | -- | $668,150 +3.7% |
| 2020 | $7,629 +3.7% | $644,600 +3.7% |
| 2019 | $7,359 | $621,760 |
| 2018 | $7,359 +9.5% | $621,760 +7.5% |
| 2017 | $6,717 +0.2% | $578,570 |
| 2016 | $6,703 +6.1% | $578,570 +2.2% |
| 2015 | $6,317 +4.4% | $566,050 +4.2% |
| 2014 | $6,051 | $543,440 +15.6% |
| 2013 | -- | $470,000 -4% |
| 2012 | -- | $489,750 |
| 2011 | -- | $489,750 +16% |
| 2010 | -- | $422,260 -3% |
| 2009 | -- | $435,530 -15.2% |
| 2008 | -- | $513,760 -13.5% |
| 2007 | -- | $594,170 +66.1% |
| 2003 | -- | $357,640 +20% |
| 2002 | -- | $298,035 +15% |
| 2001 | -- | $259,160 |
Find assessor info on the county website
Monthly payment
Est. payment
Payment breakdown
Explore the cost of this home by adjusting the details. Changes won't be saved.Climate risks
Neighborhood: 22015
Nearby schools
Schools provided by the listing agent
- District: Fairfax County Public Schools
Source: Bright MLS. This data may not be complete. We recommend contacting the local school district to confirm school assignments for this home.
Similar homes
- $864,9004 bd3 ba2.8k sqft9202 Setter Pl, Springfield, VA 22153For Sale

 MLS ID #VAFX2339500, Kim Chamberlain, Samson Properties. Bright MLS
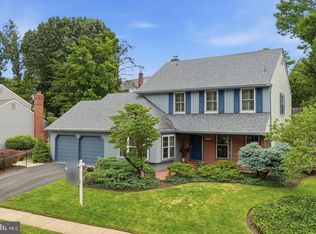
 - $935,0004 bd4 ba3.2k sqft7362 Silver Pine Dr, Springfield, VA 22153For Sale
 MLS ID #VAFX2343756, Joyce Wadle, Long & Foster Real Estate, Inc.. Bright MLS
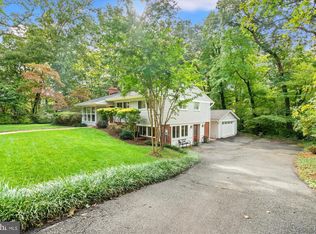
 - $925,0003 bd4 ba2.8k sqft4002 Millcreek Dr, Annandale, VA 22003For Sale
 MLS ID #VAFX2343884, Jeff Wu, Keller Williams Capital Properties. Bright MLS
 - $839,0003 bd3 ba2.3k sqft6900 Spur Rd, Springfield, VA 22153For Sale
 MLS ID #VAFX2330796, Nicole Dash, eXp Realty LLC. Bright MLS
 - $799,0004 bd3 ba3k sqft6604 Grey Fox Dr, Springfield, VA 22152For SaleMLS ID #VAFX2339542, Matias Leiva, Keller Williams Realty. Bright MLS
- $845,0004 bd3 ba2.4k sqft4945 Gainsborough Dr, Fairfax, VA 22032For SaleMLS ID #VAFX2331510, Susannah Palik, Long & Foster Real Estate, Inc.. Bright MLS
- $839,9005 bd2 ba2.5k sqft8923 Cromwell Dr, Springfield, VA 22151For SaleMLS ID #VAFX2332400, Frank Tavares, Pearson Smith Realty, LLC. Bright MLS
- $950,0004 bd3 ba2.1k sqft4509 Wakefield Chapel Rd, Annandale, VA 22003For SaleMLS ID #VAFX2328706, Tammy Le, Redfin Corporation. Bright MLS
- $870,0004 bd3 ba2.4k sqft1516 N Chambliss St, Alexandria, VA 22312For SaleMLS ID #VAAX2064206, Laurie Gessaman, Pearson Smith Realty, LLC. Bright MLS
- $949,9003 bd3 ba2.4k sqft10147 Red Spruce Rd, Fairfax, VA 22032For SaleMLS ID #VAFX2334318, Carolyn Young, Samson Properties. Bright MLS
- $779,0004 bd3 ba2k sqft5506 Ventnor Ln, Springfield, VA 22151For SaleMLS ID #VAFX2335892, Frank Tavares, Pearson Smith Realty, LLC. Bright MLS
- $800,0004 bd3 ba2.4k sqft7217 Wilburdale Dr, Annandale, VA 22003For SaleMLS ID #VAFX2343160, Rachel Rajala, EXP Realty, LLC. Bright MLS
- $825,0005 bd3 ba2.2k sqft4703 Tara Dr, Fairfax, VA 22032For SaleMLS ID #VAFX2338580, Denean Lee Jones, Redfin Corporation. Bright MLS
- $749,9004 bd3 ba2k sqft8926 Cromwell Dr, Springfield, VA 22151For SaleMLS ID #VAFX2334588, Rashne Green, RLAH @properties. Bright MLS
- $925,0003 bd3 ba1.6k sqft3406 Park Hill Pl, Fairfax, VA 22030For SaleMLS ID #VAFC2009228, Kevin Carney, KW Metro Center. Bright MLS
- $1,095,0004 bd4 ba2.7k sqft6528 Windham Ave, Alexandria, VA 22315For SaleMLS ID #VAFX2340364, Lisa Dubois-Headley, RLAH @properties. Bright MLS
- $765,0005 bd3 ba2.3k sqft7113 Galgate Dr, Springfield, VA 22152For SaleMLS ID #VAFX2329270, Jess Miller, Samson Properties. Bright MLS
- $860,0003 bd4 ba2.4k sqft7506 Irene Ct, Springfield, VA 22153For SaleMLS ID #VAFX2315078, Doreen Gagne, Century 21 Redwood Realty. Bright MLS
- $940,0004 bd4 ba3k sqft8634 Gateshead Rd, Alexandria, VA 22309For SaleMLS ID #VAFX2339088, Melissa Rosario, Corcoran McEnearney. Bright MLS
- $924,9004 bd3 ba2.4k sqft6429 Eppard St, Falls Church, VA 22044For SaleMLS ID #VAFX2331350, David Early, RLAH @properties. Bright MLS
