Skip main navigation
Coming soon 07/24
  • $749,000

    9826 Burke Pond Ln, Burke, VA 22015

    4beds
    2,460sqft
    : 
    Loading
    Get pre-qualified
    Townhouse
    Built in 1985
    3,813 Square Feet Lot
    $-- Zestimate®
    $304/sqft
    $115/mo HOA

    What's special

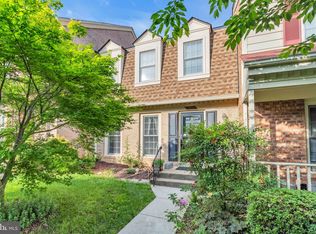
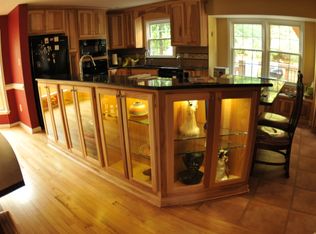
    Welcome home to this beautifully refreshed end-unit townhome in sought-after Burke Centre, where a main-level primary suite offers single-level convenience. The large kitchen has cherry cabinetry, granite countertops, and stainless steel appliances, with plenty of room to cook and gather. The family room has soaring ceilings and tons of natural light, and fresh LVP flooring runs throughout the whole main level. The main level primary suite features a brand-new bath with a walk-in shower, and the main level is rounded out by a separate dining room and convenient powder room for guests. Upstairs, two additional bedrooms share a refreshed full bath, with fresh carpet underfoot — a comfortable space for family, guests, or a home office. The walk-out lower level with a huge recreation room adds real flexibility: a bedroom and full bath make it ideal for guests or in-laws, while a separate den offers the option of a 5th bedroom, home gym, or office. From here, step outside to the spacious deck, perfect for morning coffee or evening relaxation. Fresh interior and exterior paint give the entire home a crisp, move-in-ready feel from the moment you arrive. As an end unit, the home offers extra privacy and natural light, and 2 reserved parking spaces add everyday convenience. Location seals the deal: you're steps from the community pool, playground, and tennis courts, with Burke Centre's 30+ miles of walking trails, ponds, and community centers all part of daily life. Situated in the desirable Fairfax County school district, this home is zoned for Terra Centre Elementary and Robinson Secondary. Commuters will appreciate being close to bus service and a short drive to the VRE, while shops and restaurants are just minutes away.
    29 days
    |
    888
    |
    44
    |

    Zillow last checked:

    Listing updated:

    Listed by:

    LeAnne Anies 202-409-7513,

    Samson Properties 7033788810,

    Listing Team: Fox Homes Team

    Source: Bright MLS,MLS#: VAFX2322088MLS Logo

    Loading...

      Facts & features

      Interior

      Bedrooms & bathrooms
      • Bedrooms: 4
      • Bathrooms: 4
      • Full bathrooms: 3
      • 1/2 bathrooms: 1
      • Main level bathrooms: 2
      • Main level bedrooms: 1
      Rooms
      • Room types: Study, Storage Room, Utility Room
      Storage room
      • Level: Unspecified
      Study
      • Level: Unspecified
      Utility room
      • Level: Unspecified
      Heating
      • Heat Pump, Natural Gas
      Cooling
      • Central Air, Electric
      Appliances
      • Included: Dishwasher, Disposal, Dryer, Ice Maker, Refrigerator, Washer, Microwave, Oven/Range - Electric, Stainless Steel Appliance(s), Cooktop, Water Heater, Gas Water Heater
      • Laundry: In Basement, Has Laundry, Lower Level
      Features
      • Breakfast Area, Family Room Off Kitchen, Kitchen - Table Space, Dining Area, Primary Bath(s), Open Floorplan, Cathedral Ceiling(s)
      • Flooring: Carpet, Luxury Vinyl
      • Doors: French Doors, Sliding Glass, Storm Door(s)
      • Windows: Double Pane Windows
      • Basement: Connecting Stairway,Exterior Entry,Finished,Heated,Improved,Rear Entrance,Walk-Out Access,Windows
      • Number of fireplaces: 2
      • Fireplace features: Electric, Wood Burning
      Interior area
      • Total structure area: 2,510
      • Total interior livable area: 2,460 sqft
      • Finished area above ground: 1,750
      • Finished area below ground: 710

      Property

      Parking
      • Total spaces: 2
      • Parking features: Assigned, Parking Lot
      • Details: Assigned Parking, Assigned Space #: 13
      Accessibility
      • Accessibility features: None
      Features
      • Levels: Three
      • Stories: 3
      • Patio & porch: Deck, Porch
      • Exterior features: Sidewalks
      • Pool features: Community
      Lot
      • Size: 3,813 Square Feet
      • Features: Cul-De-Sac, PUD
      Details
      • Additional structures: Above Grade, Below Grade
      • Parcel number: 0783 14 0013
      • Zoning: 372
      • Special conditions: Standard

      Construction

      Type & style
      • Home type: Townhouse
      • Architectural style: Colonial
      • Property subtype: Townhouse
      Materials
      • Aluminum Siding
      • Foundation: Concrete Perimeter
      • Roof: Architectural Shingle
      Condition
      • Excellent
      • New construction: No
      • Year built: 1985
      Details
      • Builder model: AVALON 1

      Utilities & green energy

      • Sewer: Public Sewer
      • Water: Public

      Community & HOA

      Community
      • Features: Pool
      • Subdivision: Burke Centre
      HOA
      • Has HOA: Yes
      • Amenities included: Common Grounds, Community Center, Jogging Path, Picnic Area, Pool, Tennis Court(s), Tot Lots/Playground
      • Services included: Management, Recreation Facility, Reserve Funds, Common Area Maintenance, Pool(s)
      • HOA fee: $346 quarterly
      • HOA name: BURKE CENTRE HOA
      Location
      • Region: Burke

      Financial & listing details

      • Price per square foot: $304/sqft
      • Tax assessed value: $676,650
      • Annual tax amount: $7,805
      • Date on market: 7/24/2026
      • Listing agreement: Exclusive Right To Sell
      • Ownership: Fee Simple

        Estimated market value

        Not available

        Estimated sales range

        Not available

        Not available

        Price history

        DateEventPrice
        8/13/1999Sold$214,000$87/sqft
        Source: Public Record Report a problem

        Public tax history

        YearProperty taxesTax assessment
        2025$7,477 +6.1%$646,800 +6.3%
        2024$7,046 +6.5%$608,210 +3.8%
        2023$6,613 +5.6%$586,000 +7%
        2022$6,263 $547,680 +10.7%
        2021-- $494,650 +9%
        2020$5,371 -3.1%$453,850 -3.1%
        2019$5,543 +8.3%$468,320 +8.3%
        2018$5,120 +4.7%$432,600 +2.7%
        2017$4,892 +2.5%$421,340 +2.3%
        2016$4,773 +8.5%$412,040 +4.6%
        2015$4,398 +2.8%$394,090 +2.6%
        2014$4,277 $384,090 +4.2%
        2013-- $368,740 +2.7%
        2012-- $359,220
        2011-- $359,220 +4.8%
        2010-- $342,820
        2009-- $342,820 -26.8%
        2008-- $468,210 0%
        2007-- $468,440 +70.8%
        2003-- $274,235 +14%
        2002-- $240,555 +18%
        2001-- $203,860
        Find assessor info on the county website

        Monthly payment

        Est. payment

        Payment breakdown

        Explore the cost of this home by adjusting the details. Changes won't be saved.
        All calculations are estimates and provided by Zillow, Inc. for informational purposes only. Actual amounts may vary.
        HOA fees may include property taxes on listings classified as Co-Ops. Contact the listing agent and/or owner for fee details.
        Mortgage interest rates are dependent on a number of factors, including credit score, down payment, and repayment length. Interest rate data provided by Zillow Group Marketplace, Inc. as of 1/1/1970 from various mortgage lenders with which we have lead or other similar arrangements; the Estimated Payment is an average of those rates.
        See how much you could borrow to make a competitive offer.

        Climate risks

        Neighborhood: 22015

        Getting around

        36 / 100
        Car-Dependent
        19 / 100
        Minimal Transit
        22 / 100
        Somewhat Bikeable

        Nearby schools

        GreatSchools rating
        Schools provided by the listing agent
        • Elementary: Terra Centre
        • Middle: Robinson Secondary School
        • High: Robinson Secondary School
        • District: Fairfax County Public Schools

        Source: Bright MLS. This data may not be complete. We recommend contacting the local school district to confirm school assignments for this home.

        A local agent can set up tours, give advice and negotiate with sellers.

        Browse local experts

        Similar homes