Skip main navigation
Sold for $685,000
  • $685,000

    9830 Burke Pond Ln, Burke, VA 22015

    4beds
    2,829sqft
    Townhouse
    Built in 1985
    2,345 Square Feet Lot
    $747,200 Zestimate®
    $242/sqft
    $3,796 Estimated rent

    Home value

    $747,200

    $710,000 - $785,000

    $3,796/mo

    Zestimate® history
    Loading
    Loading...

    Owner options

    List your home for rent

    $3,796/mo

    Rent Zestimate®

    Find your next renter with Zillow Rental Manager. Plus, with online applications, you can quickly screen prospective tenants – for free.

    Learn more

    $3,796/mo

    Rent Zestimate®

    Refinance and save

    $4,364/mo

    Est. payment

    Refinancing to a lower rate could help reduce your monthly payments and save thousands over the life of the loan.

    See today's rates

    $4,364/mo

    Est. payment

    Explore your selling options

    Work with a Zillow partner agent

    Leverage their expertise and Zillow's premium Showcase listings to get your home seen by more buyers.

    Get started

    List with your own agent

    Get your home in front of millions of buyers by listing it on Zillow.

    Learn how to do it

    Sell it yourself

    Take full control of how buyers see your home on Zillow by listing For Sale by Owner (FSBO).

    List your home

    What's special

    Modern fixturesModern appliancesSleek countertopsFishing piersFinished laundry roomLarge pondWalk out access
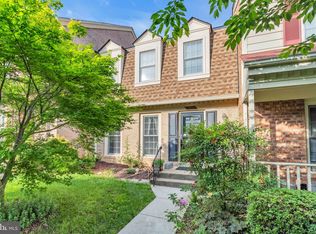
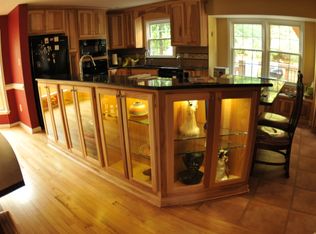
    **Offer Deadline Monday 11AM**2 parking spaces marked 11, open house additional visitor parking is located across circle from neighborhood entrance near community circle.** Welcome to this stunning and spacious 2829 total sqft townhome that has more square feet than many single family homes in the area! With 4 bedrooms and 3.5 bathrooms, this home offers ample space for comfortable living. As you enter, you'll immediately notice the warm hardwood floors and sunken living room that leads to a gorgeously updated kitchen, perfect for the aspiring chef and entertainer. The sleek countertops, modern appliances, and ample storage space will make cooking a breeze and delight. Natural light floods the family room through skylights, creating a bright and inviting atmosphere during the day and one of two fireplaces to keep you cozy on chilly nights. The open layout allows for seamless flow between the kitchen, dining area, and living room, making it ideal for hosting gatherings with family and friends. The bathrooms have been tastefully updated, featuring modern fixtures and finishes. Whether you're getting ready for the day or winding down in the evening. Custom built-in bookshelves accentuate various areas adding sophistication and storage. The lower level is perfect for separate entertaining and hang out den with walk out access, 2nd fireplace, a 4th bedroom, and 3rd full bathroom, In addition to the interior features, this townhome also offers a two level deck, perfect for enjoying a morning cup of coffee or hosting summer barbecues. Located in a sought-after neighborhood, this townhome is close to amenities such as shopping centers, parks, and schools. Morning commutes made easy with quick access to Fairfax County Pkwy and Braddock Rd to 495, and Metro bus stops at neighborhood entrance. VRE stations less than 5 min drive. Burke Centre is known for its large amount of green space. Across the street is a large pond for fishing and picnics, as well as the “Ponds” community center and community pool. Numerous ponds with fishing piers are accessible via walking trails. Burke Lake is a short drive off Ox Road (Rt. 123). Across the street is access to miles of walking and biking trails that connect to the extensive Burke Centre trail network. Playgrounds-Across the street is a tot lot. Burke Centre has numerous tot lots accessible via walking trails. Don't miss out on the opportunity to own this spacious and beautifully updated townhome with all the modern conveniences. Additional features include: Jacuzzi bathtub in primary bath, newer windows installed, remodeled kitchen and bathrooms, Trex decks upper and lower, lower level updated with ceramic tile flooring, finished laundry room and much more.

    Zillow last checked:

    Listing updated:

    Listed by:

    Mark McConnell 703-401-4127,

    eXp Realty LLC,

    Listing Team: Debbie Dogrul Associates

    Bought with:

    Jupil Yun, 222570483

    Ko-Am Realty & Investment, Inc.

    Source: Bright MLS,MLS#: VAFX2137202MLS Logo

    Facts & features

    Interior

    Bedrooms & bathrooms
    • Bedrooms: 4
    • Bathrooms: 4
    • Full bathrooms: 3
    • 1/2 bathrooms: 1
    • Main level bathrooms: 1
    Rooms
    • Room types: Living Room, Dining Room, Primary Bedroom, Bedroom 2, Bedroom 3, Bedroom 4, Kitchen, Family Room, Utility Room, Primary Bathroom, Full Bath, Half Bath
    Basement
    • Area: 943
    Heating
    • Heat Pump, Electric
    Cooling
    • Central Air, Electric
    Appliances
    • Included: Dryer, Washer, Dishwasher, Disposal, Air Cleaner, Refrigerator, Ice Maker, Cooktop, Electric Water Heater
    Features
    • Ceiling Fan(s)
    • Windows: Window Treatments
    • Basement: Walk-Out Access,Finished
    • Number of fireplaces: 2
    • Fireplace features: Screen
    Interior area
    • Total structure area: 2,829
    • Total interior livable area: 2,829 sqft
    • Finished area above ground: 1,886
    • Finished area below ground: 943

    Property

    Parking
    • Parking features: Assigned, Parking Lot
    • Details: Assigned Parking, Assigned Space #: 11
    Accessibility
    • Accessibility features: None
    Features
    • Levels: Three
    • Stories: 3
    • Pool features: Community
    Lot
    • Size: 2,345 Square Feet
    Details
    • Additional structures: Above Grade, Below Grade
    • Parcel number: 0783 14 0011
    • Zoning: 372
    • Special conditions: Standard

    Construction

    Type & style
    • Home type: Townhouse
    • Architectural style: Colonial
    • Property subtype: Townhouse
    Materials
    • Brick, Combination
    • Foundation: Other
    Condition
    • New construction: No
    • Year built: 1985

    Utilities & green energy

    • Sewer: Public Sewer
    • Water: Public

    Community & HOA

    Community
    • Subdivision: Burke Centre
    HOA
    • Has HOA: Yes
    • Amenities included: Basketball Court, Bike Trail, Common Grounds, Community Center, Jogging Path, Other, Party Room, Pool, Tennis Court(s), Tot Lots/Playground
    • Services included: Management, Other, Pool(s), Recreation Facility, Reserve Funds, Snow Removal, Trash
    • HOA fee: $106 monthly
    Location
    • Region: Burke

    Financial & listing details

    • Price per square foot: $242/sqft
    • Tax assessed value: $594,570
    • Annual tax amount: $6,799
    • Date on market: 7/19/2023
    • Listing agreement: Exclusive Right To Sell
    • Ownership: Fee Simple

    Price history

    DateEventPrice
    8/25/2023Sold$685,000+9.6%$242/sqft
    Source: Bright MLS #VAFX2137202 Report a problem
    7/26/2023Contingent$624,888$221/sqft
    Source: Bright MLS #VAFX2137202 Report a problem
    7/19/2023Listed for sale$624,888+158.2%$221/sqft
    Source: Bright MLS #VAFX2137202 Report a problem
    12/18/2000Sold$242,000$86/sqft
    Source: Public Record Report a problem

    Public tax history

    YearProperty taxesTax assessment
    2025$7,962 +5.9%$688,730 +6.1%
    2024$7,518 +12.1%$648,980 +9.2%
    2023$6,710 +5.6%$594,570 +7%
    2022$6,353 $555,560 +10.8%
    2021-- $501,460 +9.2%
    2020$5,437 -3.1%$459,380 -3.1%
    2019$5,613 +8.4%$474,290 +8.4%
    2018$5,178 +4.7%$437,530 +2.8%
    2017$4,944 +2.5%$425,810 +2.3%
    2016$4,822 +8.3%$416,210 +4.3%
    2015$4,453 +2.8%$399,020 +2.6%
    2014$4,332 $389,020 +4.2%
    2013-- $373,290 +3.9%
    2012-- $359,280
    2011-- $359,280 +4.3%
    2010-- $344,620 -0.3%
    2009-- $345,700 -25.6%
    2008-- $464,720 -1.6%
    2007-- $472,140 +89.8%
    2003-- $248,775 +14%
    2002-- $218,225 +18%
    2001-- $184,935
    Find assessor info on the county website

    Neighborhood: 22015

    Nearby schools

    GreatSchools rating
    Schools provided by the listing agent
    • Elementary: Terra Centre
    • Middle: Robinson Secondary School
    • High: Robinson Secondary School
    • District: Fairfax County Public Schools

    Source: Bright MLS. This data may not be complete. We recommend contacting the local school district to confirm school assignments for this home.

    Get a cash offer in 3 minutes
    Find out how much your home could sell for in as little as 3 minutes with a no-obligation cash offer.
    Estimated market value
    $747,200
    Get a cash offer in 3 minutes
    Find out how much your home could sell for in as little as 3 minutes with a no-obligation cash offer.
    Estimated market value
    $747,200