Skip main navigation
Sold for $730,000
  • $730,000

    9820 Burke Pond Ln, Burke, VA 22015

    4beds
    2,574sqft
    Townhouse
    Built in 1984
    2,178 Square Feet Lot
    $733,400 Zestimate®
    $284/sqft
    $3,699 Estimated rent

    Home value

    $733,400

    $689,000 - $777,000

    $3,699/mo

    Zestimate® history
    Loading
    Loading...

    Owner options

    List your home for rent

    $3,699/mo

    Rent Zestimate®

    Find your next renter with Zillow Rental Manager. Plus, with online applications, you can quickly screen prospective tenants – for free.

    Learn more

    $3,699/mo

    Rent Zestimate®

    Refinance and save

    $4,898/mo

    Est. payment

    Refinancing to a lower rate could help reduce your monthly payments and save thousands over the life of the loan.

    See today's rates

    $4,898/mo

    Est. payment

    Explore your selling options

    Work with a Zillow partner agent

    Leverage their expertise and Zillow's premium Showcase listings to get your home seen by more buyers.

    Get started

    List with your own agent

    Get your home in front of millions of buyers by listing it on Zillow.

    Learn how to do it

    Sell it yourself

    Take full control of how buyers see your home on Zillow by listing For Sale by Owner (FSBO).

    List your home

    What's special

    Outdoor poolFreshly paintedFour spacious bedroomsBasketball courtTennis courtsRich wood floorsFormal dining room
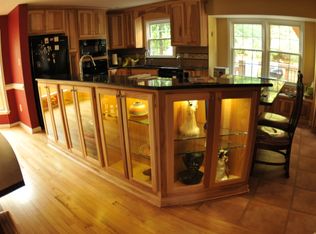
    Nestled in the serene Burke Centre Conservancy, this exquisite Colonial townhouse offers a harmonious blend of luxury and comfort. Spanning approximately 2,574 square feet, this meticulously maintained home features four spacious bedrooms and three and a half bathrooms, perfect for both relaxation and entertainment. Step inside to discover an inviting interior that is freshly painted and rich wood floors that exude warmth. The family room, seamlessly connected to the kitchen, is ideal for gatherings, while the formal dining room sets the stage for elegant dinners. Natural light floods the space through skylights and double-pane windows, enhancing the home's airy ambiance. The chef's kitchen boasts stainless steel appliances, including a built-in microwave and dishwasher, ensuring culinary delights are just a step away. Retreat to the primary suite, complete with a luxurious bath and walk-in closet, providing a private sanctuary. Outside, enjoy the tranquility of your landscaped lot, backing to lush trees, creating a peaceful oasis. The community amenities are unparalleled, featuring an outdoor pool, tennis courts, and a basketball court, perfect for an active lifestyle. With two assigned parking spaces and easy access to community pathways, this home is not just a residence; it's a lifestyle. Experience the perfect blend of luxury and comfort in this exceptional property, where every detail has been thoughtfully curated for your enjoyment. This neighborhood is served by Fairfax County Public Schools’ excellent Terra Centre Elementary and Robinson Secondary schools.

    Zillow last checked:

    Listing updated:

    Listed by:

    Kiros Asmamaw 202-207-6036,

    Heymann Realty, LLC

    Bought with:

    Franklin Soruco Suarez, 0225223680

    Samson Properties

    Source: Bright MLS,MLS#: VAFX2295988MLS Logo

    Facts & features

    Interior

    Bedrooms & bathrooms
    • Bedrooms: 4
    • Bathrooms: 4
    • Full bathrooms: 3
    • 1/2 bathrooms: 1
    • Main level bathrooms: 1
    Rooms
    • Room types: Bedroom 2, Bedroom 3, Bedroom 1, Bathroom 1, Bathroom 2, Half Bath
    Bedroom 1
    • Level: Upper
    Bedroom 1
    • Level: Lower
    Bedroom 2
    • Level: Upper
    Bedroom 3
    • Level: Upper
    Bathroom 1
    • Level: Upper
    Bathroom 1
    • Level: Lower
    Bathroom 2
    • Level: Upper
    Half bath
    • Level: Main
    Heating
    • Forced Air, Natural Gas
    Cooling
    • Central Air, Electric
    Appliances
    • Included: Air Cleaner, Microwave, Dishwasher, Dryer, Exhaust Fan, Oven/Range - Electric, Range Hood, Refrigerator, Stainless Steel Appliance(s), Washer, Water Heater, Gas Water Heater
    • Laundry: Lower Level
    Features
    • Air Filter System, Bathroom - Tub Shower, Breakfast Area, Family Room Off Kitchen, Floor Plan - Traditional, Formal/Separate Dining Room, Kitchen - Table Space, Primary Bath(s), Walk-In Closet(s)
    • Flooring: Carpet, Wood
    • Doors: Sliding Glass, Storm Door(s)
    • Windows: Double Pane Windows, Replacement, Skylight(s), Vinyl Clad
    • Basement: Finished,Walk-Out Access,Full
    • Number of fireplaces: 2
    Interior area
    • Total structure area: 2,714
    • Total interior livable area: 2,574 sqft
    • Finished area above ground: 1,886
    • Finished area below ground: 688

    Property

    Parking
    • Parking features: Assigned, Paved, Parking Lot
    • Details: Assigned Parking, Assigned Space #: Reserved 16
    Accessibility
    • Accessibility features: None
    Features
    • Levels: Three
    • Stories: 3
    • Patio & porch: Deck, Patio, Porch
    • Exterior features: Lighting, Sidewalks
    • Pool features: Community
    • Fencing: Privacy,Back Yard,Wood
    Lot
    • Size: 2,178 Square Feet
    • Features: Backs to Trees, Landscaped
    Details
    • Additional structures: Above Grade, Below Grade
    • Parcel number: 0783 14 0016
    • Zoning: 372
    • Special conditions: Standard

    Construction

    Type & style
    • Home type: Townhouse
    • Architectural style: Colonial
    • Property subtype: Townhouse
    Materials
    • Aluminum Siding
    • Foundation: Concrete Perimeter
    Condition
    • New construction: No
    • Year built: 1984
    Details
    • Builder model: Brighton 2
    • Builder name: Berry

    Utilities & green energy

    • Sewer: Public Sewer
    • Water: Public

    Community & HOA

    Community
    • Subdivision: Burke Centre Conservancy
    HOA
    • Has HOA: Yes
    • Amenities included: Basketball Court, Common Grounds, Community Center, Pool, Tennis Court(s), Tot Lots/Playground, Pool Mem Avail
    • Services included: Common Area Maintenance, Snow Removal, Trash
    • HOA fee: $360 quarterly
    • HOA name: BURKE CENTRE CONSERVANCY
    Location
    • Region: Burke

    Financial & listing details

    • Price per square foot: $284/sqft
    • Tax assessed value: $687,000
    • Annual tax amount: $7,942
    • Date on market: 3/24/2026
    • Listing agreement: Exclusive Right To Sell
    • Ownership: Fee Simple

    Price history

    DateEventPrice
    4/15/2026Sold$730,000+2.1%$284/sqft
    Source: Bright MLS #VAFX2295988 Report a problem
    3/25/2026Pending sale$715,000$278/sqft
    Source: Bright MLS #VAFX2295988 Report a problem
    3/24/2026Listed for sale$715,000+7.7%$278/sqft
    Source: Bright MLS #VAFX2295988 Report a problem
    10/31/2023Sold$664,000+5.6%$258/sqft
    Source: Bright MLS #VAFX2124144 Report a problem
    9/25/2023Pending sale$629,000$244/sqft
    Source: Bright MLS #VAFX2124144 Report a problem
    9/20/2023Listed for sale$629,000+141.9%$244/sqft
    Source: Bright MLS #VAFX2124144 Report a problem
    5/31/2001Sold$260,000$101/sqft
    Source: Public Record Report a problem

    Public tax history

    YearProperty taxesTax assessment
    2025$7,588 +6.1%$656,370 +6.4%
    2024$7,148 +7.4%$617,020 +4.6%
    2023$6,656 +4.8%$589,790 +6.2%
    2022$6,350 $555,300 +10.9%
    2021-- $500,750 +9.2%
    2020$5,427 -3.1%$458,580 -3.1%
    2019$5,603 +8.4%$473,400 +8.4%
    2018$5,168 +4.8%$436,650 +2.8%
    2017$4,932 +2.5%$424,840 +2.3%
    2016$4,811 +8.3%$415,270 +4.4%
    2015$4,441 +2.8%$397,940 +2.6%
    2014$4,320 $387,940 +4.2%
    2013-- $372,250 +3.9%
    2012-- $358,250
    2011-- $358,250 +4.3%
    2010-- $343,530 -0.4%
    2009-- $344,820 -25.3%
    2008-- $461,790 -2%
    2007-- $471,240 +91.8%
    2003-- $245,645 +14%
    2002-- $215,480 +18%
    2001-- $182,610
    Find assessor info on the county website

    Neighborhood: 22015

    Nearby schools

    GreatSchools rating
    Schools provided by the listing agent
    • Elementary: Terra Centre
    • Middle: Robinson Secondary School
    • High: Robinson Secondary School
    • District: Fairfax County Public Schools

    Source: Bright MLS. This data may not be complete. We recommend contacting the local school district to confirm school assignments for this home.

    Get a cash offer in 3 minutes
    Find out how much your home could sell for in as little as 3 minutes with a no-obligation cash offer.
    Estimated market value
    $733,400
    Get a cash offer in 3 minutes
    Find out how much your home could sell for in as little as 3 minutes with a no-obligation cash offer.
    Estimated market value
    $733,400