IMPROVED PRICE!...Don't miss this Lovely Home with Renovated Open-Concept Kitchen & Fantastic Sunroom with 5 Bedrooms, 4 Full Baths and a Luxurious In-Ground Pool located in a private enclave of homes at the end of a Cul-de-sac! Located in the desirable Queens Gate community of Burke which backs to common area and walking trails! The Renovated, Open-Concept, Gourmet Kitchen offers Quartz countertops, with a Large Island, SS Appliances, all New Cabinetry, Pantry, a separate Wet Bar/Coffee Bar, LVP Flooring, Recessed Lighting and a Large Sunroom off of the Kitchen with a Spacious Deck & Great View of the Pool! The Sunroom makes for a great family room so that the original living room can be used as a formal dining room, if you prefer. This home has it all with 3 Bedrooms & 2 baths on the main level, an upper-level Suite with 1 bedroom & 1 full bath, and a Spacious Lower Level with a Rec. Room, Walkout access to the Pool & Patio and a 5th bedroom and full bathroom...so many options!! The Lower Level also has a large Storage area for room to expand the basement even further. Great location too with easy access to I-95/495/395, VRE Commuter Train, Park & Ride lots and bus routes. Enjoy all the nearby Shopping and Restaurants that Burke has to offer. Zones for FCPS Lake Braddock school system too. Hurry....just move-in and enjoy!!
For sale
Price cut: $15K (7/22)
$935,000
9519 Heathwood Ct, Burke, VA 22015
5beds
2,058sqft
:
Get pre-qualified$5,923/mo
Single Family Residence
Built in 1979
0.27 Acres Lot
$926,200 Zestimate®
$454/sqft
$11/mo HOA
What's special
Fantastic sunroomLuxurious in-ground poolLarge storage areaRecessed lightingLvp flooringLarge islandSs appliances
- 29 days |
- 2,232 |
- 166 |
Likely to sell faster than
Zillow last checked:
Listing updated:
Listed by:
Sue Riggs 703-609-3458,
Samson Properties 7033788810
Source: Bright MLS,MLS#: VAFX2322908
Facts & features
Interior
Bedrooms & bathrooms
- Bedrooms: 5
- Bathrooms: 4
- Full bathrooms: 4
- Main level bathrooms: 2
- Main level bedrooms: 3
Basement
- Area: 0
Heating
- Central, Forced Air, Electric
Cooling
- Central Air, Electric
Appliances
- Included: Microwave, Dishwasher, Disposal, Dryer, Extra Refrigerator/Freezer, Ice Maker, Oven/Range - Electric, Refrigerator, Stainless Steel Appliance(s), Washer, Electric Water Heater
Features
- Breakfast Area, Dining Area, Kitchen - Gourmet, Kitchen Island, Recessed Lighting, Pantry, Family Room Off Kitchen, Upgraded Countertops, Other
- Basement: Finished,Walk-Out Access,Exterior Entry,Space For Rooms
- Number of fireplaces: 1
Interior area
- Total structure area: 2,058
- Total interior livable area: 2,058 sqft
- Finished area above ground: 2,058
- Finished area below ground: 0
Property
Parking
- Total spaces: 4
- Parking features: Garage Faces Front, Garage Door Opener, Attached, Driveway
- Attached garage spaces: 2
- Uncovered spaces: 2
Accessibility
- Accessibility features: None
Features
- Levels: Three
- Stories: 3
- Has private pool: Yes
- Pool features: Concrete, Fenced, Filtered, Heated, In Ground, Private
Lot
- Size: 0.27 Acres
Details
- Additional structures: Above Grade, Below Grade
- Parcel number: 0693 10 0052
- Zoning: 131
- Special conditions: Standard
Construction
Type & style
- Home type: SingleFamily
- Architectural style: Colonial
- Property subtype: Single Family Residence
Materials
- Brick, Vinyl Siding, Combination
- Foundation: Concrete Perimeter
Condition
- New construction: No
- Year built: 1979
Utilities & green energy
- Sewer: Public Sewer
- Water: Public
Community & HOA
Community
- Subdivision: Queens Gate
HOA
- Has HOA: Yes
- HOA fee: $135 annually
- HOA name: QUEENSGATE HOMEOWNERS ASSOCIATION
Location
- Region: Burke
Financial & listing details
- Price per square foot: $454/sqft
- Tax assessed value: $891,660
- Annual tax amount: $10,285
- Date on market: 7/2/2026
- Listing agreement: Exclusive Right To Sell
- Listing terms: Cash,Conventional,FHA,VA Loan
- Ownership: Fee Simple
Estimated market value
$926,200
$880,000 - $973,000
$4,676/mo
Price history
| Date | Event | Price |
|---|---|---|
| 7/22/2026 | Price change | $935,000-1.6%$454/sqft |
Source:  Bright MLS #VAFX2322908 Report a problem Bright MLS #VAFX2322908 Report a problem | ||
| 7/2/2026 | Listed for sale | $950,000+49.6%$462/sqft |
Source: Bright MLS #VAFX2322908 Report a problem | ||
| 7/13/2017 | Sold | $635,000-2.3%$309/sqft |
Source: Public Record Report a problem | ||
| 5/2/2017 | Pending sale | $650,000$316/sqft |
Source: Long & Foster Real Estate, Inc. #FX9929267 Report a problem | ||
| 4/28/2017 | Listed for sale | $650,000+15%$316/sqft |
Source: Long & Foster Real Estate, Inc. #FX9929267 Report a problem | ||
| 7/18/2011 | Sold | $565,000$275/sqft |
Source: Public Record Report a problem | ||
| 5/29/2011 | Listed for sale | $565,000$275/sqft |
Source: Long & Foster Real Estate #FX7613612 Report a problem | ||
Public tax history
| Year | Property taxes | Tax assessment |
|---|---|---|
| 2025 | $10,183 +6.2% | $880,860 +6.5% |
| 2024 | $9,585 +9.7% | $827,340 +6.9% |
| 2023 | $8,734 +7.5% | $773,960 +8.9% |
| 2022 | $8,123 | $710,400 +5% |
| 2021 | -- | $676,710 +2% |
| 2020 | $7,855 +1.5% | $663,750 +1.5% |
| 2019 | $7,737 +7.5% | $653,750 +7.5% |
| 2018 | $7,201 +9.5% | $608,410 +7.4% |
| 2017 | $6,575 +5% | $566,290 +4.7% |
| 2016 | $6,263 +3.8% | $540,620 |
| 2015 | $6,033 +0.2% | $540,620 |
| 2014 | $6,020 | $540,620 +2.4% |
| 2013 | -- | $528,080 +11.6% |
| 2012 | -- | $473,330 +7.1% |
| 2011 | -- | $442,010 |
| 2010 | -- | $442,010 -3% |
| 2009 | -- | $455,750 -11.6% |
| 2008 | -- | $515,810 -11.6% |
| 2007 | -- | $583,530 +69.8% |
| 2003 | -- | $343,645 +27.5% |
| 2002 | -- | $269,525 +13.3% |
| 2001 | -- | $237,885 |
Find assessor info on the county website
Monthly payment
Est. payment
Payment breakdown
Explore the cost of this home by adjusting the details. Changes won't be saved.Climate risks
Neighborhood: 22015
Nearby schools
GreatSchools rating
- 8/10Kings Park Elementary SchoolGrades: PK-3Distance: 1.8 mi
- 9/10Lake Braddock SecondaryGrades: 7-12Distance: 0.8 mi
- 8/10Kings Glen Elementary SchoolGrades: 4-6Distance: 2.2 mi
Schools provided by the listing agent
- Middle: Lake Braddock Secondary School
- High: Lake Braddock Secondary School
- District: Fairfax County Public Schools
Source: Bright MLS. This data may not be complete. We recommend contacting the local school district to confirm school assignments for this home.
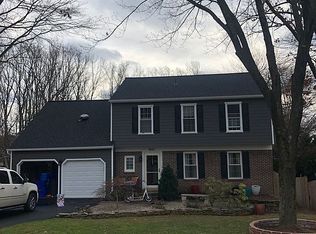
- $1,072,6005 bd4 ba3.4k sqft9521 Heathwood Ct, Burke, VA 22015Off Market
- $888,2004 bd4 ba2k sqft5080 Queens Wood Dr, Burke, VA 22015Off Market
- $950,0003 bd3 ba2k sqft9518 Heathwood Ct, Burke, VA 22015Sold
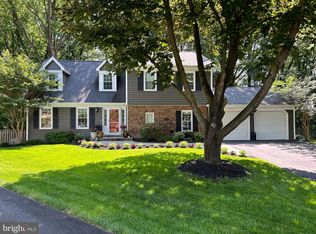
- $830,8005 bd3 ba1.6k sqft9523 Heathwood Ct, Burke, VA 22015Off Market
- $780,9401 bd1 ba1.2k sqft5082 Queens Wood Dr, Burke, VA 22015Off Market
- $914,5004 bd3 ba2.2k sqft5078 Queens Wood Dr, Burke, VA 22015Off Market
- $835,2003 bd3 ba2k sqft9520 Heathwood Ct, Burke, VA 22015Off Market
- $866,8004 bd4 ba1.6k sqft9522 Heathwood Ct, Burke, VA 22015Off Market
A local agent can set up tours, give advice and negotiate with sellers.
Similar homes
- $949,8884 bd3 ba2.7k sqft5604 Mount Burnside Way, Burke, VA 22015For Sale
 MLS ID #VAFX2329612, Scott Wohl, eXp Realty LLC. Bright MLS
 - $974,9004 bd4 ba2.8k sqft8019 Oak Bridge Ln, Fairfax Station, VA 22039For Sale
 MLS ID #VAFX2331646, Ms. Penny Areevong, RLAH @properties. Bright MLS
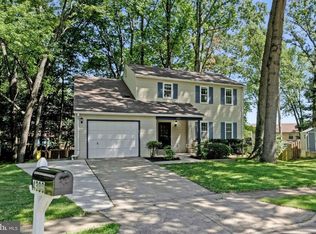
 - $850,0004 bd3 ba2.4k sqft4300 Tartan Oak Ct, Fairfax, VA 22032For Sale
 MLS ID #VAFX2327670, Jennifer Mack, EXP Realty, LLC. Bright MLS
 - $950,0004 bd3 ba2.7k sqft7142 Red Horse Tavern Ln, Springfield, VA 22153For Sale
 MLS ID #VAFX2315648, Dave Ingram, Serhant. Bright MLS
 - $925,0005 bd3 ba2.7k sqft6710 Sydenstricker Rd, Springfield, VA 22152For SaleMLS ID #VAFX2307882, Chris Craddock, EXP Realty, LLC. Bright MLS
- $865,0004 bd3 ba2.3k sqft5539 Shooters Hill Ln, Fairfax, VA 22032For SaleMLS ID #VAFX2318410, Ashley O'Brien, RE/MAX Allegiance. Bright MLS
- $849,9006 bd3 ba2.5k sqft8624 Parliament Dr, Springfield, VA 22151For SaleMLS ID #VAFX2322976, Ali Daneshzadeh, Samson Properties. Bright MLS
- $995,0004 bd3 ba2.5k sqft8104 Briar Creek Dr, Annandale, VA 22003For SaleMLS ID #VAFX2323858, Jana Gilbert, Weichert, REALTORS. Bright MLS
- $869,9004 bd3 ba2.5k sqft4300 Roberts Ave, Annandale, VA 22003For SaleMLS ID #VAFX2315710, Sofia Pellegrino, Samson Properties. Bright MLS
- $958,1255 bd4 ba3k sqft12821 Kettering Dr, Herndon, VA 20171For SaleMLS ID #VAFX2330442, Eric Brooks, Jason Mitchell Group. Bright MLS
- $699,9004 bd3 ba2.1k sqft7500 Long Pine Dr, Springfield, VA 22151For SaleMLS ID #VAFX2326962, Laurie Newberry, Weichert, REALTORS. Bright MLS
- $1,125,0004 bd2 ba2.2k sqft9908 Minburn St, Great Falls, VA 22066For SaleMLS ID #VAFX2330308, FERI SOHRABIAN, Samson Properties. Bright MLS
- $865,0004 bd3 ba2.3k sqft8543 Mount Vernon Hwy, Alexandria, VA 22309For SaleMLS ID #VAFX2330270, Joe Reef, TTR Sotheby's International Realty. Bright MLS
- $835,0004 bd4 ba2k sqft4500 Stone Pine Ct, Chantilly, VA 20151For SaleMLS ID #VAFX2326672, Ram Balasubramanian, Samson Properties. Bright MLS
- $665,0004 bd3 ba2.2k sqft12304 Cedarwood Ct, Woodbridge, VA 22192For SaleMLS ID #VAPW2125888, Karen Lorraine Miller, Keller Williams Realty. Bright MLS
- $624,9003 bd4 ba1.6k sqft6226 Mockingbird Pond Ter, Burke, VA 22015For SaleMLS ID #VAFX2327798, Mr. Jay D'Alessandro, eXp Realty LLC. Bright MLS
- $839,0005 bd4 ba2.8k sqft104 Magnolia Rd, Sterling, VA 20164For SaleMLS ID #VALO2131718, Aubrey Mantoni, Real Broker, LLC. Bright MLS
- $819,9906 bd3 ba2.6k sqft6800 Moon Rock Ct, Alexandria, VA 22306For SaleMLS ID #VAFX2324022, Dinh Pham, Fairfax Realty Select. Bright MLS
- $834,9954 bd3 ba2.5k sqft8606 Bound Brook Ln, Alexandria, VA 22309For SaleMLS ID #VAFX2328740, Michael Paul, Fathom Realty. Bright MLS
- $790,0005 bd2 ba2.2k sqft4529 Eaton Pl, Alexandria, VA 22310For SaleMLS ID #VAFX2327940, Jim Sabol, Pearson Smith Realty, LLC. Bright MLS
