Don't miss this Gorgeous home with so many upgrades on a private Cul-de-sac lot that backs to common area and walking trails in the desirable Queens Gate community of Burke. You will love this home's curb appeal with the inviting flagstone walkway, 2 car garage, & landscaping. This 3 Bedroom/3 full bath home offers the flexibility of a 4th bedroom on the main level with the full bath or a lower-level bedroom (NTC). The beautifully Renovated Gourmet Kitchen will stop you in your tracks and is a Chef's Dream. It offers Granite counters with an abundance of counter space, a stylish backsplash, cherry cabinetry, recessed/under-cabinet/pendant lighting, SS appliances, a 5-burner gas cooktop, double ovens with a convection oven & microwave. The spacious kitchen opens up to a breakfast area with patio access. The family room offers a cozy fireplace, recessed lighting, with access to the screened-in porch and a scenic view of the rear yard. The rear yard has an expansive brick patio, a decorative pond w/ fountain, lighting, speakers & TV mount, ideal for entertaining or just relaxing. The 6-zone irrigation system will keep your lawn looking great, complete with an outdoor Shed to store your tools & lawn equipment. The main level includes updated LVP flooring in the family room, built-in speakers, & Brazilian HW flooring in the formal dining room. The upper level provides generous-sized bedrooms with 2 fully renovated bathrooms. The Primary Suite is complete with hard wood flooring and an Ensuite bathroom featuring a Frameless Shower and jetted tub to relax after a long day. All bedrooms are complete with ceiling fans and an Upper-Level Laundry for your convenience. The lower level provides flexible space for a home office/gym/recreation and/or media room, complemented with recessed lighting. This truly turnkey home includes not only the renovated Gourmet Kitchen, but also includes: Updated front & storm door, siding, roof, attic insulation, windows, HVAC, HWH, bathrooms, & slate walkway. Great location too with easy access to I-95/395/495, Franconia-Springfield Metro, VRE Commuter Train, Park & Ride lots and bus routes. Enjoy all the nearby Restaurants & Shopping that Burke has to offer. Zoned for FCPS Lake Braddock school system. Hurry...just move-in & enjoy!!!
Sold for $950,000
$950,000
9518 Heathwood Ct, Burke, VA 22015
3beds
2,023sqft
Single Family Residence
Built in 1979
10,185 Square Feet Lot
$950,100 Zestimate®
$470/sqft
$3,524 Estimated rent
Home value
$950,100
$893,000 - $1.01M
$3,524/mo
Zestimate® history
Owner options
List your home for rent
$3,524/mo
Rent Zestimate®
Find your next renter with Zillow Rental Manager. Plus, with online applications, you can quickly screen prospective tenants – for free.
$3,524/mo
Rent Zestimate®
Refinance and save
$6,086/mo
Est. payment
Refinancing to a lower rate could help reduce your monthly payments and save thousands over the life of the loan.
$6,086/mo
Est. payment
Explore your selling options
Work with a Zillow partner agent
Leverage their expertise and Zillow's premium Showcase listings to get your home seen by more buyers.
Get startedList with your own agent
Get your home in front of millions of buyers by listing it on Zillow.
Learn how to do itSell it yourself
Take full control of how buyers see your home on Zillow by listing For Sale by Owner (FSBO).
List your homeWhat's special
Built-in speakersSlate walkwayCurb appealPrivate cul-de-sac lotGranite countersInviting flagstone walkwayRecessed lighting
Zillow last checked:
Listing updated:
Listed by:
Sue Riggs 703-609-3458,
Samson Properties
Bought with:
Linda Min, 0225100695
Samson Properties
Jason Cheperdak, 0226009835
Samson Properties
Source: Bright MLS,MLS#: VAFX2303650
Facts & features
Interior
Bedrooms & bathrooms
- Bedrooms: 3
- Bathrooms: 3
- Full bathrooms: 3
- Main level bathrooms: 1
Basement
- Area: 0
Heating
- Forced Air, Natural Gas
Cooling
- Ceiling Fan(s), Central Air, Electric
Appliances
- Included: Microwave, Cooktop, Dishwasher, Disposal, Dryer, Exhaust Fan, Extra Refrigerator/Freezer, Ice Maker, Double Oven, Refrigerator, Stainless Steel Appliance(s), Washer, Gas Water Heater
- Laundry: Upper Level
Features
- Bathroom - Walk-In Shower, Breakfast Area, Ceiling Fan(s), Dining Area, Family Room Off Kitchen, Kitchen - Gourmet, Primary Bath(s), Recessed Lighting, Sound System, Upgraded Countertops
- Flooring: Wood
- Basement: Finished,Full
- Number of fireplaces: 1
Interior area
- Total structure area: 2,023
- Total interior livable area: 2,023 sqft
- Finished area above ground: 2,023
- Finished area below ground: 0
Property
Parking
- Total spaces: 4
- Parking features: Garage Door Opener, Attached, Driveway
- Attached garage spaces: 2
- Uncovered spaces: 2
Accessibility
- Accessibility features: None
Features
- Levels: Three
- Stories: 3
- Pool features: None
- Has spa: Yes
- Spa features: Bath
Lot
- Size: 10,185 Square Feet
- Features: Backs - Open Common Area, Rear Yard
Details
- Additional structures: Above Grade, Below Grade
- Parcel number: 0693 10 0051
- Zoning: 131
- Special conditions: Standard
Construction
Type & style
- Home type: SingleFamily
- Architectural style: Colonial
- Property subtype: Single Family Residence
Materials
- Brick, Vinyl Siding
- Foundation: Concrete Perimeter
Condition
- New construction: No
- Year built: 1979
Utilities & green energy
- Sewer: Public Sewer
- Water: Public
Community & HOA
Community
- Security: Fire Sprinkler System
- Subdivision: Queens Gate
HOA
- Has HOA: Yes
- HOA fee: $135 annually
Location
- Region: Burke
Financial & listing details
- Price per square foot: $470/sqft
- Tax assessed value: $854,830
- Annual tax amount: $9,384
- Date on market: 4/30/2026
- Listing agreement: Exclusive Right To Sell
- Listing terms: Conventional,FHA,VA Loan
- Ownership: Fee Simple
Price history
| Date | Event | Price |
|---|---|---|
| 5/28/2026 | Sold | $950,000+5.6%$470/sqft |
Source:  Bright MLS #VAFX2303650 Report a problem Bright MLS #VAFX2303650 Report a problem | ||
| 5/1/2026 | Pending sale | $899,900$445/sqft |
Source: Bright MLS #VAFX2303650 Report a problem | ||
| 4/30/2026 | Listed for sale | $899,900$445/sqft |
Source: Bright MLS #VAFX2303650 Report a problem | ||
Public tax history
| Year | Property taxes | Tax assessment |
|---|---|---|
| 2025 | $9,384 +6.4% | $811,750 +6.6% |
| 2024 | $8,822 +10% | $761,520 +7.2% |
| 2023 | $8,020 +6.3% | $710,660 +7.8% |
| 2022 | $7,542 | $659,530 +5.8% |
| 2021 | -- | $623,550 +2% |
| 2020 | $7,239 +1.7% | $611,620 +1.7% |
| 2019 | $7,120 +7.9% | $601,620 +7.9% |
| 2018 | $6,602 +8.2% | $557,810 +6.2% |
| 2017 | $6,100 +5.2% | $525,400 +5% |
| 2016 | $5,798 +3.8% | $500,510 |
| 2015 | $5,586 +0.2% | $500,510 |
| 2014 | $5,573 | $500,510 +2.8% |
| 2013 | -- | $486,910 +9% |
| 2012 | -- | $446,750 |
| 2011 | -- | $446,750 |
| 2010 | -- | $446,750 -3% |
| 2009 | -- | $460,790 -11.7% |
| 2008 | -- | $521,750 -7.3% |
| 2007 | -- | $562,920 +71.3% |
| 2003 | -- | $328,665 +27.5% |
| 2002 | -- | $257,775 +13.3% |
| 2001 | -- | $227,515 |
Find assessor info on the county website
Neighborhood: 22015
Nearby homes
- $840,9003 bd3 ba2k sqft9520 Heathwood Ct, Burke, VA 22015Off Market
- $871,0004 bd4 ba1.6k sqft9522 Heathwood Ct, Burke, VA 22015Off Market
- $935,0005 bd4 ba2k sqft9519 Heathwood Ct, Burke, VA 22015For Sale
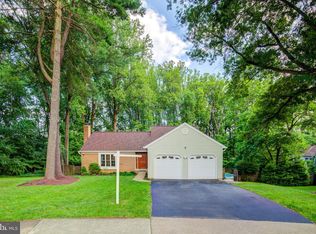
- $1,072,6005 bd4 ba3.4k sqft9521 Heathwood Ct, Burke, VA 22015Off Market
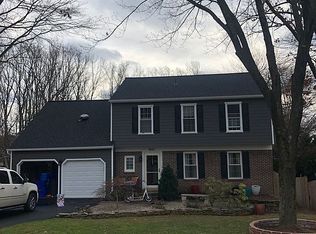
- $836,0005 bd3 ba1.6k sqft9523 Heathwood Ct, Burke, VA 22015Off Market
- $851,4004 bd3 ba1.7k sqft9524 Heathwood Ct, Burke, VA 22015Off Market
- $886,4004 bd3 ba1.7k sqft9500 Harrowhill Ln, Burke, VA 22015Off Market
- $954,7004 bd2 ba2.8k sqft9498 Harrowhill Ln, Burke, VA 22015Off Market
Nearby schools
GreatSchools rating
- 8/10Kings Park Elementary SchoolGrades: PK-3Distance: 1.8 mi
- 9/10Lake Braddock SecondaryGrades: 7-12Distance: 0.8 mi
- 8/10Kings Glen Elementary SchoolGrades: 4-6Distance: 2.2 mi
Schools provided by the listing agent
- Middle: Lake Braddock Secondary School
- High: Lake Braddock Secondary School
- District: Fairfax County Public Schools
Source: Bright MLS. This data may not be complete. We recommend contacting the local school district to confirm school assignments for this home.
Get a cash offer in 3 minutes
Find out how much your home could sell for in as little as 3 minutes with a no-obligation cash offer.
Estimated market value
$950,100
Get a cash offer in 3 minutes
Find out how much your home could sell for in as little as 3 minutes with a no-obligation cash offer.
Estimated market value
$950,100
- Virginia
- Fairfax County
- Burke
- 22015
- 9518 Heathwood Ct
Nearby cities
Nearby zip codes
Other Burke Topics
