Welcome to 4229 Elizabeth Lane in Annandale, located in the popular Truro neighborhood and home to one of the most level and usable yards in all of Truro featuring mature trees for shade and large grassy area for kids and pets to play. Highly rated Woodson HS pyramid! This beautifully updated four-bedroom, two and a half bath contemporary home is truly move-in ready, offering the perfect blend of modern updates and timeless mid-century charm. Step inside the welcoming foyer featuring luxury porcelain tile flooring and enjoy immediate views of the expansive backyard through a wall of oversized windows that fill the home with natural light. The elegant living and dining rooms offer wonderful spaces for both everyday living and entertaining. At the heart of the home is the professionally redesigned gourmet kitchen, a true chef’s delight featuring granite countertops, KitchenAid stainless steel appliances, custom cabinetry, and a large island with seating. The owners thoughtfully widened a wall to create an open, seamless connection between the kitchen, dining room, and living room - perfect for today’s lifestyle and effortless entertaining. Just off the main living area, the inviting family room showcases a striking vaulted wood plank ceiling and a cozy gas fireplace with blower, creating the perfect place to relax and unwind. Large windows overlook the deck, patio and the exceptional backyard. The family room also provides interior access to the rarely available two-car garage, while a convenient main level laundry room adds everyday practicality. Upstairs, you’ll find all four bedrooms, including the stunning primary suite, which feels like sleeping in a treehouse thanks to the beautiful views of the surrounding greenery and serene backyard. The suite features two closets, including a walk-in and a beautifully updated en-suite bathroom, creating a peaceful retreat at the end of the day. Three additional bedrooms, an updated full hall bathroom, and original refinished parquet wood flooring complete the upper level. Replacements include HVAC-2017, Roof-2018, Slider Windows-2018. Living in Truro means enjoying wonderful community amenities including a neighborhood pool, tennis and pickleball courts, and 40+ acres of wooded and open parkland with paved paths, bridges, creek and tot lots. Easy access to 495, 395, and 95; convenient to Tysons Corner, Mosaic District shopping and restaurants, VRE train station, Dunn Loring and Springfield metro stops, INOVA hospital, NVCC, George Mason University, Audrey Moore Rec Center.
Sold for $1,220,000
$1,220,000
4229 Elizabeth Ln, Annandale, VA 22003
4beds
2,288sqft
Single Family Residence
Built in 1969
0.35 Acres Lot
$1,226,100 Zestimate®
$533/sqft
$3,873 Estimated rent
Home value
$1,226,100
$1.15M - $1.30M
$3,873/mo
Zestimate® history
Owner options
List your home for rent
$3,873/mo
Rent Zestimate®
Find your next renter with Zillow Rental Manager. Plus, with online applications, you can quickly screen prospective tenants – for free.
$3,873/mo
Rent Zestimate®
Refinance and save
$8,086/mo
Est. payment
Refinancing to a lower rate could help reduce your monthly payments and save thousands over the life of the loan.
$8,086/mo
Est. payment
Explore your selling options
Work with a Zillow partner agent
Leverage their expertise and Zillow's premium Showcase listings to get your home seen by more buyers.
Get startedList with your own agent
Get your home in front of millions of buyers by listing it on Zillow.
Learn how to do itSell it yourself
Take full control of how buyers see your home on Zillow by listing For Sale by Owner (FSBO).
List your homeWhat's special
Updated full hall bathroomInviting family roomGranite countertopsExpansive backyardBeautifully updated en-suite bathroomLarge island with seatingMature trees for shade
Zillow last checked:
Listing updated:
Listed by:
Mr. Jay D'Alessandro 703-623-5049,
eXp Realty LLC,
Listing Team: Debbie Dogrul Associates, Co-Listing Agent: Stephanie C Wayne 703-965-1643,
eXp Realty LLC
Bought with:
Kathryn DeWitt, SP200203536
Samson Properties
Jason Cheperdak, 0226009835
Samson Properties
Source: Bright MLS,MLS#: VAFX2292324
Facts & features
Interior
Bedrooms & bathrooms
- Bedrooms: 4
- Bathrooms: 3
- Full bathrooms: 2
- 1/2 bathrooms: 1
- Main level bathrooms: 1
Rooms
- Room types: Living Room, Dining Room, Primary Bedroom, Sitting Room, Bedroom 2, Bedroom 3, Bedroom 4, Kitchen, Family Room, Basement, Foyer, Laundry, Other, Primary Bathroom, Full Bath, Half Bath
Primary bedroom
- Features: Walk-In Closet(s)
- Level: Upper
- Area: 204 Square Feet
- Dimensions: 12 X 17
Bedroom 2
- Level: Upper
- Area: 130 Square Feet
- Dimensions: 10 X 13
Bedroom 3
- Level: Upper
- Area: 182 Square Feet
- Dimensions: 13 X 14
Bedroom 4
- Level: Upper
- Area: 132 Square Feet
- Dimensions: 11 X 12
Primary bathroom
- Features: Bathroom - Walk-In Shower, Double Sink
- Level: Upper
Basement
- Level: Lower
- Area: 864 Square Feet
- Dimensions: 24 X 36
Dining room
- Level: Main
- Area: 169 Square Feet
- Dimensions: 13 X 13
Family room
- Features: Ceiling Fan(s)
- Level: Main
- Area: 280 Square Feet
- Dimensions: 14 X 20
Foyer
- Level: Main
- Area: 187 Square Feet
- Dimensions: 11 X 17
Other
- Level: Upper
Half bath
- Level: Main
Kitchen
- Features: Granite Counters
- Level: Main
- Area: 220 Square Feet
- Dimensions: 11 X 20
Laundry
- Level: Main
- Area: 78 Square Feet
- Dimensions: 6 X 13
Living room
- Level: Main
- Area: 234 Square Feet
- Dimensions: 13 X 18
Other
- Level: Main
- Area: 400 Square Feet
- Dimensions: 20 X 20
Sitting room
- Level: Upper
- Area: 66 Square Feet
- Dimensions: 6 X 11
Heating
- Forced Air, Natural Gas
Cooling
- Central Air, Electric
Appliances
- Included: Microwave, Dryer, Washer, Cooktop, Dishwasher, Disposal, Refrigerator, Ice Maker, Oven, Stainless Steel Appliance(s), Water Heater, Electric Water Heater
- Laundry: Main Level, Laundry Chute, Laundry Room
Features
- Ceiling Fan(s), Bathroom - Walk-In Shower, Combination Dining/Living, Open Floorplan, Kitchen - Gourmet, Kitchen Island, Recessed Lighting, Primary Bath(s), Walk-In Closet(s), Dry Wall
- Flooring: Wood
- Windows: Window Treatments
- Basement: Interior Entry
- Number of fireplaces: 1
Interior area
- Total structure area: 3,183
- Total interior livable area: 2,288 sqft
- Finished area above ground: 2,288
- Finished area below ground: 0
Property
Parking
- Total spaces: 6
- Parking features: Garage Faces Front, Garage Door Opener, Asphalt, Attached, Driveway
- Attached garage spaces: 2
- Uncovered spaces: 4
Accessibility
- Accessibility features: None
Features
- Levels: Three
- Stories: 3
- Exterior features: Lighting, Sidewalks, Street Lights
- Pool features: Community
Lot
- Size: 0.35 Acres
- Features: Front Yard, Level, Rear Yard
Details
- Additional structures: Above Grade, Below Grade
- Parcel number: 0701 12 0078
- Zoning: 121
- Special conditions: Standard
Construction
Type & style
- Home type: SingleFamily
- Architectural style: Contemporary
- Property subtype: Single Family Residence
Materials
- Wood Siding
- Foundation: Other
Condition
- Excellent
- New construction: No
- Year built: 1969
Utilities & green energy
- Sewer: Public Sewer
- Water: Public
Community & HOA
Community
- Subdivision: Truro
HOA
- Has HOA: Yes
- Amenities included: Bike Trail, Clubhouse, Common Grounds, Community Center, Pool, Tennis Court(s), Tot Lots/Playground, Jogging Path, Pool Mem Avail
- HOA fee: $480 annually
Location
- Region: Annandale
Financial & listing details
- Price per square foot: $533/sqft
- Tax assessed value: $900,790
- Annual tax amount: $10,413
- Date on market: 3/11/2026
- Listing agreement: Exclusive Right To Sell
- Listing terms: FHA,Cash,Conventional,VA Loan
- Ownership: Fee Simple
Price history
| Date | Event | Price |
|---|---|---|
| 4/9/2026 | Sold | $1,220,000+8.5%$533/sqft |
Source:  Bright MLS #VAFX2292324 Report a problem Bright MLS #VAFX2292324 Report a problem | ||
| 3/17/2026 | Pending sale | $1,124,888$492/sqft |
Source: Bright MLS #VAFX2292324 Report a problem | ||
| 3/12/2026 | Listed for sale | $1,124,888+65.4%$492/sqft |
Source: Bright MLS #VAFX2292324 Report a problem | ||
| 4/11/2016 | Sold | $680,000+0%$297/sqft |
Source: Public Record Report a problem | ||
| 2/11/2016 | Pending sale | $679,900$297/sqft |
Source: Berkshire Hathaway HomeServices PenFed Realty #FX9559637 Report a problem | ||
| 1/28/2016 | Listed for sale | $679,900+17.7%$297/sqft |
Source: Berkshire Hathaway HomeServices PenFed Realty #FX9559637 Report a problem | ||
| 10/1/2004 | Sold | $577,500$252/sqft |
Source: Public Record Report a problem | ||
Public tax history
| Year | Property taxes | Tax assessment |
|---|---|---|
| 2025 | $10,413 +9.1% | $900,790 +9.3% |
| 2024 | $9,545 +2.2% | $823,890 -0.5% |
| 2023 | $9,344 +1.8% | $827,980 +3.2% |
| 2022 | $9,177 | $802,530 +8.9% |
| 2021 | -- | $736,710 +5.2% |
| 2020 | $8,289 | $700,350 |
| 2019 | $8,289 +6.8% | $700,350 +6.8% |
| 2018 | $7,762 +4.8% | $655,860 +2.8% |
| 2017 | $7,408 +0.2% | $638,080 |
| 2016 | $7,392 +7.2% | $638,080 +3.3% |
| 2015 | $6,894 +8.2% | $617,740 +8% |
| 2014 | $6,371 | $572,130 +3.3% |
| 2013 | -- | $553,680 +1.4% |
| 2012 | -- | $546,180 +0.3% |
| 2011 | -- | $544,390 |
| 2010 | -- | $544,390 -5.1% |
| 2009 | -- | $573,520 -1.7% |
| 2008 | -- | $583,520 |
| 2007 | -- | $583,520 +56.5% |
| 2003 | -- | $372,800 +8% |
| 2002 | -- | $345,185 +18.8% |
| 2001 | -- | $290,560 |
Find assessor info on the county website
Neighborhood: 22003
Nearby homes
- $1,200,0004 bd4 ba3.2k sqft4231 Elizabeth Ln, Annandale, VA 22003Sold
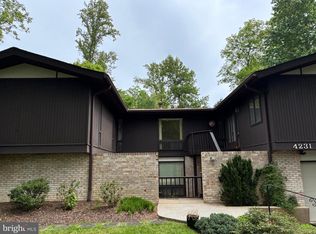
- $1,195,0005 bd4 ba2.9k sqft4227 Elizabeth Ln, Annandale, VA 22003For Sale

- $988,8004 bd3 ba1.5k sqft4233 Elizabeth Ln, Annandale, VA 22003Off Market
- $930,7004 bd3 ba1.5k sqft4225 Elizabeth Ln, Annandale, VA 22003Off Market
- $999,0004 bd3 ba3.6k sqft4302 Wakefield Dr, Annandale, VA 22003Sold
- $1,017,6004 bd3 ba2.7k sqft8629 Chapel Dr, Annandale, VA 22003Off Market
- $958,7004 bd3 ba1.8k sqft8625 Chapel Dr, Annandale, VA 22003Off Market
- $904,6004 bd3 ba1.5k sqft4226 Elizabeth Ln, Annandale, VA 22003Off Market
Nearby schools
GreatSchools rating
- 10/10Wakefield Forest Elementary SchoolGrades: PK-6Distance: 0.3 mi
- 9/10Frost Middle SchoolGrades: 7-8Distance: 1.6 mi
- 9/10Woodson High SchoolGrades: 9-12Distance: 1.8 mi
Schools provided by the listing agent
- Elementary: Wakefield Forest
- Middle: Frost
- High: Woodson
- District: Fairfax County Public Schools
Source: Bright MLS. This data may not be complete. We recommend contacting the local school district to confirm school assignments for this home.
Get a cash offer in 3 minutes
Find out how much your home could sell for in as little as 3 minutes with a no-obligation cash offer.
Estimated market value
$1,226,100
Get a cash offer in 3 minutes
Find out how much your home could sell for in as little as 3 minutes with a no-obligation cash offer.
Estimated market value
$1,226,100
- Virginia
- Fairfax County
- Annandale
- 22003
- 4229 Elizabeth Ln
Nearby cities
Nearby zip codes
Other Annandale Topics
