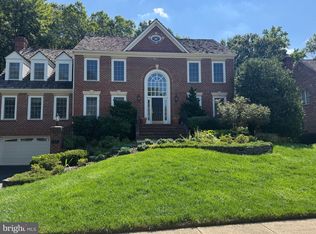
Nestled in the heart of the storied Wessynton enclave, 3416 Wessynton Way, the largest model available in the community, offers a serene retreat where every day feels like a peaceful escape. Towering trees and winding, quiet streets set the stage for encounters with deer, owls, and foxes, while the home’s spacious, open floor plan invites both grand entertaining and cozy evenings by the wood-burning fireplace. Step onto the expansive patio out back to savor your morning coffee or host al fresco gatherings surrounded by lush greenery. *This community sits on land that once formed part of the Wessynton portion of George Washington’s Mansion House Farm, originally granted in the 17th century and later cultivated by Augustine Washington himself. Developed in the late 1960s, Wessynton’s 156 contemporary homes were conceived by architects Deigert & Yerkes (under the vision of Nicholas Pappas) with tan and brown exteriors to harmonize seamlessly with the wooded surroundings. *Beyond your front door, you’ll find a wealth of amenities designed to enrich daily life. The community clubhouse features a pool and pool house perfect for summer swims, while tennis courts and a playground cater to active families. A private dock and boat launch on Little Hunting Creek invite kayaking or morning fishing excursions along the water’s edge. Miles of well‑maintained, tree‑lined trails connect directly to the Mount Vernon Trail and Potomac River waterfront, making it easy to stroll or bike to festivals at Mount Vernon Estate or along the scenic George Washington Memorial Parkway. *Inside, the home has been meticulously updated for modern comfort. The gourmet kitchen features brand-new cupboards and countertops, and a new refrigerator installed in December 2024. Throughout the past two years, a new sump pump (2024), HVAC system, water heater, and furnace (2023), plus a 2022 roof, were installed; earlier upgrades include a 2017 electrical panel, 2016 dishwasher, and 2015 windows, microwave, and stove/range. The primary bathroom and closet have been completely reimagined, and the basement boasts fresh cabinetry, countertops, and tile floors—ideal for a home office, media room, or gym. A small shed and abundant basement storage keep everything organized. *With an HOA fee of just $1,050 per year, residents enjoy road maintenance, beautifully kept common areas, pool access, tennis courts, playground, and boat launch privileges. No restrictions on pets or short‑term rentals give you true freedom to live—and invest—your way. Experience life where history, nature, and modern amenities converge: schedule your showing today and become part of Wessynton’s enduring legacy. **All information is deemed reliable but not guaranteed; the buyer should verify all information.**
Sold for $990,000
Zillow last checked:
Listing updated:
Bought with:
Jeff LaFleur, 0225246605
Modern Jones, LLC
Source: Bright MLS,MLS#: VAFX2234686
Price history
| Date | Event | Price |
|---|---|---|
| 7/9/2025 | Sold | $990,000$300/sqft |
Source:  Bright MLS #VAFX2234686 Report a problem Bright MLS #VAFX2234686 Report a problem | ||
| 6/17/2025 | Contingent | $990,000$300/sqft |
Source: Bright MLS #VAFX2234686 Report a problem | ||
| 5/30/2025 | Price change | $990,000-5.7%$300/sqft |
Source: Bright MLS #VAFX2234686 Report a problem | ||
| 5/2/2025 | Listed for sale | $1,050,000$318/sqft |
Source: Bright MLS #VAFX2234686 Report a problem | ||
| 4/25/2025 | Contingent | $1,050,000$318/sqft |
Source: Bright MLS #VAFX2234686 Report a problem | ||
| 4/17/2025 | Listed for sale | $1,050,000+91.3%$318/sqft |
Source: Bright MLS #VAFX2234686 Report a problem | ||
| 4/8/2013 | Sold | $549,000-0.2%$166/sqft |
Source: Public Record Report a problem | ||
| 2/11/2013 | Listed for sale | $549,950$167/sqft |
Source: Vflyer Homes #FX8007766 Report a problem | ||
Nearby homes

Get a cash offer in 3 minutes
Find out how much your home could sell for in as little as 3 minutes with a no-obligation cash offer.
Estimated market value
$1,002,700
