SELLING THE CURRENT PROPERTY + BUILDING PLANS ONLY — CONSTRUCTION COST IS NOT INCLUDED A premier opportunity to build a modern masterpiece in Fairfax. The sale includes the existing property along with comprehensive architectural, structural, civil, and engineering plans for the proposed residence. The building permit application is currently in process with the county and has not yet received final approval. Buyers may continue working with the original project team or select their own preferred builder and professionals to complete the permitting process and execute the proposed design. Property Highlights & Architectural Specifications Massive Living Space: A proposed 7,570 sq. ft. finished layout designed for luxury, functionality, and scale. Above-Grade Luxury — 5,960 Sq. Ft.: The proposed 3,280 sq. ft. main level includes a gourmet kitchen, separate prep kitchen, formal dining room, spacious family room, dedicated office, and a guest bedroom with an ensuite bathroom. Upper-Level Retreat — 2,680 Sq. Ft.: The proposed second floor features a luxurious primary suite with an integrated sauna, three additional spacious bedrooms, a study loft, and a second laundry room. Finished Basement — 1,610 Sq. Ft.: Designed for upscale entertainment, with a home theater, large playroom, recreation area with a wet bar, and an additional guest bedroom. Exceptional Outdoor Living: The plans include an expansive 866 sq. ft. rear deck, a covered front porch, and multiple second-floor terraces, including a canopy-covered terrace off the primary suite. Proposed Construction Details Parking: A spacious three-car garage totaling approximately 640 sq. ft. Modern Exterior Design: The plans feature a sleek contemporary exterior using smooth fiber-cement siding and manufactured stone veneer. Comprehensive Plans Included: The proposed plans have been designed in accordance with the applicable 2021 Virginia Residential Code and include civil, structural, architectural, and energy-conservation documentation. This is a rare opportunity to acquire a Fairfax property with plans for a proposed 7-bedroom, 8-bathroom modern estate. The buyer will be responsible for completing the permitting process, construction, builder selection, site work, utility coordination, and all associated construction expenses. Property, plans, and available supporting documents are included in the sale. Final permit approval and construction are not guaranteed and remain subject to county review and buyer due diligence.
New construction
$1,150,000
8714 Duval St, Fairfax, VA 22031
7beds
7,570sqft
Single Family Residence
Built in 2026
0.5 Acres Lot
$1,145,200 Zestimate®
$152/sqft
$-- HOA
What's special
Large playroomStudy loftHome theaterModern exterior designSmooth fiber-cement sidingManufactured stone veneerMassive living space
- 7 days |
- 1,565 |
- 79 |
Zillow last checked:
Listing updated:
Listed by:
Anjana Budhathoki 703-509-1167,
Onest Real Estate 8336637802,
Co-Listing Agent: Prayash Bhusal 571-286-7914,
Onest Real Estate
Source: Bright MLS,MLS#: VAFX2327828
Loading...
Facts & features
Interior
Bedrooms & bathrooms
- Bedrooms: 7
- Bathrooms: 9
- Full bathrooms: 7
- 1/2 bathrooms: 2
- Main level bathrooms: 3
- Main level bedrooms: 2
Basement
- Area: 1610
Heating
- Hot Water, Natural Gas
Cooling
- Central Air, Electric
Appliances
- Included: Gas Water Heater
Features
- Basement: Combination
- Number of fireplaces: 2
Interior area
- Total structure area: 7,570
- Total interior livable area: 7,570 sqft
- Finished area above ground: 5,960
- Finished area below ground: 1,610
Property
Parking
- Total spaces: 3
- Parking features: Garage Door Opener, Built In, Garage Faces Front, Attached, Driveway
- Attached garage spaces: 3
- Has uncovered spaces: Yes
Accessibility
- Accessibility features: None
Features
- Levels: Three
- Stories: 3
- Pool features: None
Lot
- Size: 0.5 Acres
Details
- Additional structures: Above Grade, Below Grade
- Parcel number: 0493 07 0002
- Zoning: 110
- Special conditions: Standard
Construction
Type & style
- Home type: SingleFamily
- Architectural style: Traditional
- Property subtype: Single Family Residence
Materials
- Other
- Foundation: Concrete Perimeter
Condition
- Excellent
- New construction: Yes
- Year built: 2026
Utilities & green energy
- Sewer: Other
- Water: Other
Community & HOA
Community
- Subdivision: Duvall E Martin
HOA
- Has HOA: No
Location
- Region: Fairfax
Financial & listing details
- Price per square foot: $152/sqft
- Tax assessed value: $929,040
- Annual tax amount: $10,740
- Date on market: 7/12/2026
- Listing agreement: Exclusive Right To Sell
- Listing terms: FHA,Conventional,VA Loan,Cash
- Ownership: Fee Simple
Estimated market value
$1,145,200
$1.09M - $1.20M
$5,089/mo
Price history
| Date | Event | Price |
|---|---|---|
| 7/12/2026 | Listed for sale | $1,150,000-11.5%$152/sqft |
Source:  Bright MLS #VAFX2327828 Report a problem Bright MLS #VAFX2327828 Report a problem | ||
| 3/29/2026 | Listing removed | $1,299,000$172/sqft |
Source: Bright MLS #VAFX2285704 Report a problem | ||
| 1/16/2026 | Listed for sale | $1,299,000$172/sqft |
Source: Bright MLS #VAFX2285704 Report a problem | ||
Public tax history
Tax history is unavailable.
Monthly payment
Est. payment
Payment breakdown
Explore the cost of this home by adjusting the details. Changes won't be saved.Climate risks
Neighborhood: Mantua
Nearby schools
GreatSchools rating
- 10/10Mantua Elementary SchoolGrades: PK-6Distance: 1.4 mi
- 9/10Frost Middle SchoolGrades: 7-8Distance: 2.4 mi
- 9/10Woodson High SchoolGrades: 9-12Distance: 2.3 mi
Schools provided by the listing agent
- District: Fairfax County Public Schools
Source: Bright MLS. This data may not be complete. We recommend contacting the local school district to confirm school assignments for this home.
- $1,276,2004 bd2 ba1.4k sqft8714 Duvall St, Fairfax, VA 22031Off Market
- $1,160,1004 bd3 ba2.2k sqft8712 Duvall St, Fairfax, VA 22031Off Market
- $1,166,4004 bd2 ba1.8k sqft3101 Chichester Ln, Fairfax, VA 22031Off Market
- $1,014,8004 bd3 ba1.4k sqft8710 Duvall St, Fairfax, VA 22031Off Market
- $1,231,5004 bd4 ba2.6k sqft8713 Duvall St, Fairfax, VA 22031Off Market
- $940,700-- bd2 ba1.5k sqft8715 Duvall St, Fairfax, VA 22031Off Market
- $1,439,7005 bd5 ba4k sqft8717 Duvall St, Fairfax, VA 22031Off Market
- $1,035,5004 bd3 ba1.4k sqft8708 Duvall St, Fairfax, VA 22031Off Market
A local agent can set up tours, give advice and negotiate with sellers.
Similar homes
- $1,249,0006 bd5 ba6.1k sqft11638 Forest Hill Ct, Fairfax, VA 22030For Sale
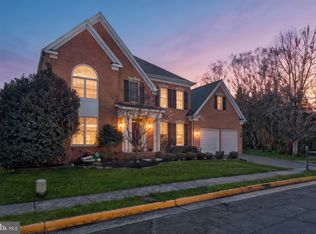
 MLS ID #VAFX2328698, Michael Gallagher, Redfin Corporation. Bright MLS
 - $1,295,0004 bd4 ba4k sqft4101 Roberts Rd, Fairfax, VA 22032For Sale
 MLS ID #VAFC2007700, Sarah Reynolds, Keller Williams Realty. Bright MLS
 - $1,237,0004 bd3 ba3.8k sqft6925 Barrett Rd, Falls Church, VA 22042For Sale
 MLS ID #VAFX2327342, CallCathy Poungmalai, EXP Realty, LLC. Bright MLS
 - $1,349,8886 bd5 ba4.2k sqft6806 Farragut Ave, Falls Church, VA 22042For Sale
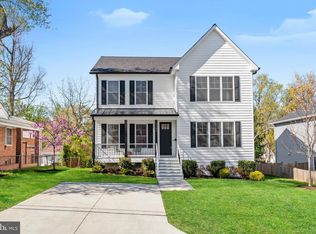 MLS ID #VAFX2324658, George Mrad, KW Metro Center. Bright MLS
 - $1,450,0005 bd4 ba5k sqft7421 Shreve Rd, Falls Church, VA 22043For SaleMLS ID #VAFX2323628, Dana Campbell, Samson Properties. Bright MLS
- $1,125,0006 bd5 ba4.9k sqft3704 Suitland Rd SE, Washington, DC 20020For SaleMLS ID #DCDC2263912, Arouna Koroma, Real Broker, LLC. Bright MLS
- $1,049,0004 bd4 ba4.5k sqft10800 Park Rd, Lorton, VA 22079For SaleMLS ID #VAFX2323812, Ngoc Do, Long & Foster Real Estate, Inc.. Bright MLS
- $1,695,0006 bd6 ba6.7k sqft5248 Clifton St, Alexandria, VA 22312For SaleMLS ID #VAFX2325450, Mary Ashley Zimmermann, Compass. Bright MLS
- $1,599,0005 bd5 ba4.3k sqft6829 Little River Tpke, Annandale, VA 22003For SaleMLS ID #VAFX2306074, Casey Margenau, Casey Margenau Fine Homes and Estates LLC. Bright MLS
- $865,0005 bd4 ba7.1k sqft13305 Old Fort Rd, Fort Washington, MD 20744For SaleMLS ID #MDPG2210710, REESE SHOPTAW, Real Broker, LLC. Bright MLS
- $1,245,0005 bd5 ba3.9k sqft11314 Scott Peters Ct, Manassas, VA 20112For SaleMLS ID #VAPW2121224, Renee McMahan, Compass. Bright MLS
- $1,100,0004 bd5 ba4.8k sqft15517 Ambiance Dr, Gaithersburg, MD 20878For SaleMLS ID #MDMC2241424, Valerie Harnois, TTR Sotheby's International Realty. Bright MLS
- $1,475,0006 bd5 ba4.1k sqft8720 Camille Dr, Potomac, MD 20854For SaleMLS ID #MDMC2242882, Angela Wilson, Samson Properties. Bright MLS
- $899,0005 bd4 ba4k sqft8808 Black Alder Dr, Alexandria, VA 22309For SaleMLS ID #VAFX2328626, Adil Benyoussef, The Piedmont Realty Group of Northern Virginia. Bright MLS
- $1,349,0005 bd5 ba8.2k sqft14426 Seneca Rd, Germantown, MD 20874For SaleMLS ID #MDMC2238958, Barri McClellan, RLAH @properties. Bright MLS
- $1,299,0006 bd6 ba6.3k sqft10600 Vantage Ct, Potomac, MD 20854For SaleMLS ID #MDMC2225040, Saad Jamil, Samson Properties. Bright MLS
- $1,449,9006 bd4 ba5.1k sqft13112 Laurel Glen Rd, Clifton, VA 20124For SaleMLS ID #VAFX2300766, Jay Noh, Smart Realty, LLC. Bright MLS
- $1,389,0008 bd8 ba4.8k sqft2411 Stokes Ln, Alexandria, VA 22307For SaleMLS ID #VAFX2300852, Janneth Enriquez Miranda, Four Seasons Realty LLC. Bright MLS
- $1,184,9995 bd5 ba4.6k sqft2007 Saint James Rd, Accokeek, MD 20607New ConstructionMLS ID #MDPG2201888, Jay Day, LPT Realty, LLC. Bright MLS
- $875,0006 bd5 ba4.7k sqft2806 Pumpkin St, Clinton, MD 20735For SaleMLS ID #MDPG2209242, Hazel Shakur, Redfin Corp. Bright MLS
