Completely Renovated & Move-In Ready! This beautifully updated home is ready for its new owner and features, Brand-new flooring throughout, New energy-efficient windows, Brand-new kitchen appliances, Completely remodeled kitchen, Brand-new wet bar in the basement, Fresh paint throughout the entire home, Durable Hardie Plank siding, freshly painted, New privacy fence, Brand-new driveway, New garage door motors, Newer Driveway, new landscaping including new sod, New LPV, and a roof in the last 5 years, New carpeting, New Fireplace deco make this home ready to move in. The fully finished lower level significantly expands the living space with a large recreation room, a bed/bath, NO HOA! Truly move-in ready—just unpack and enjoy!
Under contract
$899,000
8808 Black Alder Dr, Alexandria, VA 22309
5beds
4,000sqft
Single Family Residence
Built in 1983
9,148 Square Feet Lot
$892,600 Zestimate®
$225/sqft
$-- HOA
What's special
New fireplace decoNew privacy fenceNew carpetingNew lpvBrand-new drivewayCompletely remodeled kitchenBrand-new flooring throughout
- 46 days
- 532
- 17
Zillow last checked:
Listing updated:
Listed by:
Adil Benyoussef 540-497-1192,
The Piedmont Realty Group of Northern Virginia 571-248-0739
Source: Bright MLS,MLS#: VAFX2328626
Facts & features
Interior
Bedrooms & bathrooms
- Bedrooms: 5
- Bathrooms: 4
- Full bathrooms: 3
- 1/2 bathrooms: 1
- Main level bathrooms: 1
Rooms
- Room types: Living Room, Primary Bedroom, Bedroom 2, Bedroom 3, Bedroom 4, Kitchen, Game Room, Family Room, Foyer, Other
Primary bedroom
- Features: Flooring - Carpet
- Level: Upper
Bedroom 2
- Features: Flooring - Carpet
- Level: Upper
Bedroom 3
- Features: Flooring - Carpet
- Level: Upper
Bedroom 4
- Features: Flooring - Carpet
- Level: Upper
Family room
- Features: Flooring - Carpet, Fireplace - Wood Burning
- Level: Main
Foyer
- Features: Flooring - Other
- Level: Main
Game room
- Features: Flooring - Carpet
- Level: Lower
Kitchen
- Features: Flooring - Vinyl
- Level: Main
Living room
- Features: Flooring - Carpet
- Level: Main
Other
- Features: Flooring - Other
- Level: Lower
Heating
- Heat Pump, Electric
Cooling
- Ceiling Fan(s), Central Air, Electric
Appliances
- Included: Dishwasher, Disposal, Dryer, Exhaust Fan, Ice Maker, Microwave, Oven/Range - Electric, Oven, Refrigerator, Washer, Electric Water Heater
Features
- Family Room Off Kitchen, Combination Kitchen/Dining, Kitchen Island, Dining Area, Built-in Features, Primary Bath(s), Floor Plan - Traditional
- Windows: Window Treatments
- Basement: Connecting Stairway,Sump Pump,Finished
- Number of fireplaces: 1
- Fireplace features: Mantel(s)
Interior area
- Total structure area: 4,200
- Total interior livable area: 4,000 sqft
- Finished area above ground: 2,500
- Finished area below ground: 1,500
Property
Parking
- Total spaces: 2
- Parking features: Garage Door Opener, Garage Faces Front, Off Street, Attached
- Attached garage spaces: 2
Accessibility
- Accessibility features: None
Features
- Levels: Three
- Stories: 3
- Patio & porch: Deck
- Exterior features: Sidewalks
- Pool features: None
- Fencing: Back Yard
- Has view: Yes
- View description: Garden
Lot
- Size: 9,148 Square Feet
- Features: Backs - Open Common Area
Details
- Additional structures: Above Grade, Below Grade
- Parcel number: 1101 25 0011
- Zoning: R1
- Special conditions: Standard
Construction
Type & style
- Home type: SingleFamily
- Architectural style: Colonial
- Property subtype: Single Family Residence
Materials
- HardiPlank Type
- Foundation: Concrete Perimeter
Condition
- New construction: No
- Year built: 1983
- Major remodel year: 2026
Utilities & green energy
- Sewer: Public Sewer
- Water: Public
Community & HOA
Community
- Subdivision: Woodmill Estates
HOA
- Has HOA: No
Location
- Region: Alexandria
Financial & listing details
- Price per square foot: $225/sqft
- Tax assessed value: $850,000
- Annual tax amount: $7,900
- Date on market: 7/14/2026
- Listing agreement: Exclusive Agency
- Ownership: Fee Simple
Estimated market value
$892,600
$848,000 - $937,000
$4,658/mo
Price history
| Date | Event | Price |
|---|---|---|
| 8/20/2026 | Contingent | $899,000$225/sqft |
Source:  Bright MLS #VAFX2328626 Report a problem Bright MLS #VAFX2328626 Report a problem | ||
| 8/5/2026 | Listed for sale | $899,000$225/sqft |
Source: Bright MLS #VAFX2328626 Report a problem | ||
| 7/31/2026 | Contingent | $899,000$225/sqft |
Source: Bright MLS #VAFX2328626 Report a problem | ||
| 7/15/2026 | Listed for sale | $899,000-6.3%$225/sqft |
Source: Bright MLS #VAFX2328626 Report a problem | ||
| 6/19/2026 | Listing removed | $959,000$240/sqft |
Source: Bright MLS #VAFX2312098 Report a problem | ||
| 6/5/2026 | Price change | $959,000-1%$240/sqft |
Source: Bright MLS #VAFX2312098 Report a problem | ||
| 5/26/2026 | Price change | $969,000-0.5%$242/sqft |
Source: Bright MLS #VAFX2312098 Report a problem | ||
| 5/21/2026 | Price change | $974,000-0.1%$244/sqft |
Source: Bright MLS #VAFX2312098 Report a problem | ||
| 5/14/2026 | Listed for sale | $975,000+5.4%$244/sqft |
Source: Bright MLS #VAFX2312098 Report a problem | ||
| 5/1/2026 | Listing removed | $925,000$231/sqft |
Source: Bright MLS #VAFX2294568 Report a problem | ||
| 4/27/2026 | Listed for sale | $925,000$231/sqft |
Source: Bright MLS #VAFX2294568 Report a problem | ||
| 4/20/2026 | Contingent | $925,000$231/sqft |
Source: Bright MLS #VAFX2294568 Report a problem | ||
| 3/31/2026 | Listed for sale | $925,000+36%$231/sqft |
Source: Bright MLS #VAFX2294568 Report a problem | ||
| 7/29/2005 | Sold | $680,000$170/sqft |
Source: Public Record Report a problem | ||
Public tax history
| Year | Property taxes | Tax assessment |
|---|---|---|
| 2025 | $9,327 +4.9% | $806,840 +5.1% |
| 2024 | $8,892 -1.5% | $767,510 -4% |
| 2023 | $9,024 +19.6% | $799,680 +21.2% |
| 2022 | $7,545 | $659,840 +5.6% |
| 2021 | -- | $624,840 +3% |
| 2020 | $7,177 +1.2% | $606,460 +1.2% |
| 2019 | $7,095 | $599,460 |
| 2018 | $7,095 +1.9% | $599,460 |
| 2017 | $6,960 +0.2% | $599,460 |
| 2016 | $6,945 +4% | $599,460 +0.2% |
| 2015 | $6,675 +0.2% | $598,110 |
| 2014 | $6,660 | $598,110 +7.3% |
| 2013 | -- | $557,200 +11.4% |
| 2012 | -- | $500,210 +2.4% |
| 2011 | -- | $488,280 -8.1% |
| 2010 | -- | $531,040 -9.2% |
| 2009 | -- | $584,680 -4.5% |
| 2008 | -- | $612,290 -1.5% |
| 2007 | -- | $621,530 +69.1% |
| 2003 | -- | $367,475 +20% |
| 2002 | -- | $306,230 +17.3% |
| 2001 | -- | $261,065 |
Find assessor info on the county website
Monthly payment
Est. payment
Payment breakdown
Explore the cost of this home by adjusting the details. Changes won't be saved.Climate risks
Neighborhood: 22309
Nearby schools
Schools provided by the listing agent
- High: Mount Vernon
- District: Fairfax County Public Schools
Source: Bright MLS. This data may not be complete. We recommend contacting the local school district to confirm school assignments for this home.
Similar homes
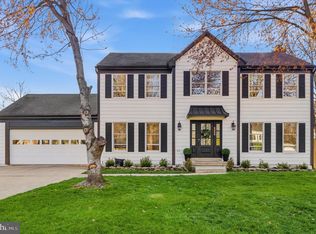
- $844,9004 bd3 ba2.4k sqft8512 Wagon Wheel Rd, Alexandria, VA 22309For Sale

 MLS ID #VAFX2336386, homecoin.com Minerick, Homecoin.com. Bright MLS
 - $1,095,0004 bd3 ba3.4k sqft9320 Fairfax St, Alexandria, VA 22309For Sale
 MLS ID #VAFX2336458, Margot Lynn, Washington Fine Properties. Bright MLS
 - $1,200,0005 bd4 ba3.4k sqft3914 Rive Dr, Alexandria, VA 22309For Sale
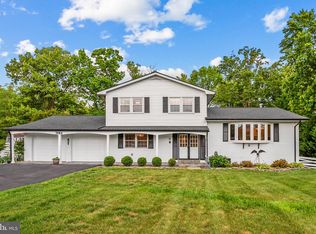 MLS ID #VAFX2313292, Dominique Zarow, KW Metro Center. Bright MLS
 - $875,0004 bd3 ba2.9k sqft3134 Clayborne Ave, Alexandria, VA 22306For Sale
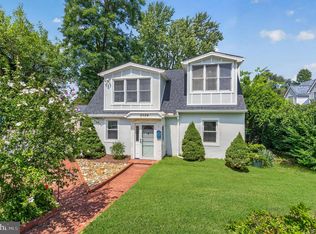 MLS ID #VAFX2333080, Cindy Schneider, Long & Foster Real Estate, Inc.. Bright MLS
 - $998,9905 bd4 ba2.6k sqft2308 Creek Dr, Alexandria, VA 22308For SaleMLS ID #VAFX2311728, Mike Webber, EXP Realty, LLC. Bright MLS
- $675,0004 bd5 ba3.2k sqft221 Surrey Circle Dr S, Fort Washington, MD 20744For SaleMLS ID #MDPG2216136, Hazel Shakur, Redfin Corp. Bright MLS
- $860,0004 bd3 ba2.5k sqft5008 Larno Dr, Alexandria, VA 22310For SaleMLS ID #VAFX2329784, Brian Kincaid, TTR Sotheby's International Realty. Bright MLS
- $925,0005 bd5 ba3.8k sqft3911 Shelley Ln, Annandale, VA 22003For SaleMLS ID #VAFX2332506, John Nguyen, Classic Realty LTD. Bright MLS
- $910,0004 bd3 ba3.4k sqft3058 Hazelton St, Falls Church, VA 22044For SaleMLS ID #VAFX2328726, Eric Hernandez, Compass. Bright MLS
- $850,0004 bd3 ba2.2k sqft9030 Chestnut Ridge Rd, Fairfax Station, VA 22039For SaleMLS ID #VAFX2325378, Dilyara Daminova, Samson Properties. Bright MLS
- $925,0004 bd3 ba2.1k sqft3115 Shadeland Dr, Falls Church, VA 22044For SaleMLS ID #VAFX2334844, Lisa Chaudhry, Samson Properties. Bright MLS
- $815,0004 bd3 ba2.3k sqft6401 Limerick Ct, Springfield, VA 22152For SaleMLS ID #VAFX2330420, Carmen Carter-Howell, Samson Properties. Bright MLS
- $875,0004 bd4 ba2.5k sqft3102 S Dakota Ave NE, Washington, DC 20018For SaleMLS ID #DCDC2280112, Kelia Speight, The Home Team Realty Group, LLC. Bright MLS
- $937,0995 bd5 ba3.5k sqft1984 Silver Sycamore Ln, Dumfries, VA 22026For SaleMLS ID #VAPW2128548, Patience Kplivi, Diligence Real Estate LLC. Bright MLS
- $510,0004 bd3 ba2.1k sqft8127 Pinelake Ct, Alexandria, VA 22309For SaleMLS ID #VAFX2323188, Mahrukh Tariq, Century 21 Redwood Realty. Bright MLS
- $998,8885 bd3 ba3.2k sqft9717 Limoges Dr, Fairfax, VA 22032For SaleMLS ID #VAFX2334302, Mona Banes, TTR Sothebys International Realty. Bright MLS
- $880,0005 bd5 ba5k sqft4705 Thoroughbred Dr, Upper Marlboro, MD 20772For SaleMLS ID #MDPG2214782, Predencia Anong, Samson Properties. Bright MLS
- $849,0003 bd3 ba2.1k sqft5427 Dawes Ave, Alexandria, VA 22311For SaleMLS ID #VAAX2064322, Ahad Ali, Signature Realtors Inc. Bright MLS
- $599,9005 bd3 ba3.2k sqft8651 King George Ct, Pomfret, MD 20675For SaleMLS ID #MDCH2058466, Cheryl Bare, CENTURY 21 New Millennium. Bright MLS
- $600,0005 bd4 ba3.6k sqft2994 Devonfield Ave, Waldorf, MD 20603For SaleMLS ID #MDCH2058628, Frank Mcknew, RE/MAX Realty Group. Bright MLS
