Skip main navigation
Sold for $1,035,000
  • $1,035,000

    8806 Black Alder Dr, Alexandria, VA 22309

    4beds
    3,326sqft
    Single Family Residence
    Built in 1983
    9,200 Square Feet Lot
    $1,037,500 Zestimate®
    $311/sqft
    $4,330 Estimated rent

    Home value

    $1,037,500

    $975,000 - $1.10M

    $4,330/mo

    Zestimate® history
    Loading
    Loading...

    Owner options

    List your home for rent

    $4,330/mo

    Rent Zestimate®

    Find your next renter with Zillow Rental Manager. Plus, with online applications, you can quickly screen prospective tenants – for free.

    Learn more

    $4,330/mo

    Rent Zestimate®

    Refinance and save

    $6,440/mo

    Est. payment

    Refinancing to a lower rate could help reduce your monthly payments and save thousands over the life of the loan.

    See today's rates

    $6,440/mo

    Est. payment

    Explore your selling options

    Work with a Zillow partner agent

    Leverage their expertise and Zillow's premium Showcase listings to get your home seen by more buyers.

    Get started

    List with your own agent

    Get your home in front of millions of buyers by listing it on Zillow.

    Learn how to do it

    Sell it yourself

    Take full control of how buyers see your home on Zillow by listing For Sale by Owner (FSBO).

    List your home

    What's special

    Spacious basementBeautifully renewed spaceNew exterior sidingOpen floor planNew paint throughoutUpdated bathroomsRecessed lighting throughout
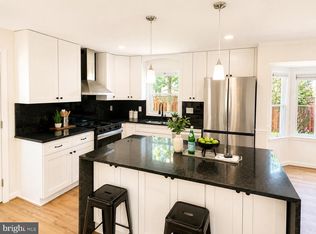
    OPEN HOUSE SAT APRIL 4TH & SUN APRIL 5TH 1PM to 3PM - Freshly updated and filled with warmth, 8806 Black Alder Dr invites you into a beautifully renewed space where every detail has been thoughtfully elevated—from new paint throughout and a completely renovated kitchen with modern appliances, to updated bathrooms and new LVP flooring on the main and upper levels that create a seamless, contemporary flow. Abundant natural light cascades through abundant windows, highlighting the open floor plan and great-sized bedrooms, while the spacious basement—with brand‑new carpet—offers the perfect playroom or recreation area alongside a custom built‑in bar ideal for entertaining. A spa‑like primary bathroom provides a daily retreat, and new window treatments, recessed lighting throughout, and a new front door add both comfort and style. Outside, new exterior siding, trim, shutters, gutters, and fencing enhance curb appeal and peace of mind. Convenient to Fort Belvoir, Mount Vernon Country Club, parks, and ample shopping/dining options. Set in the welcoming neighborhood of Woodmill Estates with a strong sense of community, this home feels ready for its next chapter—and ready for you to imagine your life unfolding within it.

    Zillow last checked:

    Listing updated:

    Listed by:

    Albert Pasquali 703-989-4238,

    Redfin Corporation

    Bought with:

    Melissa Houck, 0225228296

    CENTURY 21 New Millennium

    Kate Christofides, 0225199505

    CENTURY 21 New Millennium

    Source: Bright MLS,MLS#: VAFX2297972MLS Logo

    Facts & features

    Interior

    Bedrooms & bathrooms
    • Bedrooms: 4
    • Bathrooms: 4
    • Full bathrooms: 3
    • 1/2 bathrooms: 1
    • Main level bathrooms: 1
    Rooms
    • Room types: Living Room, Dining Room, Primary Bedroom, Bedroom 2, Bedroom 3, Bedroom 4, Kitchen, Recreation Room, Bathroom 2, Bathroom 3, Primary Bathroom, Half Bath
    Primary bedroom
    • Level: Upper
    Bedroom 2
    • Level: Upper
    Bedroom 3
    • Level: Upper
    Bedroom 4
    • Level: Upper
    Primary bathroom
    • Level: Upper
    Bathroom 2
    • Level: Upper
    Bathroom 3
    • Level: Lower
    Dining room
    • Level: Main
    Half bath
    • Level: Main
    Kitchen
    • Level: Main
    Living room
    • Level: Main
    Recreation room
    • Level: Lower
    Heating
    • Heat Pump, Electric
    Cooling
    • Heat Pump, Electric
    Appliances
    • Included: Microwave, Dryer, Washer, Cooktop, Dishwasher, Disposal, Freezer, Refrigerator, Ice Maker, Electric Water Heater
    Features
    • Ceiling Fan(s), Upgraded Countertops, Recessed Lighting, Open Floorplan
    • Flooring: Luxury Vinyl, Ceramic Tile, Carpet
    • Doors: Double Entry
    • Windows: Window Treatments
    • Basement: Finished,Interior Entry
    • Number of fireplaces: 1
    Interior area
    • Total structure area: 3,326
    • Total interior livable area: 3,326 sqft
    • Finished area above ground: 3,326
    • Finished area below ground: 0

    Property

    Parking
    • Total spaces: 2
    • Parking features: Garage Faces Front, Garage Door Opener, Attached, Driveway
    • Attached garage spaces: 2
    • Has uncovered spaces: Yes
    Accessibility
    • Accessibility features: None
    Features
    • Levels: Three
    • Stories: 3
    • Exterior features: Rain Gutters, Lighting
    • Pool features: None
    • Fencing: Back Yard
    • Has view: Yes
    • View description: Garden
    Lot
    • Size: 9,200 Square Feet
    • Features: Cul-De-Sac
    Details
    • Additional structures: Above Grade, Below Grade
    • Parcel number: 1101 25 0012
    • Zoning: 131
    • Special conditions: Standard

    Construction

    Type & style
    • Home type: SingleFamily
    • Architectural style: Colonial
    • Property subtype: Single Family Residence
    Materials
    • Brick, Vinyl Siding
    • Foundation: Concrete Perimeter
    Condition
    • New construction: No
    • Year built: 1983

    Utilities & green energy

    • Sewer: Public Sewer
    • Water: Public

    Community & HOA

    Community
    • Subdivision: Woodmill Estates
    HOA
    • Has HOA: No
    Location
    • Region: Alexandria

    Financial & listing details

    • Price per square foot: $311/sqft
    • Tax assessed value: $856,390
    • Annual tax amount: $9,357
    • Date on market: 4/2/2026
    • Listing agreement: Exclusive Right To Sell
    • Ownership: Fee Simple

    Price history

    DateEventPrice
    5/5/2026Sold$1,035,000+5.1%$311/sqft
    Source: Bright MLS #VAFX2297972 Report a problem
    4/4/2026Pending sale$985,000$296/sqft
    Source: Bright MLS #VAFX2297972 Report a problem
    4/2/2026Listed for sale$985,000+54.4%$296/sqft
    Source: Bright MLS #VAFX2297972 Report a problem
    8/8/2023Sold$638,000+165.8%$192/sqft
    Source: Public Record Report a problem
    5/26/1994Sold$240,000$72/sqft
    Source: Public Record Report a problem

    Public tax history

    YearProperty taxesTax assessment
    2025$9,357 +4.9%$809,410 +5.1%
    2024$8,924 -1.8%$770,300 -4.3%
    2023$9,087 +17.1%$805,220 +18.6%
    2022$7,761 $678,670 +5.4%
    2021-- $643,670 +3%
    2020$7,397 +1.1%$625,050 +1.1%
    2019$7,315 $618,050
    2018$7,315 +1.9%$618,050
    2017$7,176 +0.2%$618,050
    2016$7,160 +3.9%$618,050 +0.1%
    2015$6,892 +0.2%$617,580
    2014$6,877 $617,580 +7.2%
    2013-- $575,980 +10.6%
    2012-- $520,870 +2.4%
    2011-- $508,540 -8.1%
    2010-- $553,070 -9.3%
    2009-- $609,790 -3.8%
    2008-- $633,620 -2.7%
    2007-- $651,340 +64.8%
    2003-- $395,300 +20%
    2002-- $329,415 +17.3%
    2001-- $280,830
    Find assessor info on the county website

    Neighborhood: 22309

    Nearby schools

    GreatSchools rating
    Schools provided by the listing agent
    • Elementary: Washington Mill
    • Middle: Whitman
    • High: Mount Vernon
    • District: Fairfax County Public Schools

    Source: Bright MLS. This data may not be complete. We recommend contacting the local school district to confirm school assignments for this home.

    Get a cash offer in 3 minutes
    Find out how much your home could sell for in as little as 3 minutes with a no-obligation cash offer.
    Estimated market value
    $1,037,500
    Get a cash offer in 3 minutes
    Find out how much your home could sell for in as little as 3 minutes with a no-obligation cash offer.
    Estimated market value
    $1,037,500