Skip main navigation
Off market
Street View
  • $944,900

    8810 Black Alder Dr, Alexandria, VA 22309

    4beds
    3baths
    3,093sqft
    SingleFamily
    Built in 1983
    9,200 Square Feet Lot
    $944,900 Zestimate®
    $305/sqft
    $4,070 Estimated rent

    Home value

    $944,900

    $898,000 - $992,000

    $4,070/mo

    Zestimate® history
    Loading
    Loading...

    Owner options

    List your home for rent

    $4,070/mo

    Rent Zestimate®

    Find your next renter with Zillow Rental Manager. Plus, with online applications, you can quickly screen prospective tenants – for free.

    Learn more

    $4,070/mo

    Rent Zestimate®

    Refinance and save

    $5,867/mo

    Est. payment

    Refinancing to a lower rate could help reduce your monthly payments and save thousands over the life of the loan.

    See today's rates

    $5,867/mo

    Est. payment

    Explore your selling options

    Work with a Zillow partner agent

    Leverage their expertise and Zillow's premium Showcase listings to get your home seen by more buyers.

    Get started

    List with your own agent

    Get your home in front of millions of buyers by listing it on Zillow.

    Learn how to do it

    Sell it yourself

    Take full control of how buyers see your home on Zillow by listing For Sale by Owner (FSBO).

    List your home

    What's special

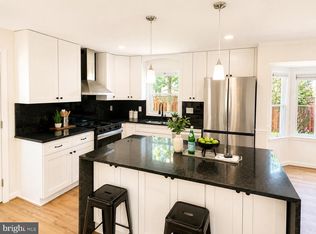
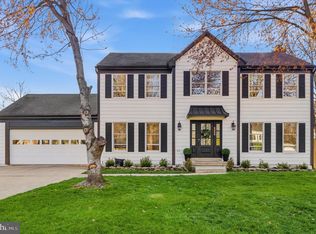
    Gorgeous, breathtaking, stunning!!! Three level colonial with a contemporary flair. Incredible renovations with top of the line upgrades throughout. Enter into the towering two level foyer with marble flooring and sky lit vaulted ceiling. Step into the elegant living room with colonial crown molding and granite hearth surrounding gas fireplace. Entertain in the columned dining room with twin French pocket doors leading to sunlit family room with light-capturing wall of high performance windows and Casablanca ceiling fan. Well designed Chef’s kitchen includes: premium Black Galaxy granite counters, Shaker style maple cabinetry and daily planning desk, custom stone backsplash and under cabinet halogen lighting. Food prep center island doubles as a breakfast bar and upgraded Jenn-Air appliances. Main level powder room adjacent to laundry room. Both with designer ceramic tiled flooring. Recessed lighting and natural oak hardwood flooring through-out main level. Follow the staircase up to the upper level loft/bedroom or in-home office. Second bedroom with double door closet organizer. Luxurious master bedroom with adjoining sitting room, spacious walk-in organizer closet. Renovated sky lit master bath with porcelain tiled flooring, comfort height dual sink vanity, glass block walled walk-in shower with wash sprays and oversized Kohler whirlpool tub. Second full sky lit guest bath with designer ceramic tiled flooring and comfort height maple vanity and tub with shower. Recessed lighting and natural oak hardwood flooring throughout upper level. Recently refinished walk-up lower level entertainment room with unique stepped oval ceiling with soft cove lighting, custom designed wet bar with wine cabinet and an abundance of convenient storage closets. Fourth bedroom, which is perfect for guests or au-pair. Beautifully designed 3rd full bath with heated Portuguese porcelain tiled flooring, frameless glass shower and vanity with designer bowl. Recessed lighting and Portuguese porcelain tiled flooring through-out lower level. Exterior features: Low maintenance siding, thermo pane windows, new roof (2007), front load two car garage, main level sundeck, fenced backyard, professionally landscaped grounds affords manicured lawns as well as a Hunter in ground sprinkler system with 64 sprinkler heads. This is a must see home!

    This property is not currently displayed as for sale or rent on Zillow. This may be different from what's on other websites or public sources.
    Facts & features

    Interior

    Bedrooms & bathrooms
    • Bedrooms: 4
    • Bathrooms: 3.5
    Heating
    • Forced air, Wall, Electric, Gas
    Cooling
    • Central
    Appliances
    • Included: Dishwasher, Dryer, Garbage disposal, Microwave, Range / Oven, Refrigerator, Washer
    Features
    • Flooring: Tile, Hardwood
    • Basement: Finished
    • Has fireplace: Yes
    Interior area
    • Total interior livable area: 3,093 sqft

    Property

    Parking
    • Total spaces: 2
    • Parking features: Garage - Attached
    Features
    • Exterior features: Vinyl
    Lot
    • Size: 9,200 Square Feet
    Details
    • Parcel number: 1101250010

    Construction

    Type & style
    • Home type: SingleFamily
    Materials
    • Metal
    • Roof: Shake / Shingle
    Condition
    • Year built: 1983

    Community & HOA

    Location
    • Region: Alexandria

    Financial & listing details

    • Price per square foot: $305/sqft
    • Tax assessed value: $795,270
    • Annual tax amount: $9,193

    Price history

    DateEventPrice
    11/1/2012Sold$630,000-2.9%$204/sqft
    Source: Public Record Report a problem
    9/26/2012Pending sale$649,000$210/sqft
    Source: Long & Foster Real Estate #FX7875578 Report a problem
    7/19/2012Price change$649,000-3.8%$210/sqft
    Source: Long & Foster Real Estate #FX7875578 Report a problem
    6/30/2012Listed for sale$674,900+170%$218/sqft
    Source: Long & Foster Real Estate #FX7875578 Report a problem
    10/21/1997Sold$250,000$81/sqft
    Source: Public Record Report a problem

    Public tax history

    YearProperty taxesTax assessment
    2025$9,193 +4.9%$795,270 +5.1%
    2024$8,762 -1.4%$756,320 -4%
    2023$8,890 +16.9%$787,740 +18.4%
    2022$7,607 $665,220 +5.6%
    2021-- $630,220 +3%
    2020$7,241 +1.2%$611,850 +1.2%
    2019$7,158 $604,850
    2018$7,158 +1.9%$604,850
    2017$7,022 +0.2%$604,850
    2016$7,007 +3.8%$604,850 0%
    2015$6,750 +0.2%$604,870
    2014$6,735 $604,870 +7.2%
    2013-- $564,290 +11.8%
    2012-- $504,750 +2.4%
    2011-- $492,740 -5.6%
    2010-- $521,810 -9.2%
    2009-- $574,480 -3.9%
    2008-- $597,820 -0.4%
    2007-- $600,310 +64.6%
    2003-- $364,610 +20%
    2002-- $303,840 +17.3%
    2001-- $259,025
    Find assessor info on the county website

    Neighborhood: 22309

    Nearby schools

    GreatSchools rating
    Schools provided by the listing agent
    • Elementary: Washington Mill
    • Middle: Walt Whitman
    • High: Mount Vernon
    • District: Fairfax County

    Source: The MLS. This data may not be complete. We recommend contacting the local school district to confirm school assignments for this home.

    Get a cash offer in 3 minutes
    Find out how much your home could sell for in as little as 3 minutes with a no-obligation cash offer.
    Estimated market value
    $944,900
    Get a cash offer in 3 minutes
    Find out how much your home could sell for in as little as 3 minutes with a no-obligation cash offer.
    Estimated market value
    $944,900