BACK ON THE MARKET!!! BUYERS GET INSTANT EQUITY!!! LIST PRICE IS $40K BELOW TAX ASSESSMENT VALUE AND ZILLOW ESTIMATE. CHECK IT OUT!!! Wonderful 5BR 4.5BA, ready to move-in. Beautifully maintained landscaping, excellent curb appeals! The home is much larger than it looks, almost 3800 SQ.FT. of total living area. Brand NEW FRONT PATIO and steps with PORCELAIN TILES. Gleaming HARDWOOD FLOORS throughout the main level and upper level. Complete CERAMIC TILES in the basement. Custom NEW PAINT. NEW RECESSED LIGHTS, with night light combo. Kitchen has SPARKLING WHITE QUARTZ countertops and stainless appliances. Formal Dining Room and a separate Breakfast area. Extra large DECK. WET BAR in the basement. Excellent schools: Woodson HS, Frost MS, Mantua ES. Convenient location, close to 495 and walking distance to NOVA Community College.
For sale
$925,000
3911 Shelley Ln, Annandale, VA 22003
5beds
3,800sqft
:
Get pre-qualified$5,916/mo
Single Family Residence
Built in 1969
0.29 Acres Lot
$919,800 Zestimate®
$243/sqft
$-- HOA
What's special
Excellent curb appealBeautifully maintained landscapingSeparate breakfast areaCustom new paintFormal dining roomExtra large deck
- 23 hours |
- 366 |
- 15 |
Zillow last checked:
Listing updated:
Listed by:
John Nguyen 571-277-1694,
Classic Realty LTD 7038914520
Source: Bright MLS,MLS#: VAFX2332506
Facts & features
Interior
Bedrooms & bathrooms
- Bedrooms: 5
- Bathrooms: 5
- Full bathrooms: 4
- 1/2 bathrooms: 1
- Main level bathrooms: 2
- Main level bedrooms: 1
Rooms
- Room types: Living Room, Dining Room, Primary Bedroom, Bedroom 2, Bedroom 3, Bedroom 4, Kitchen, Family Room, Den, Foyer, Breakfast Room, Bedroom 1, Sun/Florida Room, Laundry, Other, Bathroom 1, Bathroom 2, Primary Bathroom, Half Bath
Primary bedroom
- Features: Bathroom - Walk-In Shower, Walk-In Closet(s), Flooring - Solid Hardwood
- Level: Upper
Bedroom 1
- Level: Main
Bedroom 2
- Level: Upper
Bedroom 3
- Level: Upper
Bedroom 4
- Level: Upper
Primary bathroom
- Level: Upper
Bathroom 1
- Level: Main
Bathroom 1
- Level: Lower
Bathroom 2
- Level: Upper
Breakfast room
- Level: Main
Den
- Level: Lower
Dining room
- Level: Main
Family room
- Features: Fireplace - Wood Burning
- Level: Lower
Foyer
- Level: Main
Half bath
- Level: Main
Kitchen
- Level: Main
Laundry
- Level: Lower
Living room
- Features: Fireplace - Wood Burning
- Level: Main
Other
- Features: Wet Bar
- Level: Lower
Other
- Level: Main
Heating
- Forced Air, Electric
Cooling
- Ceiling Fan(s), Central Air, Electric
Appliances
- Included: Dishwasher, Disposal, Dryer, Exhaust Fan, Refrigerator, Cooktop, Washer, Electric Water Heater
- Laundry: Laundry Room
Features
- Crown Molding, Dining Area, Floor Plan - Traditional, Eat-in Kitchen, Kitchen - Table Space, Primary Bath(s), Bathroom - Walk-In Shower, Breakfast Area, Ceiling Fan(s), Kitchen - Gourmet, Recessed Lighting, Walk-In Closet(s), Bar, Dry Wall
- Flooring: Wood
- Windows: Double Pane Windows
- Basement: Finished,Exterior Entry,Rear Entrance,Improved,Sump Pump,Space For Rooms
- Number of fireplaces: 2
Interior area
- Total structure area: 3,800
- Total interior livable area: 3,800 sqft
- Finished area above ground: 2,700
- Finished area below ground: 1,100
Property
Parking
- Total spaces: 6
- Parking features: Free, Off Street, On Street, Driveway
- Uncovered spaces: 4
Accessibility
- Accessibility features: None
Features
- Levels: Three
- Stories: 3
- Patio & porch: Deck, Patio
- Exterior features: Balcony
- Pool features: None
- Has view: Yes
- View description: Garden, Trees/Woods
Lot
- Size: 0.29 Acres
- Features: Corner Lot
Details
- Additional structures: Above Grade, Below Grade
- Parcel number: 0593 16 0016
- Zoning: 130
- Special conditions: Standard
Construction
Type & style
- Home type: SingleFamily
- Architectural style: Colonial
- Property subtype: Single Family Residence
Materials
- Aluminum Siding
- Foundation: Slab
- Roof: Composition
Condition
- New construction: No
- Year built: 1969
Utilities & green energy
- Sewer: Public Sewer
- Water: Public
Community & HOA
Community
- Subdivision: Varsity Park
HOA
- Has HOA: No
Location
- Region: Annandale
Financial & listing details
- Price per square foot: $243/sqft
- Tax assessed value: $965,100
- Annual tax amount: $11,132
- Date on market: 8/1/2026
- Listing agreement: Exclusive Right To Sell
- Ownership: Fee Simple
- Road surface type: Black Top
Estimated market value
$919,800
$874,000 - $966,000
$4,571/mo
Price history
| Date | Event | Price |
|---|---|---|
| 8/1/2026 | Listed for sale | $925,000-5.1%$243/sqft |
Source:  Bright MLS #VAFX2332506 Report a problem Bright MLS #VAFX2332506 Report a problem | ||
| 5/18/2026 | Listing removed | $975,000$257/sqft |
Source: Bright MLS #VAFX2296342 Report a problem | ||
| 5/16/2026 | Listed for sale | $975,000$257/sqft |
Source: Bright MLS #VAFX2296342 Report a problem | ||
| 5/13/2026 | Contingent | $975,000$257/sqft |
Source: Bright MLS #VAFX2296342 Report a problem | ||
| 4/22/2026 | Price change | $975,000-2%$257/sqft |
Source: Bright MLS #VAFX2296342 Report a problem | ||
| 4/3/2026 | Price change | $995,000-3.3%$262/sqft |
Source: Bright MLS #VAFX2296342 Report a problem | ||
| 3/14/2026 | Listed for sale | $1,029,000+145%$271/sqft |
Source: Bright MLS #VAFX2296342 Report a problem | ||
| 4/6/2010 | Sold | $420,000-15.2%$111/sqft |
Source: Public Record Report a problem | ||
| 11/28/2009 | Listing removed | $495,000$130/sqft |
Source: foreclosure.com Report a problem | ||
| 10/25/2009 | Price change | $495,000-9.2%$130/sqft |
Source: foreclosure.com Report a problem | ||
| 9/24/2009 | Price change | $544,900+21.1%$143/sqft |
Source: foreclosure.com Report a problem | ||
| 9/4/2009 | Listed for sale | -- |
Source: foreclosure.com Report a problem | ||
| 8/21/2009 | Sold | $450,000-31.8%$118/sqft |
Source: Public Record Report a problem | ||
| 3/1/2006 | Sold | $660,000+97%$174/sqft |
Source: Public Record Report a problem | ||
| 4/2/2002 | Sold | $335,000$88/sqft |
Source: Public Record Report a problem | ||
Public tax history
| Year | Property taxes | Tax assessment |
|---|---|---|
| 2025 | $10,920 +8.1% | $944,610 +8.3% |
| 2024 | $10,101 +3.2% | $871,910 +0.6% |
| 2023 | $9,784 +7.7% | $866,950 +9.1% |
| 2022 | $9,088 | $794,750 +6.6% |
| 2021 | -- | $745,520 +7.8% |
| 2020 | $8,187 +1.2% | $691,720 +1.2% |
| 2019 | $8,092 +3.3% | $683,720 +3.3% |
| 2018 | $7,832 +1.9% | $661,780 |
| 2017 | $7,683 +4.6% | $661,780 +4.4% |
| 2016 | $7,344 +7.2% | $633,900 +3.3% |
| 2015 | $6,848 +4.3% | $613,610 +4% |
| 2014 | $6,568 | $589,860 +11.3% |
| 2013 | -- | $529,850 -0.1% |
| 2012 | -- | $530,340 -3.1% |
| 2011 | -- | $547,110 +4% |
| 2010 | -- | $526,300 -9.2% |
| 2009 | -- | $579,740 -6.1% |
| 2008 | -- | $617,730 +3.5% |
| 2007 | -- | $597,060 +61.5% |
| 2003 | -- | $369,740 +22.6% |
| 2002 | -- | $301,615 +16.5% |
| 2001 | -- | $258,940 |
Find assessor info on the county website
Monthly payment
Est. payment
Payment breakdown
Explore the cost of this home by adjusting the details. Changes won't be saved.Climate risks
Neighborhood: 22003
Nearby schools
GreatSchools rating
- 10/10Mantua Elementary SchoolGrades: PK-6Distance: 1.3 mi
- 9/10Frost Middle SchoolGrades: 7-8Distance: 1.8 mi
- 9/10Woodson High SchoolGrades: 9-12Distance: 2 mi
Schools provided by the listing agent
- Elementary: Mantua
- Middle: Frost
- High: Woodson
- District: Fairfax County Public Schools
Source: Bright MLS. This data may not be complete. We recommend contacting the local school district to confirm school assignments for this home.
- $826,9005 bd3 ba2.5k sqft8507 Woodbine Ln, Annandale, VA 22003Off Market
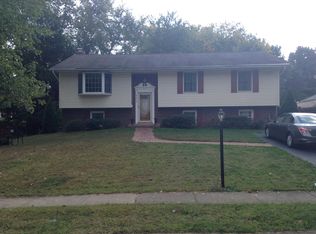
- $927,5004 bd3 ba2.2k sqft3913 Shelley Ln, Annandale, VA 22003Off Market
- $885,7004 bd2 ba2.2k sqft8504 Little River Tpke, Annandale, VA 22003Off Market
- $833,4005 bd3 ba1.2k sqft8505 Woodbine Ln, Annandale, VA 22003Off Market
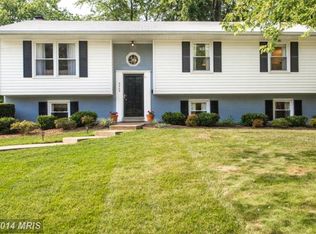
- $839,2003 bd3 ba1.3k sqft3912 Shelley Ln, Annandale, VA 22003Off Market
- $924,6004 bd3 ba2.1k sqft3907 Shelley Ln, Annandale, VA 22003Off Market
- $829,0006 bd4 ba2.6k sqft3914 Shelley Ln, Annandale, VA 22003Sold
- $800,6004 bd-- ba1.2k sqft3908 Cherry Hill Way, Annandale, VA 22003Off Market
A local agent can set up tours, give advice and negotiate with sellers.
Similar homes
- $915,0004 bd4 ba2.7k sqft3352 Broken Knife Ct, Annandale, VA 22003For Sale

 MLS ID #VAFX2325678, Mrs. Emily Wang-Pi, Evergreen Properties. Bright MLS
 - $840,0005 bd3 ba2.6k sqft8706 Braeburn Dr, Annandale, VA 22003For Sale
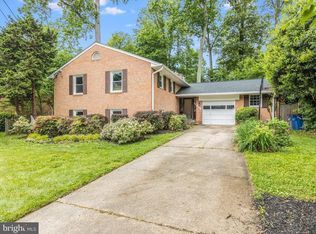 MLS ID #VAFX2307902, Tony Yeh, United Realty, Inc.. Bright MLS
 - $869,9004 bd3 ba2.5k sqft4300 Roberts Ave, Annandale, VA 22003For Sale
 MLS ID #VAFX2315710, Sofia Pellegrino, Samson Properties. Bright MLS
 - $879,9004 bd3 ba2k sqft9202 Setter Pl, Springfield, VA 22153For Sale
 MLS ID #VAFX2330606, Kim Chamberlain, Samson Properties. Bright MLS
 - $800,0004 bd3 ba1.9k sqft4908 Erie St, Annandale, VA 22003For SaleMLS ID #VAFX2323622, Sarah Reynolds, Keller Williams Realty. Bright MLS
- $899,9994 bd3 ba2.8k sqft9201 Bayard Pl, Fairfax, VA 22032For SaleMLS ID #VAFX2324622, Prince Raassi, Samson Properties. Bright MLS
- $949,8884 bd3 ba2.7k sqft5604 Mount Burnside Way, Burke, VA 22015For SaleMLS ID #VAFX2329612, Scott Wohl, eXp Realty LLC. Bright MLS
- $930,0005 bd3 ba3.6k sqft2435 Hunter Mill Rd, Vienna, VA 22181For SaleMLS ID #VAFX2327268, Freda Azzouz, Real Broker, LLC. Bright MLS
- $900,0005 bd4 ba2.6k sqft5714 Broadmoor St, Alexandria, VA 22315For SaleMLS ID #VAFX2330156, Peggy Skrocki, Long & Foster Real Estate, Inc.. Bright MLS
- $899,0005 bd3 ba2.1k sqft9812 Oleander Ave, Vienna, VA 22181For SaleMLS ID #VAFX2301884, Syam Tadavarthy, Century 21 Redwood Realty. Bright MLS
- $1,025,0004 bd4 ba4.3k sqft15094 Wetherburn Dr, Centreville, VA 20120For SaleMLS ID #VAFX2328838, Britta Neel, Keller Williams Realty. Bright MLS
- $785,0003 bd3 ba2.2k sqft4216 Sideburn Rd, Fairfax, VA 22030For SaleMLS ID #VAFC2008824, Mark Laing, Keller Williams Realty. Bright MLS
- $999,9005 bd3 ba3.2k sqft8403 Postoak Rd, Rockville, MD 20854For SaleMLS ID #MDMC2244318, Todd Margolis, Birch Realty. Bright MLS
- $925,0005 bd3 ba2.7k sqft6710 Sydenstricker Rd, Springfield, VA 22152For SaleMLS ID #VAFX2307882, Chris Craddock, EXP Realty, LLC. Bright MLS
- $735,0005 bd3 ba1.9k sqft4300 Lamarre Dr, Fairfax, VA 22030For SaleMLS ID #VAFX2326374, Mike Putnam, EXP Realty, LLC. Bright MLS
- $1,148,0005 bd3 ba3k sqft3713 Chanel Rd, Annandale, VA 22003For SaleMLS ID #VAFX2316788, Monir Dellawar, Samson Properties. Bright MLS
- $958,1255 bd4 ba3k sqft12821 Kettering Dr, Herndon, VA 20171For SaleMLS ID #VAFX2330442, Eric Brooks, Jason Mitchell Group. Bright MLS
- $885,0003 bd4 ba2.4k sqft7506 Irene Ct, Springfield, VA 22153For SaleMLS ID #VAFX2315078, Doreen Gagne, Century 21 Redwood Realty. Bright MLS
- $950,0004 bd4 ba2.8k sqft6110 Franconia Station Ln, Alexandria, VA 22310For SaleMLS ID #VAFX2325976, Delwyn Cosby, RE/MAX Executives. Bright MLS
- $1,085,0004 bd3 ba3.6k sqft11399 Bantry Ter, Fairfax, VA 22030For SaleMLS ID #VAFX2318584, PAUL CHUNG, Samson Properties. Bright MLS
