***COURT-ORDERED SALE***RARELY AVAILABLE***...and when I say rarely available, the last home that sold in this enclave of newer construction was 2023...and before that 2019! Approx. 6000 square feet of finished living space in the Woodson HS pyramid. Level backyard backs to community common area and walking trail leading to community pond. Guest parking lot right next door. New paint throughout. New carpet main level, upper level hallway, and primary bedroom. Newer systems include ZONE 1 HVAC 2026, Zone 2 HVAC 2021, roof 2021 . 2 story entry foyer. Spacious and sunny kitchen/family room space. Center island kitchen features granite, new gas cooktop, new refrigerator, new dishwasher. Large pantry, double oven and work desk. Main level laundry with new washer & dryer. 5 bedrooms and 3 full baths upstairs. Enormous primary suite with huge his-n-hers walk in closets. 6th bedroom and 4th full bath in fully finished walk-out lower level. Conveniently located just off Lee Hwy and close to Rt 66, Fairfax County Pkwy., Fairfax County Govt. Center and Fairfax Corner. Priced almost $100k below 2026 assessment and offered in as-is, where-is condition. AGENTS, PLEASE READ AGENT-TO-AGENT REMARKS.
Under contract
$1,249,000
11638 Forest Hill Ct, Fairfax, VA 22030
6beds
6,156sqft
:
Get pre-qualified$7,887/mo
Single Family Residence
Built in 2003
7,712 Square Feet Lot
$1,223,800 Zestimate®
$203/sqft
$148/mo HOA
What's special
New paint throughoutLarge pantryDouble ovenNew gas cooktopNew dishwasherNew refrigeratorWork desk
- 11 days |
- 2,164 |
- 156 |
Likely to sell faster than
Zillow last checked:
Listing updated:
Listed by:
Michael Gallagher 202-957-1702,
Redfin Corporation 703-665-6665
Source: Bright MLS,MLS#: VAFX2328698
Facts & features
Interior
Bedrooms & bathrooms
- Bedrooms: 6
- Bathrooms: 5
- Full bathrooms: 4
- 1/2 bathrooms: 1
- Main level bathrooms: 1
Basement
- Description: Percent Finished: 90.0
- Area: 2000
Heating
- Forced Air, Natural Gas
Cooling
- Central Air, Electric
Appliances
- Included: Dryer, Washer, Cooktop, Dishwasher, Disposal, Refrigerator, Ice Maker, Oven, Gas Water Heater
- Laundry: Has Laundry
Features
- Dining Area, Family Room Off Kitchen, Soaking Tub, Bathroom - Walk-In Shower, Ceiling Fan(s), Crown Molding, Open Floorplan, Eat-in Kitchen, Kitchen Island, Walk-In Closet(s), 9'+ Ceilings, 2 Story Ceilings, Dry Wall
- Flooring: Carpet, Hardwood, Ceramic Tile, Wood
- Doors: Six Panel
- Windows: Double Pane Windows, Vinyl Clad, Low Emissivity Windows, Window Treatments
- Basement: Interior Entry,Walk-Out Access,Finished,Connecting Stairway
- Number of fireplaces: 1
- Fireplace features: Gas/Propane, Screen
Interior area
- Total structure area: 6,156
- Total interior livable area: 6,156 sqft
- Finished area above ground: 4,156
- Finished area below ground: 2,000
Video & virtual tour
Property
Parking
- Total spaces: 4
- Parking features: Garage Faces Front, Inside Entrance, Garage Door Opener, Driveway, Attached
- Attached garage spaces: 2
- Uncovered spaces: 2
Accessibility
- Accessibility features: None
Features
- Levels: Three
- Stories: 3
- Pool features: None
Lot
- Size: 7,712 Square Feet
- Features: Adjoins - Open Space, Backs - Open Common Area
Details
- Additional structures: Above Grade, Below Grade
- Parcel number: 0564 15 0029
- Zoning: 302
- Special conditions: Standard
Construction
Type & style
- Home type: SingleFamily
- Architectural style: Colonial
- Property subtype: Single Family Residence
Materials
- Brick, Vinyl Siding
- Foundation: Permanent, Block
- Roof: Architectural Shingle
Condition
- Very Good
- New construction: No
- Year built: 2003
Utilities & green energy
- Sewer: Public Sewer
- Water: Public
Community & HOA
Community
- Subdivision: Forest Hills Of Fairfax
HOA
- Has HOA: Yes
- Amenities included: Common Grounds, Jogging Path, Other
- Services included: Common Area Maintenance, Management, Snow Removal
- HOA fee: $445 quarterly
Location
- Region: Fairfax
Financial & listing details
- Price per square foot: $203/sqft
- Tax assessed value: $1,343,080
- Annual tax amount: $15,042
- Date on market: 7/16/2026
- Listing agreement: Exclusive Right To Sell
- Inclusions: Ceiling Speakers In Family Room. Flat Screen In Family Room
- Ownership: Fee Simple
Estimated market value
$1,223,800
$1.16M - $1.28M
$5,184/mo
Price history
| Date | Event | Price |
|---|---|---|
| 7/25/2026 | Contingent | $1,249,000$203/sqft |
Source:  Bright MLS #VAFX2328698 Report a problem Bright MLS #VAFX2328698 Report a problem | ||
| 7/16/2026 | Listed for sale | $1,249,000+68.8%$203/sqft |
Source: Bright MLS #VAFX2328698 Report a problem | ||
| 9/13/2024 | Listing removed | $5,275+6%$1/sqft |
Source: Zillow Rentals Report a problem | ||
| 8/18/2024 | Price change | $4,975-5.7%$1/sqft |
Source: Zillow Rentals Report a problem | ||
| 8/11/2024 | Listed for rent | $5,275$1/sqft |
Source: Zillow Rentals Report a problem | ||
| 11/23/2011 | Sold | $740,000+5.7%$120/sqft |
Source: Public Record Report a problem | ||
| 9/24/2011 | Price change | $699,900-13.6%$114/sqft |
Source: Long & Foster Real Estate #FX7695571 Report a problem | ||
| 7/7/2011 | Listed for sale | -- |
Source: foreclosure.com Report a problem | ||
| 6/13/2011 | Sold | $810,000+19.6%$132/sqft |
Source: Public Record Report a problem | ||
| 9/2/2003 | Sold | $677,134$110/sqft |
Source: Public Record Report a problem | ||
Public tax history
| Year | Property taxes | Tax assessment |
|---|---|---|
| 2025 | $14,490 +4.3% | $1,253,500 +4.5% |
| 2024 | $13,891 +9.4% | $1,199,030 +6.6% |
| 2023 | $12,694 +12.3% | $1,124,870 +13.8% |
| 2022 | $11,305 | $988,610 +9% |
| 2021 | -- | $906,840 |
| 2020 | $10,732 +8.3% | $906,840 +8.3% |
| 2019 | $9,914 -7.1% | $837,720 -7.1% |
| 2018 | $10,674 +10.2% | $901,900 +8.1% |
| 2017 | $9,689 +0.2% | $834,510 |
| 2016 | $9,668 +3.8% | $834,510 |
| 2015 | $9,313 +6.4% | $834,510 +6.1% |
| 2014 | $8,756 | $786,380 +6.6% |
| 2013 | -- | $737,650 -3.7% |
| 2012 | -- | $766,240 +6% |
| 2011 | -- | $722,740 |
| 2010 | -- | $722,740 -5.5% |
| 2009 | -- | $764,420 -9.8% |
| 2008 | -- | $847,590 -1.3% |
| 2007 | -- | $858,980 |
Find assessor info on the county website
Monthly payment
Est. payment
Payment breakdown
Explore the cost of this home by adjusting the details. Changes won't be saved.Climate risks
Neighborhood: Braddock
Nearby schools
GreatSchools rating
- 9/10Fairfax Villa Elementary SchoolGrades: PK-6Distance: 1.3 mi
- 9/10Frost Middle SchoolGrades: 7-8Distance: 4 mi
- 9/10Woodson High SchoolGrades: 9-12Distance: 3.8 mi
Schools provided by the listing agent
- Elementary: Fairfax Villa
- Middle: Frost
- High: Woodson
- District: Fairfax County Public Schools
Source: Bright MLS. This data may not be complete. We recommend contacting the local school district to confirm school assignments for this home.
- $1,241,9004 bd3 ba3.4k sqft11640 Forest Hill Ct, Fairfax, VA 22030Off Market
- $1,493,8004 bd4 ba4.1k sqft11622 Forest Hill Ct, Fairfax, VA 22030Off Market
- $1,278,5004 bd5 ba3.3k sqft11642 Forest Hill Ct, Fairfax, VA 22030Off Market
- $1,476,1005 bd4 ba4.9k sqft11637 Forest Hill Ct, Fairfax, VA 22030Off Market
- $1,236,8004 bd4 ba3.2k sqft11639 Forest Hill Ct, Fairfax, VA 22030Off Market
- $1,342,3004 bd2 ba4.2k sqft11635 Forest Hill Ct, Fairfax, VA 22030Off Market
- $1,419,1004 bd4 ba4.2k sqft11641 Forest Hill Ct, Fairfax, VA 22030Off Market
- $1,325,1005 bd3 ba3.6k sqft11633 Forest Hill Ct, Fairfax, VA 22030Off Market
A local agent can set up tours, give advice and negotiate with sellers.
Similar homes
- $1,649,0005 bd6 ba5.7k sqft10718 Spruce St, Fairfax, VA 22030For Sale
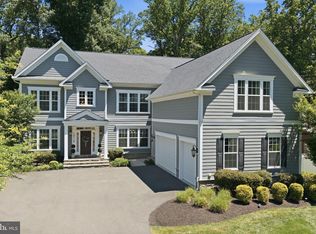
 MLS ID #VAFX2314182, Greg Garrison, National Realty, LLC. Bright MLS
 - $1,050,0004 bd4 ba3.2k sqft10802 2nd St, Fairfax, VA 22030For Sale
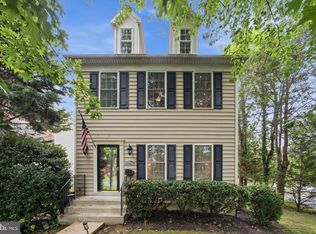 MLS ID #VAFC2008650, Anna Deng, BMI REALTORS INC.. Bright MLS
 - $1,732,9006 bd5 ba6.6k sqft10123 Ratcliffe Manor Dr, Fairfax, VA 22030For Sale
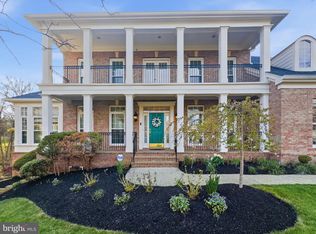 MLS ID #VAFC2008064, Thomas Luster, Epique Realty. Bright MLS
 - $1,250,0005 bd5 ba5.7k sqft15714 Victorias Crest Pl, Haymarket, VA 20169For Sale
 MLS ID #VAPW2122524, Tricia Filbert, Samson Properties. Bright MLS
 - $1,205,0005 bd4 ba4.6k sqft11300 Water Pointe Cir, Reston, VA 20194For SaleMLS ID #VAFX2330000, Soheila Haghi, National Realty, LLC. Bright MLS
- $1,392,0004 bd5 ba3.2k sqft4222 Lamarre Dr, Fairfax, VA 22030New ConstructionMLS ID #VAFX2314998, Flor Berganza, Samson Properties. Bright MLS
- $1,025,0004 bd5 ba4.2k sqft6356 Lee Forest Path, Centreville, VA 20120For SaleMLS ID #VAFX2329826, Lauryn Eadie, Real Broker, LLC. Bright MLS
- $1,250,0004 bd3 ba3.1k sqft8422 Blevins Way Ct, Vienna, VA 22182For SaleMLS ID #VAFX2321356, Nancy Sorensen - Willson, Paul Wesley Real Estate. Bright MLS
- $1,500,0005 bd5 ba6.4k sqft8901 Hargrove Ct, Fairfax, VA 22031For SaleMLS ID #VAFX2306056, Carmen Dennis, Pearson Smith Realty, LLC. Bright MLS
- $1,350,0006 bd5 ba5.7k sqft5397 Cedarville Ct, Haymarket, VA 20169For SaleMLS ID #VAPW2121002, Ryan Nicholas, EXP Realty, LLC. Bright MLS
- $1,197,0004 bd3 ba3.2k sqft13870 Shelter Manor Dr, Haymarket, VA 20169For SaleMLS ID #VAPW2122800, Patty Young, Pearson Smith Realty, LLC. Bright MLS
- $1,149,0005 bd5 ba4.6k sqft5431 Lick River Ln, Gainesville, VA 20155For SaleMLS ID #VAPW2123594, Sabrina Oropeza, TTR Sotheby's International Realty. Bright MLS
- $1,395,0006 bd6 ba8k sqft4740 Angus Dr, Gainesville, VA 20155For SaleMLS ID #VAPW2121458, Liz Cloutier, EXP Realty, LLC. Bright MLS
- $1,395,0004 bd4 ba4.1k sqft22082 Water Run Ct, Ashburn, VA 20148For SaleMLS ID #VALO2131576, Ash Morsi, Real Broker, LLC. Bright MLS
- $1,450,0005 bd4 ba5k sqft7421 Shreve Rd, Falls Church, VA 22043For SaleMLS ID #VAFX2323628, Dana Campbell, Samson Properties. Bright MLS
- $1,075,0005 bd5 ba4.5k sqft8181 Usher Dr, Lorton, VA 22079For SaleMLS ID #VAFX2329416, Seng Ngov, Pearson Smith Realty, LLC. Bright MLS
- $1,148,0004 bd5 ba4.4k sqftMorada Ridge Hoa, Vienna, VA 22180For SaleMLS ID #VAFX2320992, David Cabo, Keller Williams Realty. Bright MLS
- $1,075,0005 bd4 ba4k sqft43245 Barnstead Dr, Ashburn, VA 20148For SaleMLS ID #VALO2131614, Rheema Ziadeh, Redfin Corporation. Bright MLS
- $1,199,0005 bd5 ba4.7k sqft14200 White Water Way, Gaithersburg, MD 20878For SaleMLS ID #MDMC2241300, Carrie Hillegass, Compass. Bright MLS
- $1,100,0005 bd5 ba5.1k sqft11869 Chanceford Dr, Woodbridge, VA 22192For SaleMLS ID #VAPW2119466, Mrs. Nancy Jean-Louis, Long & Foster Real Estate, Inc.. Bright MLS
