FRESHLY PAINTED AND UPDATED! Unbelievable location - 20 Minutes or less to anything and everything in the metro DMV This stunning brick home in Alexandria offers space, privacy, and a backyard that truly feels like a retreat. A welcoming front porch introduces the home, leading into a grand two-story foyer and beautifully designed living and dining spaces. A dual-sided fireplace connects the formal living room and family room, creating a warm and inviting atmosphere for both everyday living and entertaining. The heart of the home is the open-concept kitchen, featuring a large island, granite countertops, stainless steel appliances, double wall oven, walk-in pantry, and a sunny breakfast area overlooking the backyard. Step outside to a private outdoor oasis: an in-ground heated pool, hot tub, covered porch, and expansive fenced yard—perfect for relaxing or entertaining. The main-level primary suite features cathedral ceilings, French doors opening to the patio, and a spa-like bath with double vanity, soaking tub, glass shower, and a custom walk-in closet. Upstairs, you’ll find five spacious bedrooms, many with walk-in closets and cathedral ceilings, including two with en-suite baths, plus an additional hall bath. The fully finished lower level is designed for entertaining, complete with a bar area, recreation space, gym, media area, and full bath. Filled with natural light, high ceilings, hardwood floors, and custom details throughout, this home offers the perfect blend of comfort, space, and lifestyle. Square footage deemed reliable but not guaranteed, buyer should verify all information provided
Under contract
$1,695,000
5248 Clifton St, Alexandria, VA 22312
6beds
6,784sqft
:
Get pre-qualified$10,398/mo
Single Family Residence
Built in 2008
0.7 Acres Lot
$1,644,500 Zestimate®
$250/sqft
$-- HOA
What's special
In-ground heated poolStunning brick homeHot tubPrivate outdoor oasisMain-level primary suiteHigh ceilingsExpansive fenced yard
- 33 days |
- 1,514 |
- 85 |
Zillow last checked:
Listing updated:
Listed by:
Mary Ashley Zimmermann 860-214-7474,
Compass (703) 229-8935
Source: Bright MLS,MLS#: VAFX2325450
Facts & features
Interior
Bedrooms & bathrooms
- Bedrooms: 6
- Bathrooms: 6
- Full bathrooms: 5
- 1/2 bathrooms: 1
- Main level bathrooms: 2
- Main level bedrooms: 1
Rooms
- Room types: Living Room, Dining Room, Primary Bedroom, Bedroom 2, Bedroom 3, Bedroom 4, Bedroom 5, Kitchen, Family Room, Foyer, Laundry, Recreation Room, Bedroom 6, Bathroom 1, Bathroom 2, Primary Bathroom
Primary bedroom
- Features: Walk-In Closet(s), Flooring - HardWood
- Level: Main
Bedroom 2
- Features: Flooring - Carpet, Attached Bathroom
- Level: Upper
Bedroom 3
- Features: Flooring - Carpet
- Level: Upper
Bedroom 4
- Features: Attached Bathroom, Flooring - HardWood
- Level: Upper
Bedroom 5
- Features: Flooring - Carpet
- Level: Upper
Bedroom 6
- Features: Cathedral/Vaulted Ceiling, Flooring - Carpet
- Level: Upper
Primary bathroom
- Features: Granite Counters, Double Sink, Flooring - Tile/Brick, Soaking Tub
- Level: Main
Bathroom 1
- Level: Main
Bathroom 2
- Features: Flooring - Tile/Brick
- Level: Lower
Dining room
- Features: Flooring - HardWood
- Level: Main
Family room
- Features: Flooring - HardWood
- Level: Main
Foyer
- Level: Main
Kitchen
- Features: Breakfast Bar, Breakfast Nook, Granite Counters, Flooring - HardWood, Eat-in Kitchen, Kitchen - Gas Cooking, Pantry
- Level: Main
Laundry
- Level: Main
Living room
- Features: Flooring - HardWood
- Level: Main
Recreation room
- Level: Lower
Heating
- Heat Pump, Natural Gas
Cooling
- Central Air, Electric
Appliances
- Included: Microwave, Cooktop, Dishwasher, Disposal, Dryer, Double Oven, Oven/Range - Gas, Refrigerator, Stainless Steel Appliance(s), Washer, Gas Water Heater
- Laundry: Main Level, Laundry Room
Features
- Built-in Features, Crown Molding, Entry Level Bedroom, Family Room Off Kitchen, Open Floorplan, Formal/Separate Dining Room, Eat-in Kitchen, Kitchen - Gourmet, Pantry, Primary Bath(s), Recessed Lighting, Soaking Tub, Walk-In Closet(s), Bar, Upgraded Countertops, Kitchen Island, Cathedral Ceiling(s), 9'+ Ceilings, Dry Wall, High Ceilings
- Flooring: Carpet, Ceramic Tile, Hardwood, Wood
- Windows: Window Treatments
- Basement: Full
- Number of fireplaces: 1
Interior area
- Total structure area: 6,784
- Total interior livable area: 6,784 sqft
- Finished area above ground: 4,834
- Finished area below ground: 1,950
Video & virtual tour
Property
Parking
- Total spaces: 6
- Parking features: Garage Faces Side, Garage Door Opener, Attached, Driveway
- Attached garage spaces: 2
- Uncovered spaces: 4
Accessibility
- Accessibility features: None
Features
- Levels: Three
- Stories: 3
- Patio & porch: Patio, Porch
- Exterior features: Extensive Hardscape, Sidewalks, Street Lights
- Has private pool: Yes
- Pool features: In Ground, Private
- Has spa: Yes
- Spa features: Hot Tub
- Fencing: Back Yard
Lot
- Size: 0.7 Acres
Details
- Additional structures: Above Grade, Below Grade
- Parcel number: 0714 06 0032A
- Zoning: 120
- Special conditions: Standard
Construction
Type & style
- Home type: SingleFamily
- Architectural style: Traditional,Colonial
- Property subtype: Single Family Residence
Materials
- Brick
- Foundation: Block
Condition
- Excellent
- New construction: No
- Year built: 2008
Utilities & green energy
- Sewer: Public Sewer
- Water: Public
Community & HOA
Community
- Subdivision: Alexandria
HOA
- Has HOA: No
Location
- Region: Alexandria
Financial & listing details
- Price per square foot: $250/sqft
- Tax assessed value: $1,232,230
- Annual tax amount: $14,844
- Date on market: 7/1/2026
- Listing agreement: Exclusive Right To Sell
- Ownership: Fee Simple
Estimated market value
$1,644,500
$1.56M - $1.73M
$6,407/mo
Price history
| Date | Event | Price |
|---|---|---|
| 7/24/2026 | Contingent | $1,695,000$250/sqft |
Source:  Bright MLS #VAFX2325450 Report a problem Bright MLS #VAFX2325450 Report a problem | ||
| 7/1/2026 | Listed for sale | $1,695,000+82.3%$250/sqft |
Source: Bright MLS #VAFX2325450 Report a problem | ||
| 5/8/2025 | Listing removed | $7,150$1/sqft |
Source: Bright MLS #VAFX2227342 Report a problem | ||
| 3/24/2025 | Listed for rent | $7,150+2.2%$1/sqft |
Source: Bright MLS #VAFX2227342 Report a problem | ||
| 6/21/2023 | Listing removed | -- |
Source: Bright MLS #VAFX2130468 Report a problem | ||
| 6/8/2023 | Listed for rent | $6,995+74.9%$1/sqft |
Source: Bright MLS #VAFX2130468 Report a problem | ||
| 10/8/2018 | Listing removed | $4,000$1/sqft |
Source: CENTURY 21 Accent Homes, Inc. #1001839760 Report a problem | ||
| 9/12/2018 | Price change | $4,000-11%$1/sqft |
Source: CENTURY 21 Accent Homes, Inc. #1001839760 Report a problem | ||
| 8/11/2018 | Price change | $4,495-10%$1/sqft |
Source: CENTURY 21 Accent Homes, Inc. #1001839760 Report a problem | ||
| 6/12/2018 | Listed for rent | $4,995$1/sqft |
Source: Century 21 Accent Homes #1001839760 Report a problem | ||
| 9/4/2017 | Listing removed | $4,995$1/sqft |
Source: CENTURY 21 Accent Homes, Inc. #FX9966775 Report a problem | ||
| 8/4/2017 | Price change | $4,995-9.1%$1/sqft |
Source: Century 21 via MLS Report a problem | ||
| 7/21/2017 | Price change | $5,495-8.3%$1/sqft |
Source: Century 21 via MLS Report a problem | ||
| 7/6/2017 | Price change | $5,995-4.8%$1/sqft |
Source: Century 21 via MLS Report a problem | ||
| 6/3/2017 | Listed for rent | $6,300+34%$1/sqft |
Source: Century 21 Accent Homes #AX9966775 Report a problem | ||
| 10/2/2014 | Sold | $930,000-7%$137/sqft |
Source: Public Record Report a problem | ||
| 8/16/2014 | Listing removed | $4,700$1/sqft |
Source: Century 21 New Millennium #FX8398900 Report a problem | ||
| 7/10/2014 | Listed for rent | $4,700$1/sqft |
Source: Century 21 New Millennium #FX8398900 Report a problem | ||
| 6/1/2014 | Listing removed | $999,999$147/sqft |
Source: CENTURY 21 New Millennium #FX8199127 Report a problem | ||
| 1/9/2014 | Price change | $999,999-9%$147/sqft |
Source: CENTURY 21 New Millennium #FX8199127 Report a problem | ||
| 10/8/2013 | Listed for sale | $1,099,000-8.4%$162/sqft |
Source: CENTURY 21 New Millennium #FX8199127 Report a problem | ||
| 10/8/2008 | Listing removed | $1,199,500$177/sqft |
Source: NRT MidAtlantic #FX6582134 Report a problem | ||
| 9/13/2008 | Price change | $1,199,500-2.1%$177/sqft |
Source: NRT MidAtlantic #FX6582134 Report a problem | ||
| 6/19/2008 | Listed for sale | $1,225,000-12.2%$181/sqft |
Source: NRT MidAtlantic #FX6582134 Report a problem | ||
| 4/23/2008 | Listing removed | $1,395,000$206/sqft |
Source: NCI Report a problem | ||
| 2/1/2008 | Listed for sale | $1,395,000+150.9%$206/sqft |
Source: NCI Report a problem | ||
| 3/22/2006 | Sold | $556,000$82/sqft |
Source: Public Record Report a problem | ||
Public tax history
| Year | Property taxes | Tax assessment |
|---|---|---|
| 2025 | $14,855 +9.9% | $1,232,230 +10.1% |
| 2024 | $13,522 +4.5% | $1,119,310 +1.4% |
| 2023 | $12,945 +1.5% | $1,103,700 +2.8% |
| 2022 | $12,753 | $1,073,700 +6.9% |
| 2021 | -- | $1,003,950 +0.5% |
| 2020 | $12,193 +4.1% | $998,950 +4.4% |
| 2019 | $11,714 +7.5% | $957,260 +7.4% |
| 2018 | $10,898 +5.2% | $891,220 +3.3% |
| 2017 | $10,362 +3.7% | $862,760 |
| 2016 | $9,995 +10.7% | $862,760 +6.6% |
| 2015 | $9,033 +2.5% | $809,380 +2.3% |
| 2014 | $8,808 | $791,030 +4.1% |
| 2013 | -- | $759,750 +5.5% |
| 2012 | -- | $720,380 +1.1% |
| 2011 | -- | $712,590 -8% |
| 2010 | -- | $774,770 -8.5% |
| 2009 | -- | $846,850 -21.9% |
| 2008 | -- | $1,085,000 +393.8% |
| 2003 | -- | $219,720 +17% |
| 2002 | -- | $187,795 +13.8% |
| 2001 | -- | $165,025 |
Find assessor info on the county website
Monthly payment
Est. payment
Payment breakdown
Explore the cost of this home by adjusting the details. Changes won't be saved.Climate risks
Neighborhood: 22312
Nearby schools
GreatSchools rating
- 5/10Bren Mar Park Elementary SchoolGrades: PK-5Distance: 0.9 mi
- 3/10Holmes Middle SchoolGrades: 6-8Distance: 0.6 mi
- 4/10Edison High SchoolGrades: 9-12Distance: 2.7 mi
Schools provided by the listing agent
- District: Fairfax County Public Schools
Source: Bright MLS. This data may not be complete. We recommend contacting the local school district to confirm school assignments for this home.
- $680,7004 bd2 ba1.4k sqft5244 Clifton St, Alexandria, VA 22312Off Market
- $625,2002 bd2 ba1.6k sqft5252 Clifton St, Alexandria, VA 22312Off Market
- $991,4005 bd4 ba3.3k sqft5240 Clifton St, Alexandria, VA 22312Off Market
- $800,0003 bd2 ba2k sqft5243 Monroe Dr, Springfield, VA 22151Off Market
- $793,2006 bd3 ba2.1k sqft5241 Monroe Dr, Springfield, VA 22151Off Market
- $654,200-- bd1 ba1.1k sqft5247 Clifton St, Alexandria, VA 22312Off Market
- $623,900-- bd1 ba1.2k sqft5239 Monroe Dr, Springfield, VA 22151Off Market
- $646,6003 bd2 ba1k sqft5247 Monroe Dr, Springfield, VA 22151Off Market
A local agent can set up tours, give advice and negotiate with sellers.
Similar homes
- $1,587,0006 bd6 ba6.4k sqft3009 Marshall St, Falls Church, VA 22042For Sale
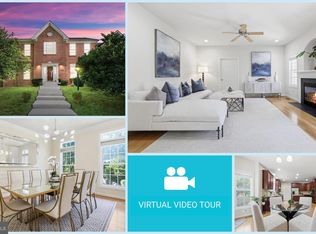
 MLS ID #VAFX2327354, CallCathy Poungmalai, EXP Realty, LLC. Bright MLS
 - $1,780,0006 bd6 ba5.8k sqft2998 Beechwood Ln, Falls Church, VA 22042For Sale
 MLS ID #VAFX2327696, Karen Briscoe, Serhant. Bright MLS
 - $1,581,3656 bd6 ba4.2k sqft5413 Woodway Dr, Alexandria, VA 22310New Construction
 MLS ID #VAFX2321440, Lee Massie, Tetra Corporation. Bright MLS
 - $1,899,9995 bd5 ba5.2k sqft3515 Devon Dr, Falls Church, VA 22042For Sale
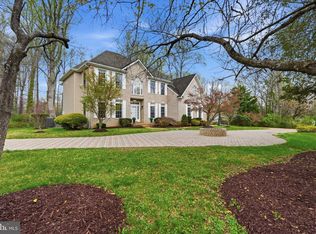 MLS ID #VAFX2300492, Lindsay Stuckey, RLAH @properties. Bright MLS
 - $1,795,0004 bd4 ba3.4k sqft1109 N Illinois St, Arlington, VA 22205For SaleMLS ID #VAAR2077438, Chris Stolte, United Real Estate Premier. Bright MLS
- $1,649,0005 bd6 ba5.7k sqft10718 Spruce St, Fairfax, VA 22030For SaleMLS ID #VAFX2314182, Greg Garrison, National Realty, LLC. Bright MLS
- $1,695,0005 bd4 ba4k sqft9200 Ripple Brook Rd, Great Falls, VA 22066For SaleMLS ID #VAFX2321364, Carol Ellickson, TTR Sothebys International Realty. Bright MLS
- $1,550,0004 bd5 ba4.1k sqft1836 Peabody Dr, Falls Church, VA 22043For SaleMLS ID #VAFX2330716, Debbie Shapiro, TTR Sothebys International Realty. Bright MLS
- $1,798,0005 bd4 ba3.8k sqft6116 Franklin Park Rd, Mc Lean, VA 22101For SaleMLS ID #VAFX2301466, Pascale Karam, Long & Foster Real Estate, Inc.. Bright MLS
- $1,475,0005 bd4 ba3.9k sqft10834 Henderson Rd, Fairfax Station, VA 22039For SaleMLS ID #VAFX2322160, Robin Eddington, Integrity Real Estate Group. Bright MLS
- $2,460,0006 bd6 ba7.7k sqft2232 N Underwood St, Falls Church, VA 22043For SaleMLS ID #VAFX2330100, Rong Ma, Libra Realty, LLC. Bright MLS
- $1,999,9994 bd5 ba5.7k sqft6700 Norview Ct, Springfield, VA 22152For SaleMLS ID #VAFX2322644, Lauren Gagne, KW Metro Center. Bright MLS
- $1,475,0004 bd4 ba4.4k sqft10618 Shadow Ln, Fairfax Station, VA 22039For SaleMLS ID #VAFX2330380, Desiree Gribschaw, Real Broker, LLC. Bright MLS
- $1,699,0004 bd5 ba4k sqft9505 Lynnhall Pl, Alexandria, VA 22309For SaleMLS ID #VAFX2323748, Phil Snedegar, Berkshire Hathaway HomeServices PenFed Realty. Bright MLS
- $1,599,0006 bd7 ba4.1k sqft5709 5th St S, Arlington, VA 22204New ConstructionMLS ID #VAAR2077110, LEONARDO CAMACHO-JALDIN, Samson Properties. Bright MLS
- $1,490,0005 bd6 ba4.8k sqft13633 Birch Dr, Chantilly, VA 20151For SaleMLS ID #VAFX2330050, Ehab Hennawi, Coldwell Banker Realty. Bright MLS
- $1,450,0005 bd4 ba5k sqft7421 Shreve Rd, Falls Church, VA 22043For SaleMLS ID #VAFX2323628, Dana Campbell, Samson Properties. Bright MLS
- $1,490,0006 bd4 ba3.5k sqft2933 Fairmont St, Falls Church, VA 22042For SaleMLS ID #VAFX2318338, Michael Wilson, EXP Realty, LLC. Bright MLS
- $1,900,0005 bd5 ba5.9k sqft11455 S Glen Rd, Rockville, MD 20854For SaleMLS ID #MDMC2246716, James Buckley, EXP Realty, LLC. Bright MLS
- $1,589,0004 bd3 ba3.7k sqft3936 36th St N, Arlington, VA 22207For SaleMLS ID #VAAR2076132, Michelle Sagatov, Washington Fine Properties. Bright MLS
