Nestled in the charming and convenient Pimmit Hills neighborhood, this Craftsman-style residence offers a perfect blend of modern luxury and timeless comfort. Built in 2012 and thoughtfully renovated in 2017, this home boasts an impressive 4,000 square feet of finished living space. Step inside to discover a warm and inviting interior, where hardwood floors are throughout the main floor living areas. The open floor plan includes a dining area, a living room which could be used as an office or playroom and a family room which features a lovely wood fireplace. Large double-pane windows allow natural light from the moment you enter the home. The kitchen is equipped with a Culligan Reverse Osmosis water filter. The washer and dryer are located on the main floor for ease of laundry. Kitchen Island with seating and counter space ensure that you have plenty of work space. This residence offers four generously sized bedrooms with newly installed carpet. The four full bathrooms and one half-bath feature modern fixtures and finishes. Venture outside to enjoy the front and rear covered porches with a beautifully landscaped lot, spanning 0.23 acres. The exterior features a play house to keep the family entertained. A shed provides additional storage, ensuring that your outdoor space remains tidy and organized. The full daylight basement, complete with walkout stairs and windows, offers endless possibilities. Envision a home gym, a media room with wet bar and beverage refrigerator, an office all equipped with a full bath. With off-street parking for your convenience and a location just minutes from major transportation options, including an airport less than 10 miles away and a metro station within 3 miles, this home perfectly balances tranquility while minutes from world class shopping and Washington, DC.
For sale
$1,550,000
1836 Peabody Dr, Falls Church, VA 22043
4beds
4,160sqft
:
Get pre-qualified$9,404/mo
Single Family Residence
Built in 2012
10,010 Square Feet Lot
$1,510,700 Zestimate®
$373/sqft
$-- HOA
What's special
Off-street parkingOpen floor planPlay houseFour generously sized bedrooms
- 11 days |
- 1,274 |
- 95 |
Likely to sell faster than
Zillow last checked:
Listing updated:
Listed by:
Debbie Shapiro 703-407-1600,
TTR Sothebys International Realty (703) 714-9030,
Co-Listing Agent: Shanli Alikhani 703-927-3403,
TTR Sothebys International Realty
Source: Bright MLS,MLS#: VAFX2330716
Facts & features
Interior
Bedrooms & bathrooms
- Bedrooms: 4
- Bathrooms: 5
- Full bathrooms: 4
- 1/2 bathrooms: 1
- Main level bathrooms: 1
Basement
- Area: 1331
Heating
- Forced Air, Natural Gas
Cooling
- Central Air, Electric
Appliances
- Included: Dishwasher, Dryer, Refrigerator, Cooktop, Washer, Water Heater, Oven/Range - Electric, Ice Maker, Gas Water Heater
- Laundry: Main Level
Features
- Dining Area, Eat-in Kitchen, Family Room Off Kitchen, Ceiling Fan(s), Butlers Pantry, Open Floorplan, Walk-In Closet(s)
- Flooring: Carpet, Wood
- Doors: Sliding Glass
- Windows: Double Pane Windows, Window Treatments
- Basement: Full,Walk-Out Access,Windows,Finished
- Number of fireplaces: 1
- Fireplace features: Wood Burning
Interior area
- Total structure area: 4,408
- Total interior livable area: 4,160 sqft
- Finished area above ground: 3,077
- Finished area below ground: 1,083
Property
Parking
- Total spaces: 1
- Parking features: Off Street
Accessibility
- Accessibility features: None
Features
- Levels: Three
- Stories: 3
- Exterior features: Play Equipment
- Pool features: None
- Fencing: Full
Lot
- Size: 10,010 Square Feet
- Features: Landscaped
Details
- Additional structures: Above Grade, Below Grade
- Parcel number: 0401030436
- Zoning: 140
- Special conditions: Standard
Construction
Type & style
- Home type: SingleFamily
- Architectural style: Craftsman
- Property subtype: Single Family Residence
Materials
- Vinyl Siding
- Foundation: Concrete Perimeter
- Roof: Asphalt
Condition
- Excellent
- New construction: No
- Year built: 2012
- Major remodel year: 2017
Details
- Builder model: Nottingham
- Builder name: NDI
Utilities & green energy
- Sewer: Public Sewer
- Water: Public
- Utilities for property: Sewer Available, Water Available
Community & HOA
Community
- Subdivision: Pimmit Hills
HOA
- Has HOA: No
Location
- Region: Falls Church
Financial & listing details
- Price per square foot: $373/sqft
- Tax assessed value: $1,412,840
- Annual tax amount: $16,297
- Date on market: 7/30/2026
- Listing agreement: Exclusive Right To Sell
- Listing terms: Conventional,Cash,VA Loan
- Inclusions: Parking Included In Listprice
- Ownership: Fee Simple
- Road surface type: Black Top
Estimated market value
$1,510,700
$1.44M - $1.59M
$5,357/mo
Price history
| Date | Event | Price |
|---|---|---|
| 7/30/2026 | Listed for sale | $1,550,000+80.9%$373/sqft |
Source:  Bright MLS #VAFX2330716 Report a problem Bright MLS #VAFX2330716 Report a problem | ||
| 1/27/2016 | Sold | $857,000+1.4%$206/sqft |
Source: Public Record Report a problem | ||
| 12/2/2015 | Pending sale | $844,900$203/sqft |
Source: Redfin Corporation #FX9527326 Report a problem | ||
| 11/25/2015 | Listed for sale | $844,900+85.7%$203/sqft |
Source: Redfin Corporation #FX9527326 Report a problem | ||
| 6/9/2005 | Sold | $455,000+98.7%$109/sqft |
Source: Public Record Report a problem | ||
| 4/4/2002 | Sold | $229,000+193.6%$55/sqft |
Source: Public Record Report a problem | ||
| 12/9/1993 | Sold | $78,000$19/sqft |
Source: Public Record Report a problem | ||
Public tax history
| Year | Property taxes | Tax assessment |
|---|---|---|
| 2025 | $15,021 +6% | $1,299,430 +6.2% |
| 2024 | $14,172 +6% | $1,223,290 +3.2% |
| 2023 | $13,374 +6.3% | $1,185,090 +7.7% |
| 2022 | $12,580 | $1,100,100 +4.1% |
| 2021 | -- | $1,056,680 +3.3% |
| 2020 | $12,103 +3.2% | $1,022,670 +3.2% |
| 2019 | $11,731 +9.3% | $991,180 +9.3% |
| 2018 | $10,737 +8.3% | $907,200 +6.2% |
| 2017 | $9,918 +3.6% | $854,270 +3.4% |
| 2016 | $9,572 +10.1% | $826,260 +6.1% |
| 2015 | $8,690 +17.1% | $778,710 +16.8% |
| 2014 | $7,424 | $666,740 +16.3% |
| 2013 | -- | $573,420 +200.2% |
| 2012 | -- | $191,000 -41.5% |
| 2011 | -- | $326,270 +2.1% |
| 2010 | -- | $319,540 -5.1% |
| 2009 | -- | $336,730 -17.6% |
| 2008 | -- | $408,490 -2.9% |
| 2007 | -- | $420,590 +102.7% |
| 2003 | -- | $207,520 +20% |
| 2002 | -- | $172,935 +16.1% |
| 2001 | -- | $148,935 |
Find assessor info on the county website
Monthly payment
Est. payment
Payment breakdown
Explore the cost of this home by adjusting the details. Changes won't be saved.Climate risks
Neighborhood: 22043
Nearby schools
GreatSchools rating
- 7/10Westgate Elementary SchoolGrades: PK-6Distance: 0.3 mi
- 9/10Kilmer Middle SchoolGrades: 7-8Distance: 1.4 mi
- 6/10Marshall High SchoolGrades: 9-12Distance: 0.8 mi
Schools provided by the listing agent
- Elementary: Westgate
- Middle: Kilmer
- High: Marshall
- District: Fairfax County Public Schools
Source: Bright MLS. This data may not be complete. We recommend contacting the local school district to confirm school assignments for this home.
- $698,5003 bd1 ba884 sqft1834 Peabody Dr, Falls Church, VA 22043Off Market

- $1,745,5005 bd5 ba4.9k sqft1838 Peabody Dr, Falls Church, VA 22043Off Market
- $769,5003 bd2 ba884 sqft1832 Peabody Dr, Falls Church, VA 22043Off Market
- $1,422,7005 bd4 ba3.8k sqft1840 Peabody Dr, Falls Church, VA 22043Off Market
- $910,7004 bd2 ba1.5k sqft1833 Stanley Pl, Falls Church, VA 22043Off Market
- $1,725,4006 bd5 ba4.6k sqft1831 Stanley Pl, Falls Church, VA 22043Off Market
- $708,4003 bd1 ba1k sqft1865 Griffith Rd, Falls Church, VA 22043Off Market
- $1,588,5004 bd2 ba3.4k sqft1863 Griffith Rd, Falls Church, VA 22043Off Market
A local agent can set up tours, give advice and negotiate with sellers.
Similar homes
- $1,450,0005 bd4 ba5k sqft7421 Shreve Rd, Falls Church, VA 22043For Sale
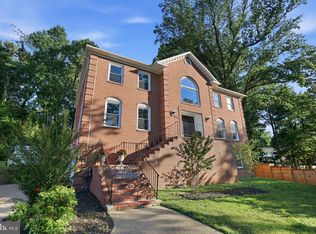
 MLS ID #VAFX2323628, Dana Campbell, Samson Properties. Bright MLS
 - $1,599,9994 bd5 ba4.1k sqft10090 Cover Pl, Fairfax, VA 22030For Sale
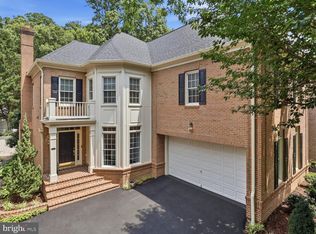 MLS ID #VAFC2008830, Cary Fichtner-Vu, Long & Foster Real Estate, Inc.. Bright MLS
 - $1,490,0006 bd4 ba3.5k sqft2933 Fairmont St, Falls Church, VA 22042For Sale
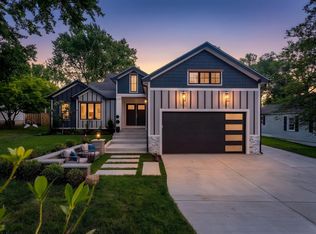 MLS ID #VAFX2318338, Michael Wilson, EXP Realty, LLC. Bright MLS
 - $1,990,0007 bd5 ba4.2k sqft2301 Grove Ave, Falls Church, VA 22046For Sale
 MLS ID #VAFX2329674, Keri Shull, EXP Realty, LLC. Bright MLS
 - $1,450,0004 bd3 ba3.3k sqft7531 Cayuga Ave, Bethesda, MD 20817For SaleMLS ID #MDMC2238886, Mr. Eric Stewart, Long & Foster Real Estate, Inc.. Bright MLS
- $1,399,9995 bd5 ba5.1k sqft705 N Ashton St, Alexandria, VA 22312For SaleMLS ID #VAAX2064496, Sean Price, Samson Properties. Bright MLS
- $1,690,0006 bd6 ba5.8k sqft2998 Beechwood Ln, Falls Church, VA 22042For SaleMLS ID #VAFX2327696, Karen Briscoe, Serhant. Bright MLS
- $1,349,0004 bd4 ba3.3k sqft8105 Buckspark Ln E, Potomac, MD 20854For SaleMLS ID #MDMC2243554, Arthur Dunning, Compass. Bright MLS
- $1,395,0007 bd4 ba3.1k sqft6634 Harriett St, Falls Church, VA 22042For SaleMLS ID #VAFX2305918, Jenny Saad, Keller Williams Realty. Bright MLS
- $2,025,0006 bd6 ba5.4k sqftBeverly Manor, Mc Lean, VA 22101For SaleMLS ID #VAFX2333936, Patricia Shannon, Long & Foster Real Estate, Inc.. Bright MLS
- $1,225,0004 bd3 ba3.1k sqft8422 Blevins Way Ct, Vienna, VA 22182For SaleMLS ID #VAFX2321356, Nancy Sorensen - Willson, Paul Wesley Real Estate. Bright MLS
- $1,900,0006 bd6 ba5.5k sqft1441 Hunter View Farms, Vienna, VA 22182For SaleMLS ID #VAFX2321618, Noemi Harned, Keller Williams Fairfax Gateway. Bright MLS
- $1,699,0005 bd4 ba3.9k sqft1289 Middleton Ct, Vienna, VA 22182For SaleMLS ID #VAFX2316936, Ramtin Bidgoli, MCM Realty Company. Bright MLS
- $1,399,0006 bd5 ba4.8k sqft9005 Advantage Ct, Burke, VA 22015For SaleMLS ID #VAFX2332540, Tanya Tran, Fairfax Realty Select. Bright MLS
- $1,649,0005 bd6 ba5.7k sqft10718 Spruce St, Fairfax, VA 22030For SaleMLS ID #VAFX2314182, Greg Garrison, National Realty, LLC. Bright MLS
- $1,175,0005 bd4 ba3.5k sqft10811 Midsummer Dr, Reston, VA 20191For SaleMLS ID #VAFX2328880, Roxanne Watts, Coldwell Banker Realty. Bright MLS
- $1,581,3656 bd6 ba4.2k sqft5413 Woodway Dr, Alexandria, VA 22310New ConstructionMLS ID #VAFX2321440, Lee Massie, Tetra Corporation. Bright MLS
- $1,349,9004 bd4 ba3k sqft824 S Courthouse Rd, Arlington, VA 22204For SaleMLS ID #VAAR2077146, Jo Ann Kennel, RE/MAX Allegiance. Bright MLS
- $1,399,9004 bd5 ba4.1k sqft9715 De Paul Dr, Bethesda, MD 20817For SaleMLS ID #MDMC2231472, Jennifer Young, Keller Williams Realty. Bright MLS
- $2,195,0005 bd6 ba4.2k sqft4226 40th St N, Arlington, VA 22207For SaleMLS ID #VAAR2075422, Lauryn Eadie, Real Broker, LLC. Bright MLS
