Significant reduction reflecting market- Appraisal is 1.62m! 1999 Built 2024 TOTAL RENOVATION COMPLETED BY CREATIVE CONCEPTS - new windows, roof, hvac, hwh, floors, incredible kitchen and baths! BEST OF ALL WORLDS- Established beautiful walkable community with pool and amenities in the heart of Fairfax City and TOTALLY NEW. Located on a quiet street tucked back with a lovely front yard & stunning private fenced rear yard with brick hardscape and patios backing to trees. ATTENTION TO EVERY DETAIL- TOP QUALITY FINISHES- BETTER THAN NEW CONSTRUCTION. Main level - entrance foyer, power room, dining room, living room, 2 fpl, office and an incredible totally renovated kitchen with additional cabinetry and built ins open to the 2 story family room with walls of windows overlooking the serene rear yard. Walk in pantry, storage room and 2 car garage. Upper level with an incredible primary suite plus 2 additional bedrooms and 2 more never used renovated bathrooms. Huge laundry room on upper level could be a 5th bedroom Finished lower level recreation room w wet bar, cabinetry galore, full renovated bathroom plus 4th bedroom w egress window. Oodles of storage. Gas heat, hot water. Top of the line quality throughout! OPEN HOUSE Saturday 8/8 and Sunday 8/9
For sale
Price cut: $50K (9/1)
$1,549,999
10090 Cover Pl, Fairfax, VA 22030
4beds
4,130sqft
Single Family Residence
Built in 1999
6,398 Square Feet Lot
$-- Zestimate®
$375/sqft
$303/mo HOA
What's special
Storage roomPower roomQuiet streetLovely front yardFull renovated bathroomIncredible kitchenNew windows
- 34 days
- 1,399
- 74
Zillow last checked:
Listing updated:
Listed by:
Cary Fichtner-Vu 703-861-8259,
Long & Foster Real Estate, Inc. 703-938-4200
Source: Bright MLS,MLS#: VAFC2008830
Facts & features
Interior
Bedrooms & bathrooms
- Bedrooms: 4
- Bathrooms: 5
- Full bathrooms: 4
- 1/2 bathrooms: 1
- Main level bathrooms: 1
Rooms
- Room types: Living Room, Dining Room, Bedroom 2, Bedroom 3, Bedroom 4, Kitchen, Family Room, Basement, Library, Bedroom 1, 2nd Stry Fam Ovrlk, Laundry, Recreation Room, Half Bath
Bedroom 1
- Features: Attached Bathroom, Primary Bedroom - Sitting Area, Soaking Tub, Walk-In Closet(s), Bathroom - Walk-In Shower, Countertop(s) - Quartz, Recessed Lighting, Double Sink
- Level: Upper
- Area: 289 Square Feet
- Dimensions: 17 X 17
Bedroom 2
- Features: Attached Bathroom
- Level: Upper
- Area: 238 Square Feet
- Dimensions: 14 X 17
Bedroom 3
- Level: Upper
- Area: 156 Square Feet
- Dimensions: 12 X 13
Bedroom 4
- Features: Flooring - Other
- Level: Lower
Other
- Level: Upper
- Area: 126 Square Feet
- Dimensions: 9 X 14
Basement
- Features: Basement - Partially Finished
- Level: Lower
- Area: 1000 Square Feet
- Dimensions: 40 X 25
Dining room
- Features: Formal Dining Room, Lighting - Ceiling, Flooring - HardWood
- Level: Main
- Area: 180 Square Feet
- Dimensions: 15 X 12
Family room
- Features: Fireplace - Gas, Ceiling Fan(s), Cathedral/Vaulted Ceiling, Flooring - HardWood
- Level: Main
- Area: 324 Square Feet
- Dimensions: 18 X 18
Half bath
- Level: Main
Kitchen
- Features: Breakfast Room, Pantry, Built-in Features, Kitchen Island, Countertop(s) - Quartz, Flooring - HardWood, Recessed Lighting
- Level: Main
- Area: 357 Square Feet
- Dimensions: 17 X 21
Laundry
- Level: Upper
Library
- Features: Flooring - HardWood
- Level: Main
- Area: 120 Square Feet
- Dimensions: 12 X 10
Living room
- Features: Fireplace - Gas
- Level: Main
- Area: 195 Square Feet
- Dimensions: 15 X 13
Recreation room
- Features: Attached Bathroom, Built-in Features, Wet Bar, Flooring - Other, Recessed Lighting, Countertop(s) - Quartz
- Level: Lower
- Area: 368 Square Feet
- Dimensions: 16 X 23
Heating
- Forced Air, Natural Gas
Cooling
- Central Air, Electric
Appliances
- Included: Cooktop, Dishwasher, Disposal, Dryer, Exhaust Fan, Extra Refrigerator/Freezer, Ice Maker, Microwave, Oven, Refrigerator, Washer, Water Dispenser, Water Heater, Gas Water Heater
- Laundry: Upper Level, Washer In Unit, Dryer In Unit, Laundry Room
Features
- Bar, Soaking Tub, Bathroom - Walk-In Shower, Breakfast Area, Built-in Features, Bathroom - Stall Shower, Butlers Pantry, Family Room Off Kitchen, Open Floorplan, Formal/Separate Dining Room, Eat-in Kitchen, Kitchen - Gourmet, Kitchen Island, Kitchen - Table Space, Pantry, Primary Bath(s), Recessed Lighting, Upgraded Countertops, Walk-In Closet(s), Dry Wall, Cathedral Ceiling(s), 9'+ Ceilings, Tray Ceiling(s)
- Flooring: Ceramic Tile, Hardwood, Wood
- Doors: Insulated
- Windows: Atrium, Double Hung, Double Pane Windows, Energy Efficient, Insulated Windows, Replacement, Screens, Vinyl Clad
- Basement: Other,Heated,Improved,Partially Finished,Space For Rooms,Windows
- Number of fireplaces: 2
- Fireplace features: Gas/Propane, Mantel(s)
Interior area
- Total structure area: 5,130
- Total interior livable area: 4,130 sqft
- Finished area above ground: 3,440
- Finished area below ground: 690
Property
Parking
- Total spaces: 4
- Parking features: Storage, Garage Faces Front, Garage Door Opener, Inside Entrance, Asphalt, Driveway, Attached
- Attached garage spaces: 2
- Uncovered spaces: 2
- Details: Garage Sqft: 380
Accessibility
- Accessibility features: Accessible Doors, Accessible Hallway(s), >84" Garage Door
Features
- Levels: Three
- Stories: 3
- Patio & porch: Brick, Patio
- Exterior features: Extensive Hardscape, Lighting, Other
- Pool features: Community
- Fencing: Back Yard,Full
- Has view: Yes
- View description: Garden, Trees/Woods, Street
Lot
- Size: 6,398 Square Feet
- Features: Backs to Trees, Landscaped, Secluded
Details
- Additional structures: Above Grade, Below Grade
- Parcel number: 57 4 02 01 025 A
- Zoning: PD-M
- Special conditions: Standard
Construction
Type & style
- Home type: SingleFamily
- Architectural style: Colonial
- Property subtype: Single Family Residence
Materials
- Masonry
- Foundation: Slab
- Roof: Architectural Shingle
Condition
- Excellent
- New construction: No
- Year built: 1999
- Major remodel year: 2024
Utilities & green energy
- Electric: 200+ Amp Service
- Sewer: Public Sewer
- Water: Public
- Utilities for property: Cable Connected, Cable Available, Electricity Available, Natural Gas Available, Sewer Available, Water Available, Cable, Fiber Optic
Community & HOA
Community
- Features: Pool
- Subdivision: Farrcroft
HOA
- Has HOA: Yes
- Amenities included: Picnic Area, Pool, Tot Lots/Playground, Bike Trail, Clubhouse, Common Grounds
- Services included: Common Area Maintenance, Management, Pool(s), Road Maintenance, Reserve Funds, Security, Snow Removal, Trash
- HOA fee: $303 monthly
- HOA name: FARRCROFT HOA/ SEQUOIA MGT
Location
- Region: Fairfax
Financial & listing details
- Price per square foot: $375/sqft
- Tax assessed value: $1,210,000
- Annual tax amount: $12,765
- Date on market: 8/6/2026
- Listing agreement: Exclusive Right To Sell
- Listing terms: Cash,Conventional,FHA,VA Loan,VHDA
- Ownership: Fee Simple
- Road surface type: Black Top
Estimated market value
Not available
Estimated sales range
Not available
Not available
Price history
| Date | Event | Price |
|---|---|---|
| 9/1/2026 | Price change | $1,549,999-3.1%$375/sqft |
Source:  Bright MLS #VAFC2008830 Report a problem Bright MLS #VAFC2008830 Report a problem | ||
| 8/6/2026 | Listed for sale | $1,599,999+33.3%$387/sqft |
Source: Bright MLS #VAFC2008830 Report a problem | ||
| 3/1/2024 | Sold | $1,200,000-5.9%$291/sqft |
Source: Bright MLS #VAFC2003964 Report a problem | ||
| 12/22/2023 | Listing removed | $1,275,000$309/sqft |
Source: Bright MLS #VAFC2003964 Report a problem | ||
| 11/27/2023 | Listed for sale | $1,275,000+208.2%$309/sqft |
Source: Bright MLS #VAFC2003964 Report a problem | ||
| 1/19/1999 | Sold | $413,740$100/sqft |
Source: Public Record Report a problem | ||
Public tax history
| Year | Property taxes | Tax assessment |
|---|---|---|
| 2025 | $12,766 +12.7% | $1,210,000 +10.1% |
| 2024 | $11,323 +8.6% | $1,099,300 +8% |
| 2023 | $10,428 +2.8% | $1,017,400 +3.8% |
| 2022 | $10,146 +10% | $980,300 +14.2% |
| 2021 | $9,226 | $858,200 |
| 2020 | $9,226 | $858,200 +2% |
| 2019 | $9,226 +3.5% | $841,300 |
| 2018 | $8,918 +95.7% | $841,300 -2.1% |
| 2017 | $4,556 | $859,600 |
| 2016 | $4,556 -49.6% | $859,600 |
| 2015 | $9,043 -3.8% | $859,600 -4.9% |
| 2014 | $9,401 | $903,900 +5.4% |
| 2013 | -- | $857,500 +1% |
| 2012 | -- | $849,000 +3.4% |
| 2011 | -- | $821,400 -3.2% |
| 2010 | -- | $848,900 -4.6% |
| 2009 | -- | $890,200 |
| 2008 | -- | -- |
| 2007 | -- | -- |
| 2006 | -- | -- |
| 2005 | -- | -- |
| 2004 | -- | -- |
| 2003 | -- | -- |
| 2002 | -- | $542,400 +13.8% |
| 2001 | -- | $476,600 +10.3% |
| 2000 | -- | $431,900 |
Find assessor info on the county website
Monthly payment
Est. payment
Payment breakdown
Explore the cost of this home by adjusting the details. Changes won't be saved.Climate risks
Neighborhood: 22030
Nearby schools
Schools provided by the listing agent
- Elementary: Daniels Run
- Middle: Katherine Johnson
- High: Fairfax
- District: Fairfax County Public Schools
Source: Bright MLS. This data may not be complete. We recommend contacting the local school district to confirm school assignments for this home.


Similar homes
- $1,459,0004 bd4 ba4.4k sqft10618 Shadow Ln, Fairfax Station, VA 22039For Sale

 MLS ID #VAFX2330380, Desiree Gribschaw, Real Broker, LLC. Bright MLS
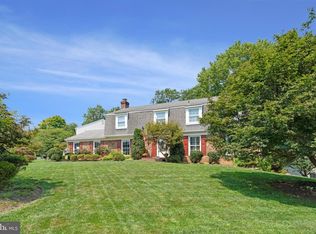
 - $1,175,7255 bd6 ba4.3k sqft10704 Stanhope Pl, Fairfax, VA 22032For Sale
 MLS ID #VAFX2327752, Catie Arcieri Morales, Long & Foster Real Estate, Inc.. Bright MLS
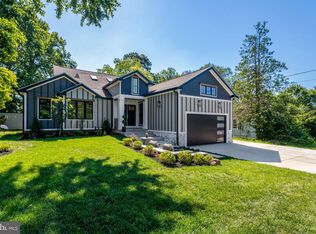
 - $1,450,0006 bd4 ba3.5k sqft2933 Fairmont St, Falls Church, VA 22042For Sale
 MLS ID #VAFX2318338, Michael Wilson, EXP Realty, LLC. Bright MLS
 - $1,581,3656 bd6 ba4.2k sqft5413 Woodway Dr, Alexandria, VA 22310New Construction
 MLS ID #VAFX2321440, Lee Massie, Tetra Corporation. Bright MLS
 - $1,550,0005 bd5 ba5.6k sqft20255 Kiawah Island Dr, Ashburn, VA 20147For SaleMLS ID #VALO2134638, Tanya Johnson, Keller Williams Realty. Bright MLS
- $1,400,0006 bd5 ba4.5k sqft6203 Champion Oak Ct, Falls Church, VA 22044For SaleMLS ID #VAFX2337008, REESE SHOPTAW, Real Broker, LLC. Bright MLS
- $1,025,0004 bd4 ba3.4k sqft3738 Freehill Ln, Fairfax, VA 22033For SaleMLS ID #VAFX2333542, Akshay Bhatnagar, Virginia Select Homes, LLC.. Bright MLS
- $1,950,0006 bd6 ba5.6k sqft7602 Virginia Ln, Falls Church, VA 22043For SaleMLS ID #VAFX2337174, Kris Walker, KW United. Bright MLS
- $1,899,9995 bd5 ba5.2k sqft3515 Devon Dr, Falls Church, VA 22042For SaleMLS ID #VAFX2300492, Lindsay Stuckey, RLAH @properties. Bright MLS
- $1,275,0005 bd5 ba5k sqft5905 Flynnsbrooke Ter, Haymarket, VA 20169For SaleMLS ID #VAPW2125578, John Grzejka, Samson Properties. Bright MLS
- $1,395,0004 bd4 ba4.1k sqft22082 Water Run Ct, Ashburn, VA 20148For SaleMLS ID #VALO2131576, Ash Morsi, Real Broker, LLC. Bright MLS
- $1,549,0004 bd5 ba6k sqft19944 Interlachen Cir, Ashburn, VA 20147For SaleMLS ID #VALO2120972, Jean Garrell, Keller Williams Realty. Bright MLS
- $1,690,0006 bd6 ba5.8k sqft2998 Beechwood Ln, Falls Church, VA 22042For SaleMLS ID #VAFX2327696, Karen Briscoe, Serhant. Bright MLS
- $1,198,0004 bd4 ba3.7k sqft3009 Windy Knoll Ct, Rockville, MD 20850For SaleMLS ID #MDMC2255010, Leo Lee, TTR Sothebys International Realty. Bright MLS
- $1,900,0005 bd5 ba4.7k sqft8609 Woodbrook Ln, Chevy Chase, MD 20815For SaleMLS ID #MDMC2254122, Kevin Carlson, Compass. Bright MLS
- $2,195,0005 bd5 ba4.6k sqft2604 N Nelson St, Arlington, VA 22207For SaleMLS ID #VAAR2077978, Lorraine Barclay Nordlinger, TTR Sotheby's International Realty. Bright MLS
- $1,825,0006 bd7 ba6.1k sqft1257 New Bedford Ln, Reston, VA 20194For SaleMLS ID #VAFX2338186, Chris Johnson, Keller Williams Realty. Bright MLS
- $1,695,0006 bd6 ba5.7k sqft8713 Oak Leaf Dr, Alexandria, VA 22309For SaleMLS ID #VAFX2301410, Karen Olmstead, Coldwell Banker Realty. Bright MLS
- $2,000,0004 bd6 ba4.8k sqft7821 Falstaff Rd, Mc Lean, VA 22102For SaleMLS ID #VAFX2327510, Megan Fass, EXP Realty, LLC. Bright MLS
- $1,595,0004 bd4 ba5.4k sqft11123 Potomac Crest Dr, Rockville, MD 20854For SaleMLS ID #MDMC2243724, Julia Gertler, Long & Foster Real Estate, Inc.. Bright MLS
