4,840 sq ft brick colonial on a cul-de-sac with a walkout lower level and second kitchen. Roof 2023, HVAC 2021, bathrooms fully renovated. Four bedrooms, 4.5 baths, and more space than almost anything else at this price point in Gaithersburg. The main level has formal living and dining rooms, a family room with fireplace and French doors to the deck, and a private office with custom built-ins and a wet bar. Hardwood floors, fresh paint, and new recessed lighting throughout the main level. The kitchen has granite counters, stainless appliances, and a breakfast room. Upstairs, the primary suite includes a sitting room, dressing area, and walk-in closets. The walkout lower level, with its second full kitchen, bonus room, and separate backyard entrance, works as an in-law suite, au pair setup, or rec room. Three fireplaces. Large fenced yard with mature trees. Minutes to I-270, Shady Grove Metro, and MARC rail, with the biotech corridor (AstraZeneca, NIH, FDA, NIST) close by. Whole Foods, Trader Joe's, RIO, and Seneca Creek State Park are all nearby. Montgomery County schools, community tennis courts, and a playground.
For sale
$1,100,000
15517 Ambiance Dr, Gaithersburg, MD 20878
4beds
4,840sqft
:
Get pre-qualified$6,656/mo
Single Family Residence
Built in 1988
0.28 Acres Lot
$1,075,300 Zestimate®
$227/sqft
$63/mo HOA
What's special
Three fireplacesWalkout lower levelFresh paintHardwood floorsBreakfast roomFamily room with fireplaceStainless appliances
- 31 days |
- 771 |
- 38 |
Likely to sell faster than
Zillow last checked:
Listing updated:
Listed by:
Valerie Harnois 301-980-4883,
TTR Sotheby's International Realty 301-615-3000
Source: Bright MLS,MLS#: MDMC2241424
Facts & features
Interior
Bedrooms & bathrooms
- Bedrooms: 4
- Bathrooms: 5
- Full bathrooms: 4
- 1/2 bathrooms: 1
- Main level bathrooms: 1
Basement
- Area: 1452
Heating
- Forced Air, Natural Gas
Cooling
- Central Air, Electric
Appliances
- Included: Dishwasher, Disposal, Dryer, Extra Refrigerator/Freezer, Freezer, Ice Maker, Microwave, Oven/Range - Gas, Refrigerator, Washer, Gas Water Heater
Features
- Attic, Breakfast Area, Family Room Off Kitchen, Kitchen - Table Space, Dining Area, Eat-in Kitchen, Built-in Features, Chair Railings, Upgraded Countertops, Crown Molding, Primary Bath(s), Bar, Recessed Lighting, Open Floorplan, Floor Plan - Traditional, 9'+ Ceilings
- Flooring: Wood
- Doors: French Doors, Six Panel, Storm Door(s)
- Windows: Bay/Bow, Double Pane Windows, Screens, Skylight(s), Window Treatments
- Basement: Connecting Stairway,Exterior Entry,Rear Entrance,Partial,Full,Walk-Out Access
- Number of fireplaces: 3
- Fireplace features: Glass Doors, Mantel(s), Screen
Interior area
- Total structure area: 4,840
- Total interior livable area: 4,840 sqft
- Finished area above ground: 3,388
- Finished area below ground: 1,452
Property
Parking
- Total spaces: 4
- Parking features: Garage Faces Front, Garage Door Opener, Surface, Asphalt, Off Street, On Street, Driveway, Attached
- Attached garage spaces: 2
- Uncovered spaces: 2
Accessibility
- Accessibility features: None
Features
- Levels: Three
- Stories: 3
- Patio & porch: Deck
- Pool features: None
- Has spa: Yes
- Spa features: Bath
- Fencing: Back Yard,Picket,Split Rail,Other
- Has view: Yes
- View description: Street, Trees/Woods
Lot
- Size: 0.28 Acres
- Features: Backs to Trees, Cul-De-Sac, Landscaped, Premium, Wooded
Details
- Additional structures: Above Grade, Below Grade
- Parcel number: 160602374232
- Zoning: PD3
- Special conditions: Standard
Construction
Type & style
- Home type: SingleFamily
- Architectural style: Colonial
- Property subtype: Single Family Residence
Materials
- Combination, Brick, Brick Front, Vinyl Siding
- Foundation: Other
- Roof: Composition
Condition
- New construction: No
- Year built: 1988
- Major remodel year: 2010
Details
- Builder name: MAGRUDER HOMES
Utilities & green energy
- Sewer: Public Sewer
- Water: Public
Community & HOA
Community
- Subdivision: Owens Glen
HOA
- Has HOA: Yes
- Amenities included: Tennis Court(s), Tot Lots/Playground
- Services included: Snow Removal, Trash
- HOA fee: $190 quarterly
- HOA name: OLDE POTOMAC PARK COMMUNITY ASSOCIATION
Location
- Region: Gaithersburg
Financial & listing details
- Price per square foot: $227/sqft
- Tax assessed value: $876,967
- Annual tax amount: $10,437
- Date on market: 6/25/2026
- Listing agreement: Exclusive Right To Sell
- Ownership: Fee Simple
Estimated market value
$1,075,300
$1.02M - $1.13M
$3,745/mo
Price history
| Date | Event | Price |
|---|---|---|
| 6/25/2026 | Listed for sale | $1,100,000+69.2%$227/sqft |
Source:  Bright MLS #MDMC2241424 Report a problem Bright MLS #MDMC2241424 Report a problem | ||
| 4/20/2011 | Sold | $650,000-3.7%$134/sqft |
Source: Public Record Report a problem | ||
| 1/23/2011 | Price change | $675,000-2.9%$139/sqft |
Source: NRT MidAtlantic #MC7543412 Report a problem | ||
| 1/6/2011 | Price change | $695,000-2.4%$144/sqft |
Source: NRT MidAtlantic #MC7543412 Report a problem | ||
| 11/25/2010 | Listed for sale | $711,900+85.9%$147/sqft |
Source: NRT MidAtlantic #MC7543412 Report a problem | ||
| 12/1/2000 | Sold | $383,000$79/sqft |
Source: Public Record Report a problem | ||
Public tax history
| Year | Property taxes | Tax assessment |
|---|---|---|
| 2025 | $9,745 +0.4% | $860,133 +2% |
| 2024 | $9,708 +8.8% | $843,300 +8.9% |
| 2023 | $8,923 +14.6% | $774,400 +9.8% |
| 2022 | $7,785 +10.9% | $705,500 +10.8% |
| 2021 | $7,019 +0.3% | $636,600 +0.4% |
| 2020 | $6,998 +0.8% | $634,300 +0.7% |
| 2019 | $6,944 -0.2% | $629,700 |
| 2018 | $6,956 -2% | $629,700 +0.7% |
| 2017 | $7,096 +25.3% | $625,500 +0.7% |
| 2016 | $5,665 | $621,300 +0.7% |
| 2015 | $5,665 | $617,100 +2.8% |
| 2014 | $5,665 | $600,400 +2.9% |
| 2013 | -- | $583,700 +2.9% |
| 2012 | -- | $567,000 |
| 2011 | -- | $567,000 |
| 2010 | -- | $567,000 -24.1% |
| 2009 | -- | $746,810 +9.6% |
| 2008 | -- | $681,480 +10.6% |
| 2007 | -- | $616,150 +11.9% |
| 2006 | -- | $550,820 +14.3% |
| 2005 | -- | $481,960 +16.7% |
| 2004 | -- | $413,100 +20% |
| 2003 | -- | $344,240 +1.1% |
| 2002 | -- | $340,650 |
| 2001 | -- | $340,650 |
Find assessor info on the county website
Monthly payment
Est. payment
Payment breakdown
Explore the cost of this home by adjusting the details. Changes won't be saved.Climate risks
Neighborhood: 20878
Nearby schools
GreatSchools rating
- 7/10Rachel Carson Elementary SchoolGrades: PK-5Distance: 0.6 mi
- 6/10Lakelands Park Middle SchoolGrades: 6-8Distance: 0.6 mi
- 8/10Quince Orchard High SchoolGrades: 9-12Distance: 0.9 mi
Schools provided by the listing agent
- Elementary: Rachel Carson
- Middle: Lakelands Park
- High: Quince Orchard
- District: Montgomery County Public Schools
Source: Bright MLS. This data may not be complete. We recommend contacting the local school district to confirm school assignments for this home.
- $861,0004 bd3 ba2.5k sqft15521 Ambiance Dr, Gaithersburg, MD 20878Off Market
- $892,800-- bd2 ba2.7k sqft15513 Ambiance Dr, Gaithersburg, MD 20878Off Market
- $930,0006 bd4 ba4.9k sqft11516 Darnestown Rd, Gaithersburg, MD 20878Sold
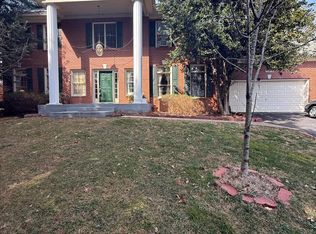
- $890,7004 bd4 ba3.1k sqft15509 Ambiance Dr, Gaithersburg, MD 20878Off Market
- $869,000-- bd2 ba2.7k sqft15525 Ambiance Dr, Gaithersburg, MD 20878Off Market
- $879,600-- bd2 ba2.7k sqft11508 Kimbark Ct, Gaithersburg, MD 20878Off Market
- $995,0005 bd5 ba4.9k sqft11512 Darnestown Rd, Gaithersburg, MD 20878Sold
- $974,400-- bd3 ba2k sqft15520 Ambiance Dr, Gaithersburg, MD 20878Off Market
A local agent can set up tours, give advice and negotiate with sellers.
Similar homes
- $1,215,0005 bd4 ba4k sqft11209 Maine Cove Dr, Gaithersburg, MD 20878For Sale
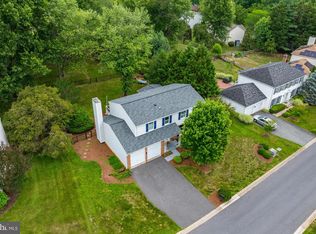
 MLS ID #MDMC2245082, Chris M Koons-Byrne, Compass. Bright MLS
 - $999,9004 bd3 ba4.7k sqft10909 Citreon Ct, Gaithersburg, MD 20878For Sale
 MLS ID #MDMC2237764, Christopher Fogle, The List Realty. Bright MLS
 - $1,199,9004 bd4 ba3.8k sqft1379 Main St, Gaithersburg, MD 20878For Sale
 MLS ID #MDMC2241752, Meredith Fogle, The List Realty. Bright MLS
 - $1,098,0005 bd4 ba3.3k sqft14003 N Commons Way, Rockville, MD 20854For Sale
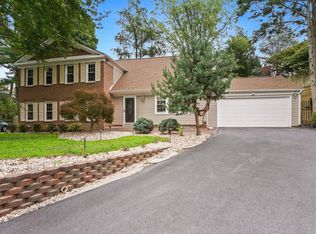 MLS ID #MDMC2244574, Asif Qadir, RE/MAX Premiere Selections. Bright MLS
 - $1,000,0004 bd5 ba5.2k sqft3505 John Carroll Dr, Olney, MD 20832For SaleMLS ID #MDMC2243556, Susan Romm, RE/MAX Realty Group. Bright MLS
- $1,100,0005 bd4 ba3k sqft10812 Hunt Club Rd, Reston, VA 20190For SaleMLS ID #VAFX2328780, Nikki Lagouros, Berkshire Hathaway HomeServices PenFed Realty. Bright MLS
- $1,069,0004 bd4 ba3.6k sqft5820 Winegrove Ct, Derwood, MD 20855For SaleMLS ID #MDMC2232874, Chris Miller, Miller Realty Services, LLC. Bright MLS
- $895,0005 bd4 ba3.2k sqft20605 Hazelnut Ct, Germantown, MD 20874For SaleMLS ID #MDMC2244038, Victor Llewellyn, Long & Foster Real Estate, Inc.. Bright MLS
- $1,645,0005 bd6 ba7k sqft14008 Crossland Ln, Gaithersburg, MD 20878For SaleMLS ID #MDMC2232448, KATHY XU, RE/MAX Realty Group. Bright MLS
- $1,095,0005 bd3 ba2.7k sqft10505 Tyler Ter, Potomac, MD 20854For SaleMLS ID #MDMC2240834, Christine Song, Samson Properties. Bright MLS
- $1,165,0004 bd3 ba3.7k sqft1910 Sunrise Dr, Potomac, MD 20854For SaleMLS ID #MDMC2223156, Deborah Berger, RE/MAX Town Center. Bright MLS
- $950,0004 bd4 ba3.3k sqft419 Watts Branch Pkwy, Rockville, MD 20854For SaleMLS ID #MDMC2240268, Kevin Grolig, Compass. Bright MLS
- $799,0005 bd3 ba2.7k sqft7204 Righters Mill Rd, Derwood, MD 20855For SaleMLS ID #MDMC2246966, Juan umanzor, Long & Foster Real Estate, Inc.. Bright MLS
- $995,0007 bd4 ba4.1k sqft8701 Lochaven Dr, Gaithersburg, MD 20882For SaleMLS ID #MDMC2237966, Mercedes Fitzgerald, The Agency DC. Bright MLS
- $1,175,0005 bd3 ba3.1k sqft610 Kearney Ct SW, Vienna, VA 22180For SaleMLS ID #VAFX2325442, Nikki Nabi, RLAH @properties. Bright MLS
- $1,275,0005 bd6 ba4.8k sqft6513 Kells Ct, Clarksville, MD 21029For SaleMLS ID #MDHW2071408, Shun Lu, Keller Williams Realty Centre. Bright MLS
- $1,250,0005 bd3 ba3.2k sqft16510 Batchellors Forest Rd, Olney, MD 20832For SaleMLS ID #MDMC2243882, Melisa Klem, Northrop Realty. Bright MLS
- $1,125,0004 bd4 ba2.9k sqft11634 Springhouse Pl, Reston, VA 20194For SaleMLS ID #VAFX2320956, Nikki Lagouros, Berkshire Hathaway HomeServices PenFed Realty. Bright MLS
- $1,050,0004 bd3 ba2.7k sqft215 Andover Ct NE, Leesburg, VA 20176For SaleMLS ID #VALO2129112, Colleen Gustavson, Hunt Country Sotheby's International Realty. Bright MLS
- $1,149,9004 bd4 ba3.2k sqft12136 Westwood Hills Dr, Herndon, VA 20171For SaleMLS ID #VAFX2326484, Dina Shaminova, TTR Sothebys International Realty. Bright MLS
