A Hidden Contemporary Retreat Inside the Beltway… Tucked away on 1.34 private acres in the heart of Annandale, this extraordinary contemporary residence offers a rare combination of architectural design, natural beauty, and complete seclusion just moments from Washington, D.C., Reagan National Airport, and major commuter routes. Reached by a private 300-foot driveway off Little River Turnpike, the property unfolds as a peaceful sanctuary surrounded by mature trees, lush gardens, and the gentle sounds of Indian Run Creek. Bathed in natural light, the home is defined by soaring ceilings, expansive walls of windows, and an open, flowing floor plan that blurs the line between indoor and outdoor living. Every principal room captures breathtaking views of the surrounding landscape, creating an ever-changing backdrop of greenery, birdsong, and tranquil water features. From sunrise through sunset, sunlight pours through the glass, illuminating the home's impressive architectural details and creating a warm, inviting atmosphere throughout. Thoughtfully expanded and meticulously maintained, the residence offers five bedrooms, four- and one-half baths, and an exceptional collection of flexible living spaces designed to adapt to modern lifestyles. Elegant living and dining areas flow effortlessly into the family room, anchored by a striking double sided fireplace and oriented to embrace the spectacular natural setting beyond. A dramatic backlit granite feature wall creates a stunning focal point and adds a distinctive artistic element to the home. The chef's kitchen is both sophisticated and functional, featuring custom Ferrari red European cabinetry, an oversized center island, premium countertops, double wall ovens, a microwave, and a five burner induction cooktop. Heated brushed Carrara marble floors add warmth and luxury, while dual glass front pantry closets, refrigerator drawers, and a professional prep sink create an ideal space for everyday living and entertaining alike. The upper level is highlighted by an exceptional primary retreat designed for comfort and relaxation. A spacious loft provides additional flexibility as a library, lounge, or office, while the primary suite offers custom built ins, a fireplace, and expansive sliding glass doors opening to a covered veranda overlooking the serene grounds. The luxurious spa inspired suite includes separate his and her baths featuring custom European cabinetry, heated towel racks, oversized showers, steam features, and a Jacuzzi soaking tub perfectly positioned to enjoy peaceful views of the surrounding landscape. A separate bedroom wing provides remarkable versatility with three additional bedrooms, a beautifully appointed bath with steam shower, generous built in storage, a bonus room ideal for work or wellness, and direct access to an upper veranda overlooking the gardens below. Outside, the property becomes truly unforgettable. Designed as a private resort experience, the grounds feature expansive multi level decking, a hot tub nestled beneath the stars, and an extraordinary multi tier koi pond home to approximately fifteen vibrant mature koi. The soothing sound of cascading water flows throughout the landscape, creating a sense of calm and serenity rarely found so close to the city. Layered gardens, flowering plantings, towering trees, and the gentle presence of Indian Run Creek combine to create an environment that feels both magical and restorative. The oversized garage offers extensive built in storage, EV charging capability, utility space, and the potential for a third parking bay conversion. More than a home, this is a private estate offering an unparalleled lifestyle immersed in nature while remaining remarkably connected to everything the Washington metropolitan area has to offer. A truly rare opportunity to experience architectural elegance, sun filled living spaces, and resort inspired tranquility inside the Beltway.
Under contract
$1,599,000
6829 Little River Tpke, Annandale, VA 22003
5beds
4,353sqft
Single Family Residence
Built in 1984
1.35 Acres Lot
$1,530,800 Zestimate®
$367/sqft
$-- HOA
What's special
Extraordinary contemporary residenceOpen flowing floor planSoaring ceilingsImpressive architectural detailsFive bedroomsEv charging capabilityTowering trees
- 86 days |
- 183 |
- 1 |
Zillow last checked:
Listing updated:
Listed by:
Casey Margenau 703-827-5777,
Casey Margenau Fine Homes and Estates LLC 7038275777,
Co-Listing Agent: Joanna E Banks 703-244-3158,
Casey Margenau Fine Homes and Estates LLC
Source: Bright MLS,MLS#: VAFX2306074
Facts & features
Interior
Bedrooms & bathrooms
- Bedrooms: 5
- Bathrooms: 5
- Full bathrooms: 4
- 1/2 bathrooms: 1
- Main level bathrooms: 1
Rooms
- Room types: Living Room, Dining Room, Primary Bedroom, Bedroom 2, Bedroom 3, Bedroom 4, Bedroom 5, Kitchen, Family Room, Sun/Florida Room, Laundry, Bathroom 2, Bathroom 3, Primary Bathroom, Full Bath, Half Bath
Primary bedroom
- Features: Fireplace - Wood Burning
- Level: Upper
Bedroom 2
- Level: Upper
Bedroom 3
- Level: Upper
Bedroom 4
- Level: Upper
Bedroom 5
- Level: Upper
Primary bathroom
- Level: Upper
Bathroom 2
- Level: Upper
Bathroom 3
- Level: Upper
Dining room
- Level: Main
Family room
- Level: Main
Other
- Level: Upper
Half bath
- Level: Main
Kitchen
- Level: Main
Laundry
- Level: Upper
Living room
- Features: Fireplace - Wood Burning
- Level: Main
Other
- Level: Main
Heating
- Heat Pump, Central, Electric
Cooling
- Ceiling Fan(s), Programmable Thermostat, Electric
Appliances
- Included: Microwave, Cooktop, Dishwasher, Disposal, Dryer, Exhaust Fan, Extra Refrigerator/Freezer, Double Oven, Oven, Refrigerator, Stainless Steel Appliance(s), Washer, Water Heater, Electric Water Heater
- Laundry: Has Laundry, Upper Level, Laundry Room
Features
- Additional Stairway, Bathroom - Stall Shower, Bathroom - Tub Shower, Bathroom - Walk-In Shower, Breakfast Area, Built-in Features, Dining Area, Double/Dual Staircase, Exposed Beams, Family Room Off Kitchen, Open Floorplan, Kitchen - Gourmet, Kitchen Island, Pantry, Recessed Lighting, Upgraded Countertops
- Flooring: Wood
- Has basement: No
- Number of fireplaces: 3
- Fireplace features: Wood Burning
Interior area
- Total structure area: 4,353
- Total interior livable area: 4,353 sqft
- Finished area above ground: 4,353
- Finished area below ground: 0
Property
Parking
- Total spaces: 5
- Parking features: Garage Faces Front, Garage Door Opener, Attached, Off Street, Driveway
- Attached garage spaces: 3
- Uncovered spaces: 2
Accessibility
- Accessibility features: None
Features
- Levels: Two
- Stories: 2
- Patio & porch: Deck, Porch
- Exterior features: Flood Lights, Rain Gutters, Water Falls, Balcony
- Pool features: None
- Spa features: Bath, Hot Tub
- Has view: Yes
- View description: Garden, Park/Greenbelt, Pond, Scenic Vista, Trees/Woods
- Has water view: Yes
- Water view: Pond
- Waterfront features: Creek/Stream
Lot
- Size: 1.35 Acres
- Features: Backs to Trees, Landscaped, Pond, Stream/Creek, Wooded, Adjoins - Public Land, Backs - Parkland, Irregular Lot, Level, Rear Yard, Secluded
Details
- Additional structures: Above Grade, Below Grade
- Parcel number: 0712 01 0012B
- Zoning: 120
- Zoning description: R-2(Residential 2 DU/AC)
- Special conditions: Standard
Construction
Type & style
- Home type: SingleFamily
- Architectural style: Contemporary
- Property subtype: Single Family Residence
Materials
- Wood Siding
- Foundation: Crawl Space
- Roof: Slate
Condition
- New construction: No
- Year built: 1984
- Major remodel year: 2025
Utilities & green energy
- Electric: 200+ Amp Service, Circuit Breakers
- Sewer: Public Sewer
- Water: Public
- Utilities for property: Cable Connected, Multiple Phone Lines, Broadband, Cable, Fiber Optic
Community & HOA
Community
- Subdivision: Annandale
HOA
- Has HOA: No
Location
- Region: Annandale
Financial & listing details
- Price per square foot: $367/sqft
- Tax assessed value: $992,860
- Annual tax amount: $11,177
- Date on market: 5/27/2026
- Listing agreement: Exclusive Right To Sell
- Listing terms: Cash,Conventional,FHA,VA Loan
- Ownership: Fee Simple
- Road surface type: Black Top
Estimated market value
$1,530,800
$1.45M - $1.61M
$6,967/mo
Price history
| Date | Event | Price |
|---|---|---|
| 7/29/2026 | Contingent | $1,599,000$367/sqft |
Source:  Bright MLS #VAFX2306074 Report a problem Bright MLS #VAFX2306074 Report a problem | ||
| 7/29/2026 | Listed for sale | $1,599,000$367/sqft |
Source: Bright MLS #VAFX2306074 Report a problem | ||
| 7/21/2026 | Contingent | $1,599,000$367/sqft |
Source: Bright MLS #VAFX2306074 Report a problem | ||
| 5/27/2026 | Listed for sale | $1,599,000+103.7%$367/sqft |
Source: Bright MLS #VAFX2306074 Report a problem | ||
| 12/21/2004 | Sold | $785,000+12.9%$180/sqft |
Source: Public Record Report a problem | ||
| 11/19/2003 | Sold | $695,000+29.2%$160/sqft |
Source: Public Record Report a problem | ||
| 12/18/2000 | Sold | $538,000$124/sqft |
Source: Public Record Report a problem | ||
Public tax history
| Year | Property taxes | Tax assessment |
|---|---|---|
| 2025 | $11,177 +7% | $966,860 +7.2% |
| 2024 | $10,445 +2% | $901,620 -0.6% |
| 2023 | $10,239 -1.3% | $907,280 |
| 2022 | $10,375 | $907,280 +9.1% |
| 2021 | -- | $831,670 +1.3% |
| 2020 | $9,713 | $820,670 |
| 2019 | $9,713 | $820,670 |
| 2018 | $9,713 +5.1% | $820,670 +3.1% |
| 2017 | $9,238 +0.2% | $795,670 |
| 2016 | $9,218 +9.8% | $795,670 +5.7% |
| 2015 | $8,398 +3.6% | $752,510 +3.4% |
| 2014 | $8,107 | $728,070 +5.8% |
| 2013 | -- | $687,970 +2.9% |
| 2012 | -- | $668,300 |
| 2011 | -- | $668,300 +5.7% |
| 2010 | -- | $632,330 -14.6% |
| 2009 | -- | $740,320 -3.3% |
| 2008 | -- | $765,920 -10.5% |
| 2007 | -- | $855,790 +49.9% |
| 2003 | -- | $571,000 +14% |
| 2002 | -- | $501,000 +60.7% |
| 2001 | -- | $311,735 |
Find assessor info on the county website
Monthly payment
Est. payment
Payment breakdown
Explore the cost of this home by adjusting the details. Changes won't be saved.Climate risks
Neighborhood: 22003
Nearby schools
GreatSchools rating
- 7/10Columbia Elementary SchoolGrades: PK-5Distance: 0.4 mi
- 2/10Poe Middle SchoolGrades: 6-8Distance: 0.5 mi
- 3/10Annandale High SchoolGrades: 9-12Distance: 1.5 mi
Schools provided by the listing agent
- Elementary: Columbia
- Middle: Poe
- High: Annandale
- District: Fairfax County Public Schools
Source: Bright MLS. This data may not be complete. We recommend contacting the local school district to confirm school assignments for this home.
- $1,141,6007 bd5 ba4.2k sqft6833 Little River Tpke, Annandale, VA 22003Off Market
- $680,9003 bd4 ba2.2k sqft6831 Indian Run Ct, Annandale, VA 22003Off Market
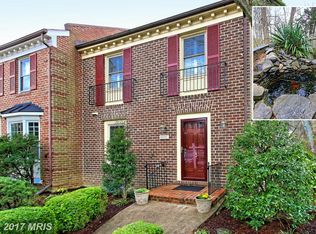
- $889,7003 bd3 ba2.5k sqft6901 Little River Tpke, Annandale, VA 22003Off Market
- $576,2003 bd3 ba1.4k sqft6827 Indian Run Ct, Annandale, VA 22003Off Market
- $598,9002 bd2 ba1.1k sqft6905 Little River Tpke, Annandale, VA 22003Off Market
- $580,6003 bd3 ba1.4k sqft6825 Indian Run Ct, Annandale, VA 22003Off Market
- $655,6003 bd3 ba1.7k sqft6823 Indian Run Ct, Annandale, VA 22003Off Market
- $622,6003 bd3 ba1.7k sqft6830 Indian Run Ct, Annandale, VA 22003Off Market
A local agent can set up tours, give advice and negotiate with sellers.
Similar homes
- $849,0004 bd3 ba2.4k sqft7217 Wilburdale Dr, Annandale, VA 22003For Sale
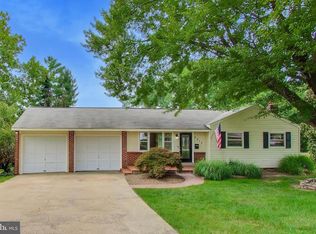
 MLS ID #VAFX2330454, Rachel Rajala, EXP Realty, LLC. Bright MLS
 - $1,899,9995 bd5 ba5.2k sqft3515 Devon Dr, Falls Church, VA 22042For Sale
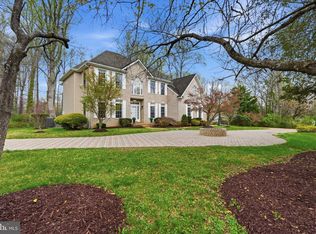 MLS ID #VAFX2300492, Lindsay Stuckey, RLAH @properties. Bright MLS
 - $1,399,0005 bd4 ba3.3k sqft11701 Beekman Pl, Rockville, MD 20854For Sale
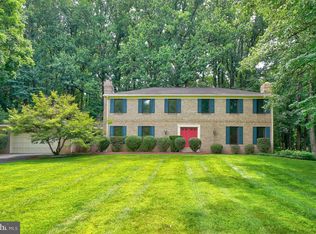 MLS ID #MDMC2252384, Kenny Maites, Compass. Bright MLS
 - $1,500,0005 bd5 ba4.5k sqft2669 Oakton Glen Dr, Vienna, VA 22181For Sale
 MLS ID #VAFX2334850, Beth Anspach, Pearson Smith Realty, LLC. Bright MLS
 - $1,800,0005 bd5 ba5.2k sqft3431 Putnam St, Falls Church, VA 22042For SaleMLS ID #VAFX2324650, Melissa Syverson, EXP Realty, LLC. Bright MLS
- $1,475,0005 bd4 ba3.9k sqft10834 Henderson Rd, Fairfax Station, VA 22039For SaleMLS ID #VAFX2322160, Greg Stiger, Integrity Real Estate Group. Bright MLS
- $1,350,0005 bd5 ba5.1k sqft705 N Ashton St, Alexandria, VA 22312For SaleMLS ID #VAAX2064496, Sean Price, Samson Properties. Bright MLS
- $2,000,0004 bd4 ba4.2k sqft3439 Malbrook Dr, Falls Church, VA 22044For SaleMLS ID #VAFX2315252, Kyle Richards, Compass. Bright MLS
- $1,175,7255 bd6 ba4.3k sqft10704 Stanhope Pl, Fairfax, VA 22032For SaleMLS ID #VAFX2327752, Catie Arcieri Morales, Long & Foster Real Estate, Inc.. Bright MLS
- $1,450,0006 bd4 ba3.5k sqft2933 Fairmont St, Falls Church, VA 22042For SaleMLS ID #VAFX2318338, Michael Wilson, EXP Realty, LLC. Bright MLS
- $1,900,0005 bd5 ba4.8k sqft11111 Lawyers Rd, Reston, VA 20191For SaleMLS ID #VAFX2331722, Ken Stulik, Real Broker, LLC. Bright MLS
- $1,475,0004 bd4 ba4.4k sqft10618 Shadow Ln, Fairfax Station, VA 22039For SaleMLS ID #VAFX2330380, Desiree Gribschaw, Real Broker, LLC. Bright MLS
- $1,690,0006 bd6 ba5.8k sqft2998 Beechwood Ln, Falls Church, VA 22042For SaleMLS ID #VAFX2327696, Karen Briscoe, Serhant. Bright MLS
- $1,799,0005 bd4 ba4.3k sqft3845 N Tazewell St, Arlington, VA 22207For SaleMLS ID #VAAR2078208, Karen Close, Century 21 Redwood Realty. Bright MLS
- $1,690,0006 bd5 ba3.7k sqft1416 Rosewood Hill Dr, Vienna, VA 22182For SaleMLS ID #VAFX2318342, Sarah Maddox, Samson Properties. Bright MLS
- $1,695,0006 bd6 ba5.7k sqft8713 Oak Leaf Dr, Alexandria, VA 22309For SaleMLS ID #VAFX2301410, Karen Olmstead, Coldwell Banker Realty. Bright MLS
- $1,550,0004 bd3 ba3.5k sqft7124 Thrasher Rd, Mc Lean, VA 22101For SaleMLS ID #VAFX2331450, Lucretia Toth, Samson Properties. Bright MLS
- $1,475,0005 bd4 ba4.2k sqft1301 Stone Meadow Way, Vienna, VA 22182For SaleMLS ID #VAFX2317462, Dianne Van Volkenburg, Compass. Bright MLS
- $1,299,0007 bd6 ba3.4k sqft8901 Charred Oak Dr, Bethesda, MD 20817For SaleMLS ID #MDMC2251814, Bob Chew, Samson Properties. Bright MLS
- $1,575,0007 bd3 ba3.9k sqft9228 Farnsworth Dr, Potomac, MD 20854For SaleMLS ID #MDMC2235408, Peter Ferguson, Compass. Bright MLS
