* Coming Soon* Discover modern luxury in this gorgeous contemporary home, ideally situated in one of Alexandria's most convenient locations. Close to 4000 square feet of thoughtfully designed living space, this six-bedroom, four-and-one-half-bath home sits on a rare half-acre lot and combines striking architecture with everyday comfort. At the center of the home is a beautifully appointed chef's kitchen featuring custom cabinetry, stainless steel appliances, waterfall countertops, a large center island, and a walk-in pantry. An accordion-style serving window opens directly to the outdoor patio, making indoor-outdoor entertaining effortless. The adjoining living and dining spaces are flooded with natural light and connect seamlessly to multiple outdoor living areas through oversized sliding glass doors. A covered side patio offers the perfect setting for dining al fresco, relaxing with friends, or enjoying quiet evenings outdoors. The main level also includes a private guest suite or home office with its own full bath, providing flexibility for visitors, multi-generational living, or remote work. A stylish powder room, two functional mudrooms, and direct access to the attached two-car garage complete the first floor. Upstairs, the luxurious primary suite offers a peaceful escape with two spacious walk-in closets and a spa-inspired bath featuring a freestanding soaking tub, oversized glass-enclosed shower, dual vanities, and designer finishes. Four additional bedrooms and two more full bathrooms provide ample space for family, guests, hobbies, or additional work-from-home needs. Outside, the expansive lot is a true standout, offering an uncommon sense of privacy and room to play, entertain, or simply unwind. Mature landscaping, highlighted by a beautiful magnolia tree, enhances the home's curb appeal and creates a welcoming first impression. From the moment you step inside, you'll appreciate the home's clean lines, soaring 9-foot ceilings, expansive aluminum-clad windows, and wide-plank engineered hardwood flooring that create a bright, airy atmosphere throughout. Energy-efficient spray foam insulation provides year-round comfort, while the open floor plan is perfectly suited for both daily living and entertaining. Conveniently located just minutes from Washington, DC, the Pentagon, National Landing, Reagan National Airport, and Old Town Alexandria, this home also provides quick access to I-395, Route 7, Seminary Road, parks, shopping, dining, and everyday conveniences. Offering sophisticated design, quality craftsmanship, and an unbeatable location, this is contemporary Alexandria living at its finest. To be listed as Active on Aug 6th. Open House on Aug 9th.
Coming soon 08/06
$1,580,000
3112 N Rosser St, Alexandria, VA 22311
6beds
3,930sqft
:
Get pre-qualified$9,705/mo
Single Family Residence
Built in 2024
0.49 Acres Lot
$1,496,600 Zestimate®
$402/sqft
$-- HOA
What's special
- 7 days |
- 352 |
- 27 |
Zillow last checked:
Listing updated:
Listed by:
Michelle Sagatov 703-402-9361,
Washington Fine Properties (703) 721-3600
Source: Bright MLS,MLS#: VAAX2064556
Facts & features
Interior
Bedrooms & bathrooms
- Bedrooms: 6
- Bathrooms: 5
- Full bathrooms: 4
- 1/2 bathrooms: 1
- Main level bathrooms: 2
- Main level bedrooms: 1
Rooms
- Room types: Living Room, Dining Room, Primary Bedroom, Bedroom 2, Bedroom 3, Bedroom 4, Bedroom 5, Kitchen, Family Room, Laundry, Bedroom 6, Bathroom 1, Bathroom 2, Bathroom 3, Primary Bathroom, Half Bath
Primary bedroom
- Features: Attached Bathroom, Primary Bedroom - Dressing Area, Walk-In Closet(s), Flooring - Engineered Wood
- Level: Upper
Bedroom 2
- Features: Flooring - Engineered Wood
- Level: Upper
Bedroom 3
- Features: Flooring - Engineered Wood
- Level: Upper
Bedroom 4
- Features: Flooring - Engineered Wood
- Level: Upper
Bedroom 5
- Features: Flooring - Engineered Wood
- Level: Upper
Bedroom 6
- Features: Recessed Lighting, Flooring - Engineered Wood
- Level: Main
Primary bathroom
- Features: Bathroom - Walk-In Shower, Soaking Tub, Double Sink
- Level: Upper
Bathroom 1
- Features: Bathroom - Walk-In Shower
- Level: Main
Bathroom 2
- Features: Bathroom - Tub Shower
- Level: Upper
Bathroom 3
- Features: Bathroom - Tub Shower
- Level: Upper
Dining room
- Features: Balcony Access, Dining Area, Formal Dining Room, Recessed Lighting, Flooring - Engineered Wood
- Level: Main
Family room
- Features: Balcony Access, Recessed Lighting, Flooring - Engineered Wood
- Level: Main
Half bath
- Level: Main
Kitchen
- Features: Breakfast Bar, Built-in Features, Kitchen - Gas Cooking, Recessed Lighting, Pantry, Window Treatments, Flooring - Engineered Wood, Eat-in Kitchen
- Level: Main
Laundry
- Level: Upper
Living room
- Features: Balcony Access, Recessed Lighting, Living/Dining Room Combo, Flooring - Engineered Wood
- Level: Main
Mud room
- Features: Attached Bathroom, Built-in Features, Recessed Lighting, Flooring - Engineered Wood
- Level: Main
Heating
- Forced Air, Natural Gas
Cooling
- Central Air, Electric
Appliances
- Included: Microwave, Dishwasher, Disposal, Dryer, Oven, Range Hood, Refrigerator, Stainless Steel Appliance(s), Washer, Cooktop, Gas Water Heater
- Laundry: Upper Level, Laundry Room, Mud Room
Features
- Soaking Tub, Bathroom - Stall Shower, Bathroom - Walk-In Shower, Breakfast Area, Built-in Features, Butlers Pantry, Dining Area, Entry Level Bedroom, Family Room Off Kitchen, Open Floorplan, Formal/Separate Dining Room, Eat-in Kitchen, Kitchen - Gourmet, Kitchen Island, Pantry, Primary Bath(s), Recessed Lighting, Walk-In Closet(s), 9'+ Ceilings, Dry Wall
- Flooring: Wood
- Doors: Sliding Glass
- Windows: Window Treatments
- Has basement: No
- Has fireplace: No
Interior area
- Total structure area: 3,930
- Total interior livable area: 3,930 sqft
- Finished area above ground: 3,930
- Finished area below ground: 0
Property
Parking
- Total spaces: 6
- Parking features: Garage Faces Front, Asphalt, Attached, Driveway, Off Street
- Attached garage spaces: 2
- Uncovered spaces: 4
Accessibility
- Accessibility features: Other
Features
- Levels: Two
- Stories: 2
- Patio & porch: Patio
- Pool features: None
- Fencing: Wood,Back Yard
- Has view: Yes
- View description: Garden, Trees/Woods
Lot
- Size: 0.49 Acres
- Features: Front Yard, Rear Yard, SideYard(s)
Details
- Additional structures: Above Grade, Below Grade
- Parcel number: 002.030105
- Zoning: .
- Special conditions: Standard
Construction
Type & style
- Home type: SingleFamily
- Architectural style: Contemporary
- Property subtype: Single Family Residence
Materials
- Other
- Foundation: Other
Condition
- Excellent
- New construction: No
- Year built: 2024
- Major remodel year: 2024
Utilities & green energy
- Sewer: Public Sewer
- Water: Public
Community & HOA
Community
- Subdivision: Dowden Terrace
HOA
- Has HOA: No
Location
- Region: Alexandria
Financial & listing details
- Price per square foot: $402/sqft
- Tax assessed value: $1,510,027
- Annual tax amount: $18,221
- Date on market: 8/6/2026
- Listing agreement: Exclusive Right To Sell
- Ownership: Fee Simple
Estimated market value
$1,496,600
$1.39M - $1.62M
$6,858/mo
Price history
| Date | Event | Price |
|---|---|---|
| 7/22/2026 | Listing removed | $7,000$2/sqft |
Source: Zillow Rentals Report a problem | ||
| 7/3/2026 | Listed for rent | $7,000-2.8%$2/sqft |
Source: Zillow Rentals Report a problem | ||
| 6/25/2026 | Listing removed | $7,200$2/sqft |
Source: Zillow Rentals Report a problem | ||
| 6/22/2026 | Listed for rent | $7,200$2/sqft |
Source: Zillow Rentals Report a problem | ||
| 1/27/2025 | Sold | $1,465,000-5.5%$373/sqft |
Source:  Bright MLS #VAAX2039262 Report a problem Bright MLS #VAAX2039262 Report a problem | ||
| 1/11/2025 | Contingent | $1,549,900$394/sqft |
Source: Bright MLS #VAAX2039262 Report a problem | ||
| 12/4/2024 | Price change | $1,549,900-3%$394/sqft |
Source: Bright MLS #VAAX2039262 Report a problem | ||
| 10/31/2024 | Listed for sale | $1,598,000-5.7%$407/sqft |
Source: Bright MLS #VAAX2039262 Report a problem | ||
| 10/15/2024 | Listing removed | $1,695,000$431/sqft |
Source: Bright MLS #VAAX2036614 Report a problem | ||
| 9/17/2024 | Listed for sale | $1,695,000-4%$431/sqft |
Source: Bright MLS #VAAX2036614 Report a problem | ||
| 9/12/2024 | Contingent | $1,765,000$449/sqft |
Source: Bright MLS #VAAX2036614 Report a problem | ||
| 8/23/2024 | Price change | $1,765,000-1.9%$449/sqft |
Source: Bright MLS #VAAX2036614 Report a problem | ||
| 7/12/2024 | Listed for sale | $1,800,000$458/sqft |
Source: Bright MLS #VAAX2034064 Report a problem | ||
| 6/5/2024 | Listing removed | -- |
Source: Bright MLS #VAAX2034064 Report a problem | ||
| 6/4/2024 | Listed for sale | $1,800,000+157.1%$458/sqft |
Source: Bright MLS #VAAX2034064 Report a problem | ||
| 1/28/2022 | Sold | $700,000+0.1%$178/sqft |
Source: Bright MLS #VAAX2006996 Report a problem | ||
| 1/10/2022 | Contingent | $699,000$178/sqft |
Source: Bright MLS #VAAX2006996 Report a problem | ||
| 1/7/2022 | Listed for sale | $699,000$178/sqft |
Source: Bright MLS #VAAX2006996 Report a problem | ||
Public tax history
| Year | Property taxes | Tax assessment |
|---|---|---|
| 2026 | $17,139 -17.9% | $1,510,027 -17.9% |
| 2025 | $20,874 +88.6% | $1,839,143 +88.6% |
| 2024 | $11,066 +19.2% | $974,984 +16.6% |
| 2023 | $9,281 +2.4% | $836,171 +2.4% |
| 2022 | $9,061 +3.3% | $816,283 +14.9% |
| 2021 | $8,769 | $710,567 +6.1% |
| 2020 | -- | $669,690 +5.9% |
| 2019 | -- | $632,671 |
| 2018 | $5,496 -14.5% | $632,671 +2.7% |
| 2017 | $6,427 | $616,195 |
| 2016 | $6,427 +1.1% | $616,195 +1.1% |
| 2015 | $6,355 +2.8% | $609,294 +2.8% |
| 2014 | $6,183 +13.4% | $592,778 +6.3% |
| 2013 | $5,453 +7.8% | $557,569 +7.8% |
| 2012 | $5,057 +1.5% | $517,040 +1.5% |
| 2011 | $4,981 -2.9% | $509,281 -2.9% |
| 2010 | $5,130 -1.4% | $524,562 -9% |
| 2009 | $5,205 -4.1% | $576,465 -10.3% |
| 2008 | $5,428 +9.1% | $642,401 +7.2% |
| 2007 | $4,974 -1.2% | $599,266 -3% |
| 2006 | $5,035 -10% | $617,800 +18.2% |
| 2005 | $5,594 +15.9% | $522,800 +15.9% |
| 2004 | $4,825 +16.5% | $450,900 +16.5% |
| 2003 | $4,143 +31.1% | $387,200 +31.1% |
| 2002 | $3,160 +6.8% | $295,300 +6.8% |
| 2001 | $2,959 | $276,500 |
Find assessor info on the county website
Monthly payment
Est. payment
Payment breakdown
Explore the cost of this home by adjusting the details. Changes won't be saved.Climate risks
Neighborhood: Alexandria West
Nearby schools
GreatSchools rating
- 2/10John Adams Elementary SchoolGrades: PK-5Distance: 0.4 mi
- 1/10Francis C Hammond MiddleGrades: 6-8Distance: 1.1 mi
- 2/10Alexandria City High SchoolGrades: 9-12Distance: 2.3 mi
Schools provided by the listing agent
- Elementary: John Adams
- Middle: Francis C Hammond
- High: Alexandria City
- District: Alexandria City Public Schools
Source: Bright MLS. This data may not be complete. We recommend contacting the local school district to confirm school assignments for this home.
- $762,300-- bd2 ba1.9k sqft3126 N Rosser St, Alexandria, VA 22311Off Market
- $1,168,900-- bd3 ba3.4k sqft5525 Colfax Ave, Alexandria, VA 22311Off Market
- $1,130,0006 bd4 ba3.2k sqft2918 N Rosser St, Alexandria, VA 22311Off Market
- $845,900-- bd2 ba2.4k sqft5465 Colfax Ave, Alexandria, VA 22311Off Market
- $1,258,7005 bd4 ba3.5k sqft5466 Calhoun Ave, Alexandria, VA 22311Off Market
- $746,000-- bd2 ba1.4k sqft3136 N Rosser St, Alexandria, VA 22311Off Market
- $740,100-- bd2 ba1.5k sqft5468 Colfax Ave, Alexandria, VA 22311Off Market
- $1,153,8004 bd3 ba3.2k sqft2910 N Rosser St, Alexandria, VA 22311Off Market
A local agent can set up tours, give advice and negotiate with sellers.
Similar homes
- $1,450,0005 bd3 ba2.8k sqft3621 38th St N, Arlington, VA 22207For Sale
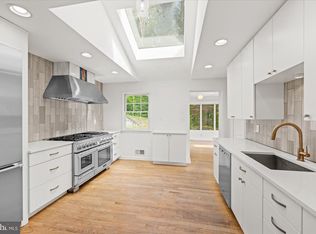
 MLS ID #VAAR2074830, Marianne Prendergast, Washington Fine Properties, LLC. Bright MLS
 - $1,725,0005 bd4 ba3.5k sqft4100 25th Pl N, Arlington, VA 22207For Sale
 MLS ID #VAAR2075380, Corey Dutko, EXP Realty, LLC. Bright MLS
 - $1,710,0005 bd5 ba3.9k sqft2308 Westmoreland St, Falls Church, VA 22046For Sale
 MLS ID #VAFX2324518, Steven Koleno, BEYCOME BROKERAGE REALTY LLC. Bright MLS
 - $1,974,0005 bd6 ba4.2k sqft5906 3rd, Arlington, VA 22204New Construction
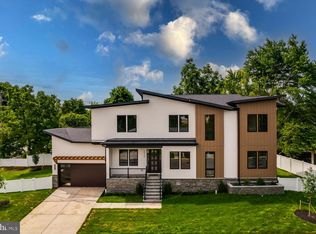 MLS ID #VAAR2077058, Christopher White. Long & Foster Broker Feed
 - $1,599,9007 bd3 ba3.9k sqft9228 Farnsworth Dr, Potomac, MD 20854For SaleMLS ID #MDMC2235408, Peter Ferguson, Compass. Bright MLS
- $1,974,0005 bd6 ba4.2k sqft5906 3rd St S, Arlington, VA 22204New ConstructionMLS ID #VAAR2077058, Chris White, Long & Foster Real Estate, Inc.. Bright MLS
- from $1,969,6505 bd5 ba3.5k sqftSpace to Breathe Awaits in the Culpeper Plan, PCI 22205, Arlington, VA 22205New ConstructionParamount Construction
- from $1,969,6505 bd5 ba3.5k sqftThe Culpeper: One-Level Living, Full of Light Plan, PCI -22207, Arlington, VA 22207New ConstructionParamount Construction
- $899,9905 bd3 ba2.6k sqft5610 Shade Tree Ln, Alexandria, VA 22310For SaleMLS ID #VAFX2309942, John Edwards, Pearson Smith Realty, LLC. Bright MLS
- $1,750,0007 bd5 ba4.9k sqft1100 Cataway Pl, Bryans Road, MD 20616For SaleMLS ID #MDCH2056318, Rocky Bowers, Compass. Bright MLS
- $899,7005 bd4 ba2.4k sqft4006 Justine Dr, Annandale, VA 22003For SaleMLS ID #VAFX2329464, George Koutsoukos, Compass. Bright MLS
- from $1,969,6505 bd5 ba3.5k sqftCulpeper: Contemporary Comfort, One Level Plan, PCI -22207, Arlington, VA 22207New ConstructionParamount Construction
- from $1,969,6505 bd5 ba3.5k sqftThe Culpeper: Open, Airy, at Ease Plan, PCI 22205, Arlington, VA 22205New ConstructionParamount Construction
- from $1,969,6505 bd5 ba3.5k sqftSettle Into the Culpeper, All on One Floor Plan, PCI - 20008, Washington, DC 20007New ConstructionParamount Construction
- from $1,969,6505 bd5 ba3.5k sqftCulpeper: Light-Filled Living, One Level Plan, PCI - 20007, Washington, DC 20007New ConstructionParamount Construction
- from $1,969,6505 bd5 ba3.5k sqftSettle In on One Floor in the Culpeper Plan, PCI - 22043, Falls Church, VA 22043New ConstructionParamount Construction
- $930,9004 bd3 ba2.7k sqft9309 Allwood Dr, Alexandria, VA 22309For SaleMLS ID #VAFX2330884, Mr. Peter Crouch, Corcoran McEnearney. Bright MLS
- from $1,919,6505 bd5 ba3.5k sqftCulpeper Model - Contemporary Home Plan, PCI 22205, Arlington, VA 22205New ConstructionParamount Construction
- from $1,804,6505 bd5 ba3.5k sqftCulpeper Model - Contemporary Home Plan, PCI - 22043, Falls Church, VA 22043New ConstructionParamount Construction
- $1,300,0005 bd3 ba3k sqft10211 Stratford Ave, Fairfax, VA 22030For SaleMLS ID #VAFC2008510, Cindy Wynn, Samson Properties. Bright MLS
