NEW CONSTRUCTION – Experience exceptional luxury living in the highly sought-after Woodson High School Pyramid. Built by Premier Homes Group LLC, this extraordinary Executive Collection residence offers over 7,000 square feet of thoughtfully designed indoor and outdoor living with 11-foot ceilings on the main level and 10-foot ceilings on the upper and lower levels, creating a spacious, light-filled environment throughout. The timeless Modern Farmhouse exterior features horizontal lap siding, board-and-batten accents, a natural stone water table, professionally designed landscaping, irrigation, flagstone walkways, a 6-foot privacy fence on three sides, and an elegant four-board paddock fence. Visit the Premier Homes Group Showcase Home at 725 Lawton Street, McLean, VA, weekdays by appointment. Inside, refined architectural ceiling details, custom niches, and luxury finishes distinguish this home from anything else in the area. The main level offers a welcoming foyer, elegant living room, glass-enclosed executive office with floor-to-ceiling walls and doors, and a private guest suite. Two powder rooms—formal and casual—provide convenience for family and guests alike. Designed for entertaining, the spectacular Great Room features a gas fireplace and opens through a dramatic 16-foot Pella pocketing sliding glass door to a covered outdoor living room complete with a gas fireplace, privacy wall, Phantom retractable screens, and direct access to the expansive deck, deck extension, and fully equipped al fresco outdoor kitchen. The chef's kitchen is the heart of the home, showcasing premium appliances, abundant cabinetry, generous storage, and exceptional workspace for everyday living or entertaining. The oversized three-car garage is flooded with natural light through large windows, includes a side service door, epoxy-coated floors, and pre-wiring for EV charging at each bay. Upstairs, the luxurious primary suite offers a private retreat featuring a gas fireplace, coffee station, screened balcony, two oversized walk-in closets with center islands and illuminated mirrors, and a spa-inspired bath with heated floors. The finished lower level is designed for entertaining and relaxation, offering an elevator rough-in, spacious recreation room with a contemporary linear fireplace, custom wet bar, game room, powder room, private guest suite, and an extraordinary Wellness Retreat featuring a glass entry door, heated floors, hydration station with illuminated mirror, dimmable lighting, and space designed for future sauna and steam room installation. Additional premium features include generator rough-in, elevator rough-in, whole-house speaker pre-wire, low-voltage package, Moen Flo smart water monitoring system, and numerous luxury upgrades throughout. Search Premier Homes Group LLC – Northern Virginia to explore our portfolio of luxury homes. Disclaimer: Premier Homes Group LLC reserves the right to modify home designs, floor plans, elevations, specifications, materials, finishes, dimensions, features, pricing, and availability without notice. Square footages and dimensions are approximate. Photographs may depict previously completed or similar Premier Homes Group homes and are provided to illustrate craftsmanship and design style. Images may include optional features or upgrades not included in the base price. Artist renderings and illustrations are conceptual and may differ from the completed home. Buyers should rely on the purchase agreement, approved plans, and written specifications for the final description of the home and included features.
New construction
Price increase: $99.1K (7/26)
$2,788,085
9340 Chestnut Knolls Dr, Fairfax, VA 22032
6beds
7,131sqft
:
Get pre-qualified$18,233/mo
Single Family Residence
Built in 2026
0.49 Acres Lot
$2,741,100 Zestimate®
$391/sqft
$-- HOA
What's special
Private screened balconyProfessionally designed landscaping packagePrivate lower-level guest suiteBeautifully designed planting bedsFlagstone stepping-stone pathwaysWelcoming foyerOpen and airy atmosphere
- 139 days |
- 213 |
- 6 |
Zillow last checked:
Listing updated:
Listed by:
Yvette Lawless 703-906-4346,
Samson Properties 7033788810
Source: Bright MLS,MLS#: VAFX2294592
Facts & features
Interior
Bedrooms & bathrooms
- Bedrooms: 6
- Bathrooms: 10
- Full bathrooms: 7
- 1/2 bathrooms: 3
- Main level bathrooms: 3
- Main level bedrooms: 1
Rooms
- Room types: Bedroom 2, Bedroom 3, Bedroom 4, Bedroom 1, Bathroom 1, Bathroom 2, Bathroom 3, Full Bath, Half Bath
Bedroom 1
- Level: Upper
Bedroom 1
- Level: Main
Bedroom 1
- Level: Lower
Bedroom 2
- Level: Upper
Bedroom 3
- Level: Upper
Bedroom 4
- Level: Upper
Bathroom 1
- Level: Upper
Bathroom 1
- Level: Main
Bathroom 1
- Level: Lower
Bathroom 2
- Level: Upper
Bathroom 2
- Level: Lower
Bathroom 3
- Level: Upper
Other
- Level: Upper
Half bath
- Level: Main
Half bath
- Level: Main
Half bath
- Level: Lower
Heating
- Zoned, Forced Air, Humidity Control, Natural Gas
Cooling
- Central Air, Programmable Thermostat, Zoned, Electric
Appliances
- Included: Microwave, Built-In Range, Cooktop, Dishwasher, Disposal, Exhaust Fan, Double Oven, Range Hood, Six Burner Stove, Stainless Steel Appliance(s), Tankless Water Heater, Gas Water Heater
- Laundry: Hookup, Upper Level
Features
- Bar, Breakfast Area, Entry Level Bedroom, Family Room Off Kitchen, Open Floorplan, Formal/Separate Dining Room, Kitchen - Gourmet, Kitchen Island, Pantry, Recessed Lighting, Soaking Tub, Bathroom - Stall Shower, Bathroom - Tub Shower, Upgraded Countertops, Walk-In Closet(s), Other, Bathroom - Walk-In Shower, Combination Kitchen/Living, Combination Kitchen/Dining, Combination Dining/Living, Crown Molding, Dining Area, Elevator, Primary Bath(s), Sauna, 9'+ Ceilings, Dry Wall, Tray Ceiling(s)
- Flooring: Hardwood, Ceramic Tile, Wood
- Doors: Insulated, Sliding Glass
- Windows: Casement, Energy Efficient, Screens, Sliding
- Basement: Partial,Drain,Drainage System,Heated,Improved,Interior Entry,Exterior Entry,Concrete,Rough Bath Plumb,Space For Rooms,Water Proofing System,Windows,Other,Finished,Rear Entrance,Sump Pump,Connecting Stairway
- Number of fireplaces: 3
- Fireplace features: Gas/Propane
Interior area
- Total structure area: 7,131
- Total interior livable area: 7,131 sqft
- Finished area above ground: 5,036
- Finished area below ground: 2,095
Property
Parking
- Total spaces: 7
- Parking features: Garage Faces Front, Inside Entrance, Garage Door Opener, Oversized, Asphalt, Paved, Private, Attached, Driveway
- Attached garage spaces: 3
- Uncovered spaces: 4
- Details: Garage Sqft: 773
Accessibility
- Accessibility features: 2+ Access Exits, Accessible Doors, >84" Garage Door, Doors - Lever Handle(s)
Features
- Levels: Three
- Stories: 3
- Patio & porch: Deck, Porch, Screened
- Exterior features: Sidewalks, Rain Gutters, Other, Underground Lawn Sprinkler, Extensive Hardscape, Balcony
- Pool features: None
- Has spa: Yes
- Spa features: Heated, Indoor, Private
- Fencing: Partial,Board,Wood,Decorative
- Has view: Yes
- View description: Street
Lot
- Size: 0.49 Acres
- Features: Private, Rear Yard, Wooded, Landscaped, Front Yard, SideYard(s), Suburban, Clay
Details
- Additional structures: Above Grade, Below Grade
- Parcel number: 0692 12 0008
- Zoning: R-2
- Special conditions: Standard
Construction
Type & style
- Home type: SingleFamily
- Architectural style: Transitional
- Property subtype: Single Family Residence
Materials
- Advanced Framing, Asphalt, Batts Insulation, Blown-In Insulation, Composition, Combination, CPVC/PVC, Glass, HardiPlank Type, Fiber Cement, Masonry, Spray Foam Insulation, Other, Concrete
- Foundation: Concrete Perimeter, Slab, Permanent, Passive Radon Mitigation
- Roof: Composition
Condition
- Excellent
- New construction: Yes
- Year built: 2026
Details
- Builder model: Premier Homes Group LLC
- Builder name: Premier Homes Group LLC
Utilities & green energy
- Electric: 200+ Amp Service
- Sewer: Public Sewer
- Water: Public
- Utilities for property: Electricity Available, Natural Gas Available, Phone Available, Sewer Available, Water Available
Green energy
- Energy efficient items: Appliances, Construction, HVAC, Lighting
- Indoor air quality: Integrated Pest Management, Ventilation
- Construction elements: Conserving Materials/Methods, Regionally Sourced Materials
Community & HOA
Community
- Security: Smoke Detector(s), Carbon Monoxide Detector(s)
- Subdivision: Chestnut Knolls
HOA
- Has HOA: No
Location
- Region: Fairfax
Financial & listing details
- Price per square foot: $391/sqft
- Tax assessed value: $625,000
- Annual tax amount: $20,000
- Date on market: 3/17/2026
- Listing agreement: Exclusive Right To Sell
- Listing terms: Cash,Conventional
- Ownership: Fee Simple
- Road surface type: Black Top
Estimated market value
$2,741,100
$2.60M - $2.88M
$5,181/mo
Price history
| Date | Event | Price |
|---|---|---|
| 7/26/2026 | Price change | $2,788,085+3.7%$391/sqft |
Source:  Bright MLS #VAFX2294592 Report a problem Bright MLS #VAFX2294592 Report a problem | ||
| 5/29/2026 | Price change | $2,689,000+3.9%$377/sqft |
Source: Bright MLS #VAFX2294592 Report a problem | ||
| 3/17/2026 | Listed for sale | $2,589,000+314.2%$363/sqft |
Source: Bright MLS #VAFX2294592 Report a problem | ||
| 7/11/2025 | Sold | $625,000$88/sqft |
Source: Public Record Report a problem | ||
Public tax history
| Year | Property taxes | Tax assessment |
|---|---|---|
| 2025 | $8,909 +4% | $770,650 +4.3% |
| 2024 | $8,563 +4.2% | $739,130 +1.5% |
| 2023 | $8,216 +5.6% | $728,050 +7% |
| 2022 | $7,780 | $680,340 +9.6% |
| 2021 | -- | $620,660 +5.2% |
| 2020 | $6,980 +3% | $589,780 +3% |
| 2019 | $6,776 | $572,560 |
| 2018 | $6,776 +5.6% | $572,560 +3.6% |
| 2017 | $6,419 -2.3% | $552,880 -2.5% |
| 2016 | $6,570 +8.4% | $567,120 +4.4% |
| 2015 | $6,059 +7.5% | $542,960 +7.3% |
| 2014 | $5,635 | $506,070 +8.3% |
| 2013 | -- | $467,190 |
| 2012 | -- | $467,190 |
| 2011 | -- | $467,190 +3.4% |
| 2010 | -- | $451,650 |
| 2009 | -- | $451,650 -7% |
| 2008 | -- | $485,670 -8.2% |
| 2007 | -- | $529,040 +41.7% |
| 2003 | -- | $373,450 +22% |
| 2002 | -- | $306,105 +16% |
| 2001 | -- | $263,885 |
Find assessor info on the county website
Monthly payment
Est. payment
Payment breakdown
Explore the cost of this home by adjusting the details. Changes won't be saved.Climate risks
Neighborhood: Long Branch
Nearby schools
GreatSchools rating
- 9/10Olde Creek Elementary SchoolGrades: PK-6Distance: 0.5 mi
- 9/10Frost Middle SchoolGrades: 7-8Distance: 0.4 mi
- 9/10Woodson High SchoolGrades: 9-12Distance: 0.7 mi
Schools provided by the listing agent
- Middle: Frost
- High: Woodson
- District: Fairfax County Public Schools
Source: Bright MLS. This data may not be complete. We recommend contacting the local school district to confirm school assignments for this home.
- $899,6004 bd3 ba2.3k sqft9342 Chestnut Knolls Dr, Fairfax, VA 22032Off Market

- $814,300-- bd2 ba1.5k sqft9336 Chestnut Knolls Dr, Fairfax, VA 22032Off Market
- $873,6004 bd3 ba2k sqft4208 Olley Ln, Fairfax, VA 22032Off Market

- $834,1004 bd3 ba1.5k sqft9344 Chestnut Knolls Dr, Fairfax, VA 22032Off Market
- $888,7004 bd3 ba1.5k sqft9339 Chestnut Knolls Dr, Fairfax, VA 22032Off Market
- $901,0004 bd3 ba1.5k sqft9337 Chestnut Knolls Dr, Fairfax, VA 22032Off Market
- $2,739,0006 bd10 ba7.1k sqft9341 Chestnut Knolls Dr, Fairfax, VA 22032New Construction
- $908,1002 bd1 ba3.4k sqft4120 Olley Ln, Fairfax, VA 22032Off Market
A local agent can set up tours, give advice and negotiate with sellers.
Similar homes
- $2,074,5005 bd5 ba6.4k sqft9211 Kilmarnock Dr, Fairfax, VA 22031New Construction

 MLS ID #VAFX2287274, JENNIFER RIDDLE, Pearson Smith Realty, LLC. Bright MLS
 - $2,199,0006 bd7 ba5.6k sqft1022 Hillcrest Dr SW, Vienna, VA 22180New Construction
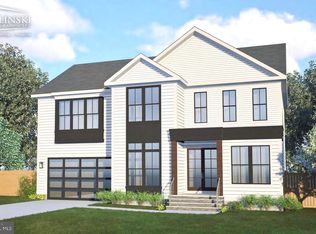 MLS ID #VAFX2331324, Laurel Donaldson, Pearson Smith Realty, LLC. Bright MLS
 - $3,235,0006 bd10 ba7.6k sqft408 Fellini Ct SE, Vienna, VA 22180New Construction
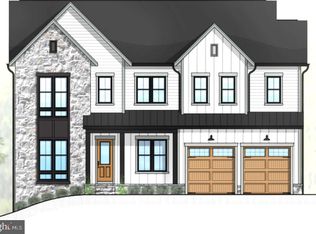 MLS ID #VAFX2299178, Yvette Lawless, Samson Properties. Bright MLS
 - $2,645,0007 bd8 ba9.2k sqft11000 Luxmanor Rd, North Bethesda, MD 20852For Sale
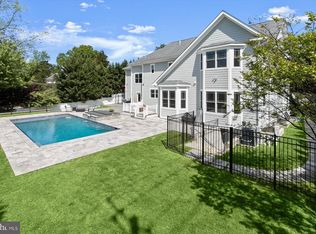 MLS ID #MDMC2247654, Dominique Rychlik, Compass. Bright MLS
 - from $2,977,4555 bd5 ba5.7k sqftThe Evers Has Room for Everyone You Love Plan, PCI - 22101, McLean, VA 22101New ConstructionParamount Construction
- from $2,862,5045 bd5 ba5.7k sqftEvers - Guest Suite on First Floor Plan, PCI - 22180, Vienna, VA 22180New ConstructionParamount Construction
- $2,875,0007 bd7 ba6k sqft6610 Quinten St, Falls Church, VA 22043New ConstructionMLS ID #VAFX2246782, Scott Murray, Focal Point Real Estate , LLC. Bright MLS
- $3,250,0006 bd7 ba6.7k sqft6179 Hardy Dr, Mc Lean, VA 22101New ConstructionMLS ID #VAFX2276566, Steve Watson, KW Metro Center. Bright MLS
- $3,199,0006 bd8 ba7.1k sqft6928 Whitehall Pl, McLean, VA 22101For SaleMLS ID #VAFX2300512, Piper Yerks, Washington Fine Properties, LLC. Bright MLS
- from $2,693,7965 bd6 ba6k sqftBeech W Plan, PCI - 20815, Chevy Chase, MD 20815New ConstructionParamount Construction
- from $2,862,5045 bd5 ba5.7k sqftEvers - Guest Suite on First Floor Plan, PCI - 22043, Falls Church, VA 22043New ConstructionParamount Construction
- $2,250,0005 bd6 ba5.2k sqft9512 Forest Rd, Bethesda, MD 20814New ConstructionMLS ID #MDMC2248542, Rebecca Weiner, Compass. Bright MLS
- from $2,793,7965 bd6 ba6k sqftBeech W Plan, PCI - 22101, Mc Lean, VA 22101New ConstructionParamount Construction
- $3,500,0006 bd7 ba6.8k sqft7205 Bayside Ct, Mc Lean, VA 22101New ConstructionMLS ID #VAFX2276750, Julie Zelaska, Urban Pace Polaris, Inc.. Bright MLS
- $3,198,5096 bd6 ba5.5k sqft35A8 N Kensington, Arlington, VA 22207New ConstructionParamount Construction
- $1,997,5005 bd5 ba4.8k sqft1212 Drake St SW, Vienna, VA 22180New ConstructionMLS ID #VAFX2291790, JENNIFER RIDDLE, Pearson Smith Realty, LLC. Bright MLS
- from $2,977,4555 bd5 ba5.7k sqftCalm, Comfort, One Level in the Evers Plan, PCI 22205, Arlington, VA 22205New ConstructionParamount Construction
- from $2,977,4555 bd5 ba5.7k sqftEase on the Main Floor in the Evers Plan, PCI -22207, Arlington, VA 22207New ConstructionParamount Construction
- $3,005,6836 bd7 ba6k sqft9140 Persimmon Tree Rd, Potomac, MD 20854New ConstructionParamount Construction
- from $2,977,4555 bd5 ba5.7k sqftLight and Level Living in the Evers Plan, PCI - 20854, Potomac, MD 20854New ConstructionParamount Construction
