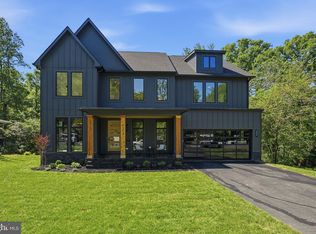
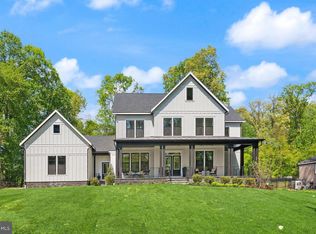
Visit Premier Homes Group LLCs Showcase Home at 725 Lawton Street McLean, VA 22101. Call showing contact for details. Experience exceptional new construction designed for modern luxury living in the highly sought-after Woodson High School Pyramid. This thoughtfully crafted Executive Model offers extraordinary scale, elegant design, and seamless indoor-outdoor living. This property is not just a home; it's a lifestyle. With its blend of luxury, comfort, and modern conveniences, it invites you to create lasting memories in a space that truly feels like home. Experience the exclusive lifestyle that awaits in this remarkable Fairfax residence, where every detail has been crafted with care and sophistication. Main level ceilings of 11 foot and 10 foot on upper and lower levels , creating an open and airy atmosphere throughout. The home showcases a striking Modern Prairie elevation complemented by a professionally designed landscaping package that includes a 6-foot privacy fence on three sides and a 4-foot paddock fence connecting to the side of the home. The front yard features beautifully designed planting beds, while flagstone stepping-stone pathways provide access from the driveway to the side yard gate and from the deck stairs to the basement areaway. The main living level offers an ideal balance of elegance and functionality. A welcoming foyer leads to a cozy living room, a private office with dramatic floor-to-ceiling glass walls and doors, and a main-level guest suite. Two powder rooms are conveniently located on this level — a formal powder room near the foyer and an informal powder room within the family foyer. The main living area opens through an impressive 16-foot extra-wide sliding glass door to a covered porch with privacy wall, which flows effortlessly to the expansive deck and deck extension. The chef’s kitchen is a true centerpiece, featuring high-end appliances, abundant cabinetry, and generous storage, thoughtfully designed for both everyday living and entertaining. Upstairs, the luxurious primary suite serves as a private retreat. It features two oversized walk-in closets with center islands, a gas fireplace, coffee station, and a private screened balcony—perfect for relaxing mornings or quiet evenings. The lower level continues the home’s impressive amenities with an elevator rough-in for future convenience. This level includes a family room with a contemporary linear fireplace, an adjacent powder room, a full wet bar, and a spacious game room ideal for entertaining. A standout feature is the wellness retreat spa, complete with a hydration station, providing a luxurious space for relaxation and rejuvenation. A private lower-level guest suite adds additional flexibility for visitors or extended stays. This property is not just a home; it's a lifestyle. With its blend of luxury, comfort, and modern conveniences, it invites you to create lasting memories in a space that truly feels like home. Experience the exclusive lifestyle that awaits in this remarkable Fairfax residence, where every detail has been crafted with care and sophistication. Search Google Premier Homes Group LLC – Northern Virginia to explore our full portfolio of luxury homes.*******Premier Homes Group LLC reserves the right to change home types, features, specifications, materials, and pricing at any time without prior notice. *******Photos shown are of a different Premier Homes Group property and are provided for illustrative purposes only to demonstrate the quality and style of our work."
Under contract
Price increase: $100K (5/29)
$2,739,000
9341 Chestnut Knolls Dr, Fairfax, VA 22032
6beds
7,131sqft
:
Get pre-qualified$17,912/mo
Single Family Residence
Built in 2026
0.49 Acres Lot
$2,701,700 Zestimate®
$384/sqft
$-- HOA
What's special
Private screened balconyProfessionally designed landscaping packagePrivate lower-level guest suiteBeautifully designed planting bedsFlagstone stepping-stone pathwaysWelcoming foyerOpen and airy atmosphere
- 137 days |
- 150 |
- 3 |
Zillow last checked:
Listing updated:
Listed by:
Yvette Lawless 703-906-4346,
Samson Properties 7033788810
Source: Bright MLS,MLS#: VAFX2294836
Facts & features
Interior
Bedrooms & bathrooms
- Bedrooms: 6
- Bathrooms: 10
- Full bathrooms: 7
- 1/2 bathrooms: 3
- Main level bathrooms: 3
- Main level bedrooms: 1
Basement
- Description: Percent Finished: 100.0
- Area: 2095
Heating
- Zoned, Forced Air, Humidity Control, Natural Gas
Cooling
- Central Air, Programmable Thermostat, Zoned, Electric
Appliances
- Included: Microwave, Built-In Range, Cooktop, Dishwasher, Disposal, Exhaust Fan, Range Hood, Six Burner Stove, Stainless Steel Appliance(s), Tankless Water Heater, Gas Water Heater
- Laundry: Hookup, Upper Level
Features
- Bar, Breakfast Area, Entry Level Bedroom, Family Room Off Kitchen, Open Floorplan, Formal/Separate Dining Room, Kitchen - Gourmet, Kitchen Island, Pantry, Recessed Lighting, Soaking Tub, Bathroom - Stall Shower, Bathroom - Tub Shower, Upgraded Countertops, Walk-In Closet(s), Other, Bathroom - Walk-In Shower, Combination Kitchen/Living, Combination Kitchen/Dining, Combination Dining/Living, Crown Molding, Primary Bath(s), Sauna, Dining Area, Elevator, 9'+ Ceilings, Dry Wall, Tray Ceiling(s), High Ceilings
- Flooring: Hardwood, Ceramic Tile, Wood
- Doors: Insulated
- Windows: Casement, Energy Efficient, Screens, Sliding
- Basement: Partial,Drain,Drainage System,Heated,Improved,Interior Entry,Exterior Entry,Concrete,Space For Rooms,Water Proofing System,Windows,Other,Finished,Connecting Stairway,Full,Rear Entrance,Sump Pump
- Number of fireplaces: 3
- Fireplace features: Gas/Propane, Other
Interior area
- Total structure area: 7,131
- Total interior livable area: 7,131 sqft
- Finished area above ground: 5,036
- Finished area below ground: 2,095
Property
Parking
- Total spaces: 5
- Parking features: Garage Faces Front, Inside Entrance, Oversized, Garage Door Opener, Asphalt, Paved, Private, Attached, Driveway, Other
- Attached garage spaces: 3
- Uncovered spaces: 2
- Details: Garage Sqft: 773
Accessibility
- Accessibility features: 2+ Access Exits, Accessible Doors, >84" Garage Door, Doors - Lever Handle(s)
Features
- Levels: Three
- Stories: 3
- Patio & porch: Deck, Porch, Screened, Terrace
- Exterior features: Sidewalks, Rain Gutters, Barbecue, Chimney Cap(s), Extensive Hardscape, Underground Lawn Sprinkler, Other, Balcony
- Pool features: None
- Has spa: Yes
- Spa features: Heated, Indoor, Private
- Fencing: Decorative,Wood,Privacy,Board
- Has view: Yes
- View description: Street
Lot
- Size: 0.49 Acres
- Features: Landscaped, Private, Rear Yard, SideYard(s), Other, Middle Of Block, Clay
Details
- Additional structures: Above Grade, Below Grade
- Parcel number: 0692 12 0004
- Zoning: R-2
- Special conditions: Standard
Construction
Type & style
- Home type: SingleFamily
- Architectural style: Transitional
- Property subtype: Single Family Residence
Materials
- Advanced Framing, Asphalt, Batts Insulation, Blown-In Insulation, Composition, Combination, Concrete, CPVC/PVC, Glass, HardiPlank Type, Fiber Cement, Masonry, Frame, Spray Foam Insulation, Stone, Brick, Tile
- Foundation: Concrete Perimeter, Slab, Permanent, Passive Radon Mitigation
- Roof: Composition
Condition
- Excellent
- New construction: Yes
- Year built: 2026
Details
- Builder model: Premier Homes Group LLC
- Builder name: Premier Homes Group LLC
Utilities & green energy
- Electric: 200+ Amp Service
- Sewer: Public Sewer
- Water: Public
- Utilities for property: Electricity Available, Natural Gas Available, Phone Available, Sewer Available, Water Available
Green energy
- Energy efficient items: Appliances, Construction, HVAC, Lighting
- Indoor air quality: Integrated Pest Management, Ventilation
- Construction elements: Conserving Materials/Methods, Regionally Sourced Materials
Community & HOA
Community
- Security: Smoke Detector(s), Carbon Monoxide Detector(s)
- Subdivision: Chestnut Knolls
HOA
- Has HOA: No
Location
- Region: Fairfax
Financial & listing details
- Price per square foot: $384/sqft
- Tax assessed value: $625,000
- Annual tax amount: $7,656
- Date on market: 3/19/2026
- Listing agreement: Exclusive Agency
- Listing terms: Cash,Conventional,Other
- Ownership: Fee Simple
- Road surface type: Black Top
Estimated market value
$2,701,700
$2.57M - $2.84M
$5,181/mo
Price history
| Date | Event | Price |
|---|---|---|
| 7/16/2026 | Contingent | $2,739,000$384/sqft |
Source:  Bright MLS #VAFX2294836 Report a problem Bright MLS #VAFX2294836 Report a problem | ||
| 5/29/2026 | Price change | $2,739,000+3.8%$384/sqft |
Source: Bright MLS #VAFX2294836 Report a problem | ||
| 3/19/2026 | Listed for sale | $2,639,000+322.2%$370/sqft |
Source: Bright MLS #VAFX2294836 Report a problem | ||
| 9/16/2025 | Sold | $625,000+197.6%$88/sqft |
Source: Public Record Report a problem | ||
| 6/26/1997 | Sold | $210,000$29/sqft |
Source: Public Record Report a problem | ||
Public tax history
| Year | Property taxes | Tax assessment |
|---|---|---|
| 2025 | $8,707 +6.5% | $753,230 +6.7% |
| 2024 | $8,178 +8.5% | $705,910 +5.7% |
| 2023 | $7,536 +5.8% | $667,780 +7.2% |
| 2022 | $7,124 | $623,040 +9.2% |
| 2021 | -- | $570,410 +5.1% |
| 2020 | $6,425 +2.9% | $542,880 +2.9% |
| 2019 | $6,243 | $527,500 |
| 2018 | $6,243 +5.5% | $527,500 +3.5% |
| 2017 | $5,916 -2.2% | $509,600 -2.4% |
| 2016 | $6,047 +8.3% | $522,000 +4.3% |
| 2015 | $5,585 +7.5% | $500,450 +7.2% |
| 2014 | $5,198 | $466,790 +5.3% |
| 2013 | -- | $443,310 |
| 2012 | -- | $443,310 |
| 2011 | -- | $443,310 -0.9% |
| 2010 | -- | $447,240 |
| 2009 | -- | $447,240 -7% |
| 2008 | -- | $480,920 -5.7% |
| 2007 | -- | $510,190 +46.7% |
| 2003 | -- | $347,835 +22% |
| 2002 | -- | $285,110 +16% |
| 2001 | -- | $245,785 |
Find assessor info on the county website
Monthly payment
Est. payment
Payment breakdown
Explore the cost of this home by adjusting the details. Changes won't be saved.Climate risks
Neighborhood: Long Branch
Nearby schools
GreatSchools rating
- 9/10Olde Creek Elementary SchoolGrades: PK-6Distance: 0.4 mi
- 9/10Frost Middle SchoolGrades: 7-8Distance: 0.4 mi
- 9/10Woodson High SchoolGrades: 9-12Distance: 0.7 mi
Schools provided by the listing agent
- Elementary: Olde Creek
- Middle: Frost
- High: Woodson
- District: Fairfax County Public Schools
Source: Bright MLS. This data may not be complete. We recommend contacting the local school district to confirm school assignments for this home.
- $890,400-- bd2 ba1.8k sqft9343 Chestnut Knolls Dr, Fairfax, VA 22032Off Market
- $888,7004 bd3 ba1.5k sqft9339 Chestnut Knolls Dr, Fairfax, VA 22032Off Market
- $901,3004 bd2 ba2.7k sqft9338 Tartan View Dr, Fairfax, VA 22032Off Market
- $872,3004 bd3 ba1.9k sqft9336 Tartan View Dr, Fairfax, VA 22032Off Market
- $907,6004 bd2 ba1.8k sqft9347 Chestnut Knolls Dr, Fairfax, VA 22032Off Market
- $841,1004 bd2 ba1.5k sqft9345 Chestnut Knolls Dr, Fairfax, VA 22032Off Market
- $860,0004 bd2 ba1.8k sqft9340 Tartan View Dr, Fairfax, VA 22032Off Market
- $734,9003 bd2 ba1.1k sqft9334 Tartan View Dr, Fairfax, VA 22032Off Market
A local agent can set up tours, give advice and negotiate with sellers.
Similar homes
- $2,695,0006 bd7 ba7.2k sqft9313 Coronado Ter, Fairfax, VA 22031New Construction
 MLS ID #VAFX2281082, Corey Dutko, EXP Realty, LLC. Bright MLS
 - $2,179,9008 bd7 ba7k sqft4008 Burke Station Rd, Fairfax, VA 22032New Construction
 MLS ID #VAFC2008494, John Saab, Samson Properties. Bright MLS
 - $2,594,5006 bd7 ba6.1k sqft11800 Valley Rd, Fairfax, VA 22033New Construction
 MLS ID #VAFX2303212, JENNIFER RIDDLE, Pearson Smith Realty, LLC. Bright MLS
 - $2,074,5005 bd5 ba6.4k sqft9211 Kilmarnock Dr, Fairfax, VA 22031New Construction
 MLS ID #VAFX2287274, JENNIFER RIDDLE, Pearson Smith Realty, LLC. Bright MLS
 - $2,695,0005 bd7 ba7.1k sqft665 Stratford Hill Ct, Great Falls, VA 22066For SaleMLS ID #VAFX2329366, Tracy Dillard, Compass. Bright MLS
- $2,199,0006 bd7 ba5.6k sqft1022 Hillcrest Dr SW, Vienna, VA 22180New ConstructionMLS ID #VAFX2331324, Laurel Donaldson, Pearson Smith Realty, LLC. Bright MLS
- $2,289,9006 bd7 ba5.5k sqft619 Truman Cir SW, Vienna, VA 22180New ConstructionMLS ID #VAFX2326424, JENNIFER RIDDLE, Pearson Smith Realty, LLC. Bright MLS
- $2,849,9506 bd8 ba6.4k sqft6913 Berkeley St, Falls Church, VA 22043New ConstructionMLS ID #VAFX2321246, Elliott Oliva, Keller Williams Realty. Bright MLS
- $2,750,0006 bd8 ba6.6k sqft8023 Lewinsville Rd, Mc Lean, VA 22102New ConstructionMLS ID #VAFX2277936, Nita Neri, Samson Properties. Bright MLS
- $2,660,0507 bd7 ba6.5k sqft2300 Meridian St, Falls Church, VA 22046New ConstructionMLS ID #VAFX2320600, Laurie Perl, RE/MAX Allegiance. Bright MLS
- $2,378,5006 bd6 ba6.4k sqft2315 Stryker Ave, Vienna, VA 22181New ConstructionMLS ID #VAFX2303742, JENNIFER RIDDLE, Pearson Smith Realty, LLC. Bright MLS
- $2,244,0006 bd7 ba5.8k sqft719 Meadow Ln SW, Vienna, VA 22180New ConstructionMLS ID #VAFX2322764, Venugopal Ravva, Maram Realty, LLC. Bright MLS
- $3,235,0006 bd10 ba7.6k sqft408 Fellini Ct SE, Vienna, VA 22180New ConstructionMLS ID #VAFX2299178, Yvette Lawless, Samson Properties. Bright MLS
- $2,645,0007 bd8 ba9.2k sqft11000 Luxmanor Rd, North Bethesda, MD 20852For SaleMLS ID #MDMC2247654, Dominique Rychlik, Compass. Bright MLS
- $2,599,5006 bd5 ba5.7k sqft5921 Chesterbrook Rd, Mc Lean, VA 22101New ConstructionMLS ID #VAFX2319394, Zonia Garcia, Berkshire Hathaway HomeServices PenFed Realty. Bright MLS
- $2,599,9995 bd4 ba4.5k sqft8355 Alvord St, Mc Lean, VA 22102For SaleMLS ID #VAFX2273190, Ms. Ulla Lifflander, Samson Properties. Bright MLS
- $2,795,0007 bd7 ba6k sqft6547 Orland St, Falls Church, VA 22043New ConstructionMLS ID #VAFX2304336, Steve Watson, KW Metro Center. Bright MLS
- $2,225,0006 bd8 ba6.8k sqft2000 Oswald Pl, Falls Church, VA 22043New ConstructionMLS ID #VAFX2324480, Dina Shaminova, TTR Sothebys International Realty. Bright MLS
- $3,400,0007 bd8 ba7.2k sqft202 Branch Rd SE, Vienna, VA 22180For SaleMLS ID #VAFX2314810, Missy Bell, Long & Foster Real Estate, Inc.. Bright MLS
- $2,195,9006 bd5 ba6k sqft4632 3rd St S, Arlington, VA 22204New ConstructionMLS ID #VAAR2077500, Deyi Awadallah, D.S.A. Properties & Investments LLC. Bright MLS
