PRE-CONSTRUCTION OPPORTUNITY – COMPLETION FORECAST: SPRING 2027 Welcome to Mantua—one of Fairfax’s most established and sought-after neighborhoods, known for its tree-lined streets, strong sense of community, and unbeatable convenience. Ideally located just minutes from shopping, dining, and everyday essentials, this setting offers a perfect balance of privacy and accessibility. Introducing the Chapman, nestled on a huge, private half-acre homesite and located within the highly desirable Woodson High School district—an exceptional pre-construction opportunity in the heart of Mantua. INCLUDED FEATURES: The Chapman with 3 car side load garage showcases our Platinum Package, which includes a 10’ ceiling on the main level and our Designer Kitchen with glass faced cabinets to the ceiling with a built in canopy hood to match the cabinetry. Our Designer Kitchen also features elegant quartz countertops, a GE Café Series stainless-steel appliance package with a 36” gas range, and an oversized island with seating. The Kitchen flows seamlessly into the expansive Family Room, with a decorative coffered ceiling, and gas fireplace. A beautifully designed Butler’s Pantry with cabinetry adds both style and functionality—perfect for entertaining or additional prep space. A bright and spacious Morning Room offers the perfect spot for casual dining or a relaxing lounge area. A formal Dining Room offers additional space for hosting, while the Mudroom provides everyday convenience with the option to add built-in lockers and cubbies. On the upper level you’ll find hardwood flooring in the hallway, a luxurious Owner’s Suite, and three secondary Bedrooms—one with a private en-suite bath, and two that share a convenient buddy bath. The finished lower level extends your living space with a spacious recreation room, an additional bedroom, and a full bathroom—perfect for guests, a home office, or a private retreat. CUSTOMIZATION OPPORTUNITIES: This pre-construction opportunity is fully loaded with premium options but still can be personalized through selecting structural options and finish level upgrades. Available Options include an Outdoor Living area, Guest Suite on the main level, Office, Mudroom built-ins and cabinetry, upper-level Laundry Room cabinetry with sink, an additional Bedroom and Bathroom on the second level, and a finished lower level featuring a Exercise Room, and Media Room, and Wet Bar – tailored to your lifestyle. EVERGREENE QUALITY: Every Evergreene home is thoughtfully crafted with features designed for long-term comfort and peace of mind. Standard inclusions are a whole-house ventilation, humidifier, electronic air cleaner, abundant recessed lighting, upgraded 2x6 framing, superior thermal insulation, a built in pest control system in exterior walls, and a best-in-class 10-year transferable builder’s warranty. Floor plans and images are for illustrative purposes only; certain features may reflect upgrades or options not included in the base price. Contact us today to learn more about this unique opportunity.
New construction
$2,074,500
9211 Kilmarnock Dr, Fairfax, VA 22031
5beds
6,405sqft
:
Get pre-qualified$12,587/mo
Single Family Residence
Built in 2027
0.46 Acres Lot
$2,056,900 Zestimate®
$324/sqft
$-- HOA
What's special
Gas fireplaceHuge private half-acre homesiteElegant quartz countertopsAbundant recessed lightingOversized island with seatingFormal dining roomDecorative coffered ceiling
- 188 days |
- 590 |
- 19 |
Zillow last checked:
Listing updated:
Listed by:
JENNIFER RIDDLE 571-442-1193,
Pearson Smith Realty, LLC 571-386-1075
Source: Bright MLS,MLS#: VAFX2287274
Facts & features
Interior
Bedrooms & bathrooms
- Bedrooms: 5
- Bathrooms: 5
- Full bathrooms: 4
- 1/2 bathrooms: 1
- Main level bathrooms: 1
Rooms
- Room types: Living Room, Dining Room, Primary Bedroom, Sitting Room, Bedroom 2, Bedroom 3, Bedroom 4, Kitchen, Den, Foyer, Breakfast Room, Great Room, Laundry, Recreation Room, Bathroom 2, Bathroom 3, Primary Bathroom, Full Bath, Half Bath, Additional Bedroom
Primary bedroom
- Features: Walk-In Closet(s), Primary Bedroom - Sitting Area, Attached Bathroom, Flooring - Carpet
- Level: Upper
- Area: 288 Square Feet
- Dimensions: 16 X 18
Other
- Features: Flooring - Carpet, Walk-In Closet(s), Attached Bathroom
- Level: Lower
- Area: 225 Square Feet
- Dimensions: 15 X 15
Bedroom 2
- Features: Flooring - Carpet, Walk-In Closet(s), Attached Bathroom
- Level: Upper
- Area: 234 Square Feet
- Dimensions: 13 X 18
Bedroom 3
- Features: Flooring - Carpet, Walk-In Closet(s), Attached Bathroom
- Level: Upper
- Area: 221 Square Feet
- Dimensions: 13 X 17
Bedroom 4
- Features: Flooring - Carpet, Walk-In Closet(s), Attached Bathroom
- Level: Upper
- Area: 234 Square Feet
- Dimensions: 13 X 18
Primary bathroom
- Features: Flooring - Ceramic Tile, Double Sink, Soaking Tub, Bathroom - Walk-In Shower
- Level: Upper
Bathroom 2
- Features: Flooring - Ceramic Tile, Bathroom - Tub Shower
- Level: Upper
Bathroom 3
- Features: Flooring - Ceramic Tile, Double Sink, Bathroom - Tub Shower, Jack and Jill Bathroom
- Level: Upper
Breakfast room
- Features: Flooring - HardWood
- Level: Main
- Area: 240 Square Feet
- Dimensions: 20 X 12
Den
- Features: Flooring - HardWood
- Level: Main
- Area: 210 Square Feet
- Dimensions: 14 X 15
Dining room
- Features: Flooring - HardWood, Dining Area
- Level: Main
- Area: 234 Square Feet
- Dimensions: 13 X 18
Foyer
- Features: Flooring - HardWood
- Level: Main
Other
- Features: Flooring - Ceramic Tile, Bathroom - Tub Shower
- Level: Lower
Great room
- Features: Flooring - HardWood, Fireplace - Gas
- Level: Main
- Area: 540 Square Feet
- Dimensions: 27 X 20
Half bath
- Features: Flooring - HardWood
- Level: Main
Kitchen
- Features: Flooring - HardWood, Kitchen Island, Pantry, Breakfast Room, Countertop(s) - Quartz, Eat-in Kitchen, Kitchen - Propane Cooking
- Level: Main
- Area: 280 Square Feet
- Dimensions: 14 X 20
Laundry
- Features: Flooring - Ceramic Tile
- Level: Upper
Living room
- Features: Flooring - HardWood
- Level: Main
- Area: 234 Square Feet
- Dimensions: 13 X 18
Mud room
- Features: Flooring - HardWood
- Level: Main
Recreation room
- Features: Flooring - Carpet
- Level: Lower
- Area: 1770 Square Feet
- Dimensions: 59 X 30
Sitting room
- Features: Flooring - Carpet
- Level: Upper
- Area: 198 Square Feet
- Dimensions: 11 X 18
Heating
- Forced Air, Central, Humidity Control, Programmable Thermostat, Zoned, Propane
Cooling
- Air Purification System, Central Air, Heat Pump, Programmable Thermostat, Exhaust Fan, Whole House Fan, Electric
Appliances
- Included: Microwave, Dishwasher, Disposal, Energy Efficient Appliances, Humidifier, Range Hood, Refrigerator, Stainless Steel Appliance(s), Water Heater, Oven/Range - Gas
- Laundry: Upper Level, Washer/Dryer Hookups Only, Laundry Room, Mud Room
Features
- Air Filter System, Attic/House Fan, Soaking Tub, Bathroom - Tub Shower, Bathroom - Walk-In Shower, Breakfast Area, Combination Kitchen/Living, Dining Area, Family Room Off Kitchen, Open Floorplan, Formal/Separate Dining Room, Eat-in Kitchen, Kitchen - Gourmet, Kitchen - Table Space, Pantry, Primary Bath(s), Upgraded Countertops, Walk-In Closet(s), 9'+ Ceilings, Dry Wall
- Flooring: Carpet, Ceramic Tile, Concrete, Hardwood
- Doors: Insulated
- Windows: Energy Efficient, Low Emissivity Windows, Window Treatments
- Basement: Connecting Stairway,Partial,Drainage System,Interior Entry,Exterior Entry,Concrete,Rough Bath Plumb,Space For Rooms,Sump Pump,Water Proofing System,Windows,Partially Finished
- Number of fireplaces: 1
- Fireplace features: Gas/Propane
Interior area
- Total structure area: 7,107
- Total interior livable area: 6,405 sqft
- Finished area above ground: 4,937
- Finished area below ground: 1,468
Property
Parking
- Total spaces: 7
- Parking features: Garage Faces Side, Garage Door Opener, Inside Entrance, Asphalt, Attached, Driveway, On Street
- Attached garage spaces: 3
- Uncovered spaces: 4
Accessibility
- Accessibility features: None
Features
- Levels: Three
- Stories: 3
- Exterior features: Lighting, Rain Gutters, Street Lights
- Pool features: None
Lot
- Size: 0.46 Acres
Details
- Additional structures: Above Grade, Below Grade
- Parcel number: 0584 20 0032A
- Zoning: 121
- Special conditions: Standard
Construction
Type & style
- Home type: SingleFamily
- Architectural style: Transitional
- Property subtype: Single Family Residence
Materials
- Advanced Framing, Asphalt, Batts Insulation, Blown-In Insulation, Cement Siding, CPVC/PVC, Frame, Glass, HardiPlank Type, Masonry, Rough-In Plumbing, Stone, Tile
- Foundation: Concrete Perimeter, Passive Radon Mitigation, Pillar/Post/Pier, Slab
- Roof: Architectural Shingle,Asphalt,Metal
Condition
- Excellent
- New construction: Yes
- Year built: 2027
Details
- Builder model: Chapman H
- Builder name: Evergreene Homes
Utilities & green energy
- Electric: 200+ Amp Service
- Sewer: Public Sewer
- Water: Public
- Utilities for property: Electricity Available, Sewer Available, Water Available
Community & HOA
Community
- Security: Carbon Monoxide Detector(s), Smoke Detector(s)
- Subdivision: Mantua Hills
HOA
- Has HOA: No
Location
- Region: Fairfax
Financial & listing details
- Price per square foot: $324/sqft
- Tax assessed value: $991,240
- Annual tax amount: $11,459
- Date on market: 1/28/2026
- Listing agreement: Exclusive Right To Sell
- Ownership: Fee Simple
Estimated market value
$2,056,900
$1.95M - $2.16M
$5,949/mo
Price history
| Date | Event | Price |
|---|---|---|
| 4/17/2026 | Price change | $2,074,500-2.1%$324/sqft |
Source:  Bright MLS #VAFX2287274 Report a problem Bright MLS #VAFX2287274 Report a problem | ||
| 3/17/2026 | Pending sale | $2,118,500$331/sqft |
Source: Bright MLS #VAFX2287274 Report a problem | ||
| 1/28/2026 | Listed for sale | $2,118,500+618.1%$331/sqft |
Source: Bright MLS #VAFX2287274 Report a problem | ||
| 10/31/1996 | Sold | $295,000$46/sqft |
Source: Public Record Report a problem | ||
Public tax history
| Year | Property taxes | Tax assessment |
|---|---|---|
| 2025 | $11,459 | $991,240 +9% |
| 2024 | -- | $909,520 +2.8% |
| 2023 | -- | $884,350 +7.2% |
| 2022 | $9,433 | $824,950 +7.8% |
| 2021 | -- | $764,910 +4.1% |
| 2020 | $8,696 +1.4% | $734,730 +1.4% |
| 2019 | $8,577 +4.1% | $724,730 +4.1% |
| 2018 | $8,243 +5.4% | $696,500 +3.4% |
| 2017 | $7,819 +2% | $673,430 +1.8% |
| 2016 | $7,663 +5.7% | $661,430 +1.8% |
| 2015 | $7,248 +3.1% | $649,440 +2.8% |
| 2014 | $7,033 | $631,610 +7.4% |
| 2013 | -- | $588,030 +3.8% |
| 2012 | -- | $566,270 |
| 2011 | -- | $566,270 +4.4% |
| 2010 | -- | $542,180 -10% |
| 2009 | -- | $602,110 -8.2% |
| 2008 | -- | $655,790 +2.1% |
| 2007 | -- | $642,590 +41.7% |
| 2003 | -- | $453,595 +17% |
| 2002 | -- | $387,690 +14% |
| 2001 | -- | $340,080 |
Find assessor info on the county website
Monthly payment
Est. payment
Payment breakdown
Explore the cost of this home by adjusting the details. Changes won't be saved.Climate risks
Neighborhood: Mantua
Nearby schools
GreatSchools rating
- 10/10Mantua Elementary SchoolGrades: PK-6Distance: 0.4 mi
- 9/10Frost Middle SchoolGrades: 7-8Distance: 0.7 mi
- 9/10Woodson High SchoolGrades: 9-12Distance: 0.7 mi
Schools provided by the listing agent
- Elementary: Mantua
- Middle: Frost
- High: Woodson
- District: Fairfax County Public Schools
Source: Bright MLS. This data may not be complete. We recommend contacting the local school district to confirm school assignments for this home.
- $1,182,2005 bd3 ba3.2k sqft9209 Kilmarnock Dr, Fairfax, VA 22031Off Market

- $1,140,0004 bd4 ba3.3k sqft9213 Kilmarnock Dr, Fairfax, VA 22031Sold

- $915,1005 bd3 ba-- sqft9216 Kilmarnock Dr, Fairfax, VA 22031Off Market
- $1,200,3004 bd3 ba2.8k sqft3826 Bosworth Ct, Fairfax, VA 22031Off Market
- $1,364,0000.51 Acres9207 Kilmarnock Dr, Fairfax, VA 22031Off Market
- $1,537,6005 bd5 ba4.5k sqft9220 Okla Dr, Fairfax, VA 22031Off Market
- $751,7003 bd2 ba1.4k sqft9214 Okla Dr, Fairfax, VA 22031Off Market
- $1,206,2005 bd3 ba2.3k sqft9215 Kilmarnock Dr, Fairfax, VA 22031Off Market
A local agent can set up tours, give advice and negotiate with sellers.
Similar homes
- $1,850,0006 bd7 ba4k sqft10704 Warwick Ave, Fairfax, VA 22030For Sale
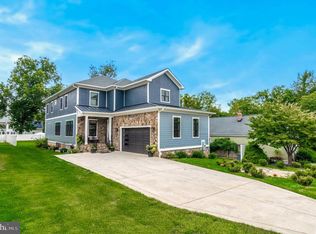
 MLS ID #VAFC2008812, Ally Goldwater, Coldwell Banker Realty. Bright MLS
 - $2,099,9005 bd5 ba4.6k sqft6947 28th St N, Arlington, VA 22213New Construction
 MLS ID #VAAR2077404, Paul Yeonas, Yeonas & Shafran Real Estate, LLC. Bright MLS
 - $1,649,0005 bd6 ba5.7k sqft10718 Spruce St, Fairfax, VA 22030For Sale
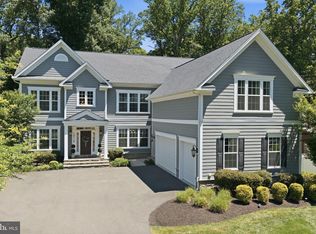 MLS ID #VAFX2314182, Greg Garrison, National Realty, LLC. Bright MLS
 - $2,199,0006 bd7 ba5.6k sqft1022 Hillcrest Dr SW, Vienna, VA 22180New Construction
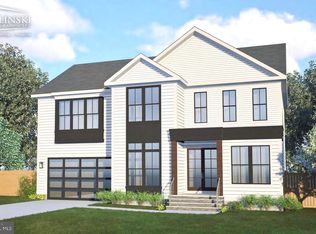 MLS ID #VAFX2331324, Laurel Donaldson, Pearson Smith Realty, LLC. Bright MLS
 - $2,289,9006 bd7 ba5.5k sqft619 Truman Cir SW, Vienna, VA 22180New ConstructionMLS ID #VAFX2326424, JENNIFER RIDDLE, Pearson Smith Realty, LLC. Bright MLS
- $1,998,0004 bd5 ba4.8k sqft4403 Andes Dr, Fairfax, VA 22030New ConstructionMLS ID #VAFX2273880, Yvette Lawless, Samson Properties. Bright MLS
- $1,997,5005 bd5 ba4.8k sqft1212 Drake St SW, Vienna, VA 22180New ConstructionMLS ID #VAFX2291790, JENNIFER RIDDLE, Pearson Smith Realty, LLC. Bright MLS
- $2,195,9006 bd5 ba6k sqft4632 3rd St S, Arlington, VA 22204New ConstructionMLS ID #VAAR2077500, Deyi Awadallah, D.S.A. Properties & Investments LLC. Bright MLS
- $2,149,0005 bd6 ba5.5k sqft3022 Castle Rd, Falls Church, VA 22044New ConstructionMLS ID #VAFX2310718, Sherif Abdalla, Compass. Bright MLS
- $2,460,0006 bd6 ba7.7k sqft2232 N Underwood St, Falls Church, VA 22043For SaleMLS ID #VAFX2330100, Rong Ma, Libra Realty, LLC. Bright MLS
- $2,499,9004 bd5 ba6.2k sqft1405 Woodhurst Blvd, Mc Lean, VA 22102For SaleMLS ID #VAFX2330104, Han Peruzzi, Compass. Bright MLS
- $1,934,9005 bd6 ba4.7k sqft1103 Desale St SW, Vienna, VA 22180New ConstructionMLS ID #VAFX2313464, JENNIFER RIDDLE, Pearson Smith Realty, LLC. Bright MLS
- $2,244,0006 bd7 ba5.8k sqft719 Meadow Ln SW, Vienna, VA 22180New ConstructionMLS ID #VAFX2322764, Venugopal Ravva, Maram Realty, LLC. Bright MLS
- $1,884,3006 bd6 ba4.8k sqft611 Tapawingo Rd SW, Vienna, VA 22180New ConstructionMLS ID #VAFX2325752, JENNIFER RIDDLE, Pearson Smith Realty, LLC. Bright MLS
- $1,749,0005 bd5 ba5.1k sqft3410 Burrows Ave, Fairfax, VA 22030New ConstructionMLS ID #VAFC2007984, Cheryl Regan, Urban Pace Polaris, Inc.. Bright MLS
- $2,149,9004 bd7 ba7.3k sqft10900 Hunter Station Rd, Vienna, VA 22181For SaleMLS ID #VAFX2272866, Darko Dombrovski, Jobin Realty. Bright MLS
- $1,690,0006 bd6 ba5.8k sqft2998 Beechwood Ln, Falls Church, VA 22042For SaleMLS ID #VAFX2327696, Karen Briscoe, Serhant. Bright MLS
- $2,249,8006 bd8 ba5.8k sqft402 Marshall Rd SW, Vienna, VA 22180New ConstructionMLS ID #VAFX2264092, Michael Baffa, Real Broker, LLC. Bright MLS
- $2,594,5006 bd7 ba6.1k sqft11800 Valley Rd, Fairfax, VA 22033New ConstructionMLS ID #VAFX2303212, JENNIFER RIDDLE, Pearson Smith Realty, LLC. Bright MLS
- $1,949,9005 bd7 ba7.5k sqft43113 Bitter Persimmon Ct, Centreville, VA 20120For SaleMLS ID #VALO2129922, Saad Jamil, Samson Properties. Bright MLS
