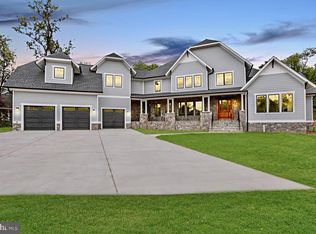
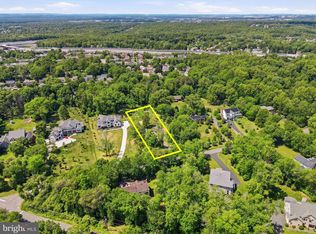
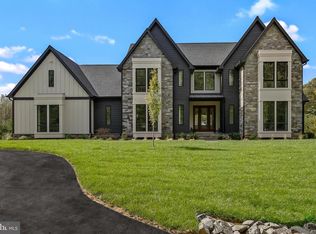
Open House Sunday, July 26, 2026 - 1:00 PM - 3:00 PM! New Price! The Best Home of 2026 Hits the Market -Where Dream Meets Reality. Step inside and fall in love with this custom-built Arts & Crafts–style luxury home, designed to impress at every turn. Almost 8,900 total sqft! From the moment you walk up to the stone front porch, you’ll feel the quality and craftsmanship that make this home truly one of a kind. Light pours through beautiful casement-style windows, highlighting the open two-story foyer, white oak wood floors, gracious hallways, and soaring ceilings that create a sense of airiness and space. Top-of-the-line materials and premium finishes enhance every corner of this home. The main level offers two versatile bedrooms or offices, a powder room, and a warm family room that flows effortlessly into the spacious living and dining areas. The gourmet kitchen is a showstopper, perfect for hosting dinner parties or weekend brunches. Across all levels, you’ll find well-appointed bedrooms, most with a walk-in closet and en suite bathroom featuring smart-bidet toilets, offering comfort and privacy for everyone. The primary suite feels like a five-star spa, complete with a stunning bath that includes an oversized bathtub in the shower room and a ceiling heater for the ultimate luxury experience. The laundry room is so large and well-designed, it could double as a bedroom! (Can move washer/dryer from upper level to the basement hook-up). Down the hall, a wet bar and another family room provide another ideal hangout spot. The finished basement offers even more living space with a recreation area, an entertainment or gym room, a kitchenette, storage room and two additional bedrooms plus two walk-up accesses to the yard. Another laundry hook-up located in the basement as well. The home has a 30-year architectural shingle roof, Hardie Plank siding, and board-and-batten accents on the front. You have a rare 1.73-acre lot featuring two stone patios, one with a covered outdoor kitchenette for year-round entertaining. The three-car garage and expansive driveway has an electric car charger for extra convenience. Tucked away on a quiet no-thru street yet just minutes from Routes 29, 28, and 66, shopping, dining, and top-rated Powell Elementary School, this location perfectly balances privacy with convenience. Every inch of this home was built to inspire and to impress. No HOA. Don't forget to check out survey, video, reel, drone media, floor plan, 3D tour etc!
For sale
Price cut: $60K (5/15)
$2,590,000
5524 Summit St, Centreville, VA 20120
7beds
8,892sqft
:
Get pre-qualified$15,887/mo
Single Family Residence
Built in 2025
1.73 Acres Lot
$2,523,100 Zestimate®
$291/sqft
$-- HOA
What's special
Warm family roomWet barHardie plank sidingTwo stone patiosThree-car garageOpen two-story foyerSoaring ceilings
- 154 days |
- 949 |
- 29 |
Zillow last checked:
Listing updated:
Listed by:
CJ Deausen 301-928-3132,
DL Homes, LLC. (703) 752-6235
Source: Bright MLS,MLS#: VAFX2290434
Facts & features
Interior
Bedrooms & bathrooms
- Bedrooms: 7
- Bathrooms: 7
- Full bathrooms: 6
- 1/2 bathrooms: 1
- Main level bathrooms: 2
- Main level bedrooms: 1
Basement
- Area: 2988
Heating
- Central, Electric, Propane
Cooling
- Central Air, Electric
Appliances
- Included: Dishwasher, Disposal, Dryer, Oven, Oven/Range - Electric, Refrigerator, Washer, Water Heater, Range Hood, Exhaust Fan, Electric Water Heater
- Laundry: In Basement, Upper Level
Features
- Attic, Ceiling Fan(s)
- Flooring: Hardwood, Wood
- Basement: Finished,Walk-Out Access
- Number of fireplaces: 1
- Fireplace features: Electric
Interior area
- Total structure area: 8,892
- Total interior livable area: 8,892 sqft
- Finished area above ground: 5,904
- Finished area below ground: 2,988
Property
Parking
- Total spaces: 7
- Parking features: Garage Faces Side, Attached, Driveway
- Attached garage spaces: 3
- Uncovered spaces: 4
Accessibility
- Accessibility features: 2+ Access Exits, Other
Features
- Levels: Three
- Stories: 3
- Patio & porch: Patio
- Pool features: None
- Has view: Yes
- View description: Garden, Trees/Woods
Lot
- Size: 1.73 Acres
- Features: Backs to Trees, No Thru Street, Wooded, Open Lot, Backs - Parkland, Level, Suburban
Details
- Additional structures: Above Grade, Below Grade
- Parcel number: 0
- Zoning: 110
- Special conditions: Standard
Construction
Type & style
- Home type: SingleFamily
- Architectural style: Art Deco,Contemporary
- Property subtype: Single Family Residence
Materials
- Stone
- Foundation: Slab
- Roof: Composition
Condition
- Excellent
- New construction: No
- Year built: 2025
Utilities & green energy
- Electric: Circuit Breakers, 120/240V
- Sewer: Public Sewer
- Water: Public
- Utilities for property: Propane
Community & HOA
Community
- Subdivision: Centreville Farms
HOA
- Has HOA: No
Location
- Region: Centreville
Financial & listing details
- Price per square foot: $291/sqft
- Tax assessed value: $2,342,520
- Annual tax amount: $27,138
- Date on market: 2/20/2026
- Listing agreement: Exclusive Right To Sell
- Ownership: Fee Simple
Estimated market value
$2,523,100
$2.40M - $2.65M
$6,118/mo
Price history
| Date | Event | Price |
|---|---|---|
| 5/15/2026 | Price change | $2,590,000-2.3%$291/sqft |
Source:  Bright MLS #VAFX2290434 Report a problem Bright MLS #VAFX2290434 Report a problem | ||
| 2/20/2026 | Listed for sale | $2,650,000-1.5%$298/sqft |
Source: Bright MLS #VAFX2290434 Report a problem | ||
| 2/12/2026 | Listing removed | $2,690,000$303/sqft |
Source: Bright MLS #VAFX2268754 Report a problem | ||
| 10/16/2025 | Listed for sale | $2,690,000+15.2%$303/sqft |
Source: Bright MLS #VAFX2268754 Report a problem | ||
| 3/31/2025 | Sold | $2,334,642+135.8%$263/sqft |
Source: Bright MLS #VAFX2231504 Report a problem | ||
| 10/1/2019 | Sold | $990,000-34%$111/sqft |
Source: Agent Provided Report a problem | ||
| 8/3/2019 | Pending sale | $1,500,000$169/sqft |
Source: TTR Sotheby's International Realty #1009911250 Report a problem | ||
| 8/3/2019 | Listed for sale | $1,500,000$169/sqft |
Source: TTR Sotheby's International Realty #1009911250 Report a problem | ||
| 12/27/2018 | Pending sale | $1,500,000$169/sqft |
Source: TTR Sotheby's International Realty #1009911250 Report a problem | ||
| 10/11/2018 | Listed for sale | $1,500,000$169/sqft |
Source: TTR Sothebys International Realty #1009911250 Report a problem | ||
Public tax history
| Year | Property taxes | Tax assessment |
|---|---|---|
| 2025 | $26,580 +197.7% | $2,342,520 +204% |
| 2024 | $8,928 +119.2% | $770,680 +113.5% |
| 2023 | $4,074 -44.5% | $361,000 -43.7% |
| 2022 | $7,336 | $641,530 +26.9% |
| 2021 | -- | $505,520 |
| 2020 | $5,983 +2.7% | $505,520 +2.7% |
| 2019 | $5,823 +1.9% | $492,040 +1.9% |
| 2018 | $5,712 +3.7% | $482,630 +1.7% |
| 2017 | $5,508 -1.6% | $474,380 -1.8% |
| 2016 | $5,595 +3.8% | $482,930 |
| 2015 | $5,390 +4.2% | $482,930 +4% |
| 2014 | $5,171 | $464,360 |
| 2013 | -- | $464,360 -6.1% |
| 2012 | -- | $494,650 -1.5% |
| 2011 | -- | $502,090 |
| 2010 | -- | $502,090 -4.7% |
| 2009 | -- | $526,840 -11.1% |
| 2008 | -- | $592,800 -0.8% |
| 2007 | -- | $597,350 +110.8% |
| 2003 | -- | $283,355 +10.1% |
| 2002 | -- | $257,355 |
Find assessor info on the county website
Monthly payment
Est. payment
Payment breakdown
Explore the cost of this home by adjusting the details. Changes won't be saved.Climate risks
Neighborhood: 20120
Nearby schools
GreatSchools rating
- 9/10Powell Elementary SchoolGrades: PK-6Distance: 0.7 mi
- 7/10Liberty Middle SchoolGrades: 7-8Distance: 2.7 mi
- 5/10Centreville High SchoolGrades: 9-12Distance: 1.4 mi
Schools provided by the listing agent
- Elementary: Powell
- Middle: Liberty
- High: Centreville
- District: Fairfax County Public Schools
Source: Bright MLS. This data may not be complete. We recommend contacting the local school district to confirm school assignments for this home.
- $2,710,0006 bd9 ba9.3k sqft5532 Summit St, Centreville, VA 20120Sold
- $835,0001.729 Acres5516 Summit St, Centreville, VA 20120Lot/Land
- $988,6005 bd3 ba3.2k sqft5525 Summit St, Centreville, VA 20120Off Market
- $926,4003 bd3 ba2.3k sqft5508 Summit St, Centreville, VA 20120Off Market
- $1,772,7005 bd6 ba8.1k sqft13700 Leland Rd, Centreville, VA 20120Off Market
- $910,0005 bd7 ba8.3k sqft13700 Leland Rd, CENTREVILLE, VA 20120Off Market
- $1,603,6001.121 Acres5509 Summit St, Centreville, VA 20120Off Market
- $994,2004 bd4 ba2.6k sqft5505 Newhall Ct, Centreville, VA 20120Off Market
A local agent can set up tours, give advice and negotiate with sellers.
Similar homes
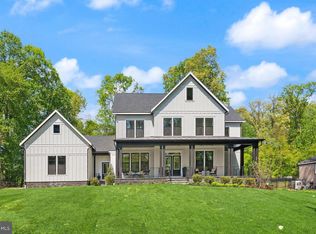
- $2,594,5006 bd7 ba6.1k sqft11800 Valley Rd, Fairfax, VA 22033New Construction
 MLS ID #VAFX2303212, JENNIFER RIDDLE, Pearson Smith Realty, LLC. Bright MLS
 - $1,949,9005 bd7 ba7.5k sqft43113 Bitter Persimmon Ct, Centreville, VA 20120For Sale
 MLS ID #VALO2129922, Saad Jamil, Samson Properties. Bright MLS
 - $2,695,0005 bd7 ba7.1k sqft665 Stratford Hill Ct, Great Falls, VA 22066For Sale
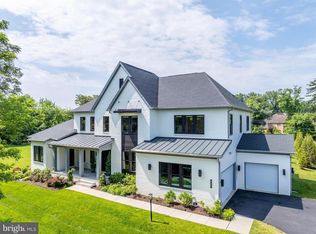 MLS ID #VAFX2329366, Tracy Dillard, Compass. Bright MLS
 - $2,557,0004 bd7 ba7.1k sqft7924 Evans Ford Rd, Clifton, VA 20124New Construction
 MLS ID #VAFX2265464, Matias Leiva, Keller Williams Realty. Bright MLS
 - $2,849,0007 bd-- ba8.1k sqft9703 Mill Race Estates Dr, Vienna, VA 22182For SaleMLS ID #VAFX2301966, Katie Hunter, Compass. Bright MLS
- $2,290,0008 bd7 ba7k sqft4008 Burke Station Rd, Fairfax, VA 22032New ConstructionMLS ID #VAFC2008494, John Saab, Samson Properties. Bright MLS
- $2,695,0006 bd7 ba7.2k sqft9313 Coronado Ter, Fairfax, VA 22031New ConstructionMLS ID #VAFX2281082, Corey Dutko, EXP Realty, LLC. Bright MLS
- $2,888,0006 bd8 ba8.3k sqft8302 Robey Ave, Annandale, VA 22003New ConstructionMLS ID #VAFX2284922, Gabriel Deukmaji, KW Metro Center. Bright MLS
- $2,599,9995 bd4 ba4.5k sqft8355 Alvord St, Mc Lean, VA 22102For SaleMLS ID #VAFX2273190, Ms. Ulla Lifflander, Samson Properties. Bright MLS
- $2,385,0005 bd6 ba6.9k sqft11115 Streamview Ct, Great Falls, VA 22066For SaleMLS ID #VAFX2293548, Lauryn Eadie, Real Broker, LLC. Bright MLS
- $2,899,5006 bd8 ba7.6k sqft7545 Potomac Fall Rd, Mc Lean, VA 22102For SaleMLS ID #VAFX2324446, David Hu, Samson Properties. Bright MLS
- $2,599,9005 bd6 ba6.9k sqft1733 Chain Bridge Rd, McLean, VA 22102For SaleMLS ID #VAFX2322322, Jesse Elliott, Samson Properties. Bright MLS
- $2,149,9004 bd7 ba7.3k sqft10900 Hunter Station Rd, Vienna, VA 22181For SaleMLS ID #VAFX2272866, Darko Dombrovski, Jobin Realty. Bright MLS
- $2,258,5004 bd5 ba6.2k sqft11704 Foxvale Ct, Oakton, VA 22124New ConstructionMLS ID #VAFX2296886, JENNIFER RIDDLE, Pearson Smith Realty, LLC. Bright MLS
- $2,998,0006 bd7 ba6.3k sqft3525 Glenbrook Rd, Fairfax, VA 22031New ConstructionMLS ID #VAFX2311890, Sarah Harrington, Long & Foster Real Estate, Inc.. Bright MLS
- $2,225,0006 bd8 ba6.8k sqft2000 Oswald Pl, Falls Church, VA 22043New ConstructionMLS ID #VAFX2324480, Dina Shaminova, TTR Sothebys International Realty. Bright MLS
- $2,790,0006 bd7 ba5.3k sqft1002 Avery Ct SW, Vienna, VA 22180New ConstructionMLS ID #VAFX2309984, Katrina Funkhouser, Coldwell Banker Realty. Bright MLS
- $2,650,0006 bd5 ba5.7k sqft5921 Chesterbrook Rd, Mc Lean, VA 22101New ConstructionMLS ID #VAFX2319394, Zonia Garcia, Berkshire Hathaway HomeServices PenFed Realty. Bright MLS
- $2,660,0507 bd7 ba6.5k sqft2300 Meridian St, Falls Church, VA 22046New ConstructionMLS ID #VAFX2320600, Laurie Perl, RE/MAX Allegiance. Bright MLS
- $2,100,0007 bd9 ba7.4k sqft4609 Willow Run Dr, Annandale, VA 22003New ConstructionMLS ID #VAFX2327914, Natalia Simonova, TTR Sothebys International Realty. Bright MLS
