Welcome to 5532 Summit St, an exceptional custom residence offering over 9,000 square feet of finished living space on 1.73 private acres in the heart of Centreville. Built in 2023 by Coronado Homes, this impressive three level home was thoughtfully designed with 6 bedrooms, 6 full bathrooms, 3 half bathrooms, a private elevator, and a 3 car attached garage. From the moment you enter, the scale and craftsmanship of the home stand out. The main level features a spacious primary suite, allowing for true main level living, along with expansive living and entertaining spaces, hardwood flooring, custom built-ins, a gas fireplace, and a chef's kitchen designed to serve as the centerpiece of the home. A dual staircase and private elevator provide convenient access throughout all three finished levels. Each of the home's six bedrooms offers its own en-suite full bathroom, providing exceptional privacy for family and guests. The fully finished lower level adds more than 2,400 square feet of additional living and entertaining space and features a wet bar, wine storage, additional bedrooms and bathrooms, and direct exterior access. Outside, the property has been transformed into a private retreat. The gated 1.73 acre homesite offers a fenced backyard with a lap pool and spa, creating an exceptional setting for entertaining, relaxing, or enjoying the property in complete privacy. Exterior lighting, underground irrigation, generous outdoor living areas, and mature surroundings complement the home's impressive scale. Additional features include zoned heating and cooling, a tankless water heater, public water and sewer, an oversized concrete driveway, and an attached 3-car garage. The property extends beyond the rear tree line, providing substantially more depth than may first appear from the backyard. Located within Centreville Farms with convenient access to Routes 28 and 29, I-66, shopping, dining, and everyday conveniences, 5532 Summit St offers a rare combination of newer construction, acreage, privacy, luxury amenities, and more than 9,000 square feet of finished living space, all in an established Centreville location.
For sale
$2,849,990
5532 Summit St, Centreville, VA 20120
6beds
9,300sqft
Single Family Residence
Built in 2023
1.73 Acres Lot
$2,750,200 Zestimate®
$306/sqft
$-- HOA
What's special
Private elevatorGas fireplaceWet barMature surroundingsExterior lightingCustom built-insUnderground irrigation
- 3 days
- 305
- 18
Likely to sell faster than
Zillow last checked:
Listing updated:
Listed by:
Christian Columbel 703-732-1213,
Samson Properties 7033788810
Source: Bright MLS,MLS#: VAFX2344550
Facts & features
Interior
Bedrooms & bathrooms
- Bedrooms: 6
- Bathrooms: 9
- Full bathrooms: 6
- 1/2 bathrooms: 3
- Main level bathrooms: 3
- Main level bedrooms: 1
Basement
- Area: 2434
Heating
- Forced Air, Central
Cooling
- Central Air, Zoned, Electric
Appliances
- Included: Tankless Water Heater
Features
- Basement: Finished,Exterior Entry,Sump Pump
- Number of fireplaces: 3
Interior area
- Total structure area: 9,300
- Total interior livable area: 9,300 sqft
- Finished area above ground: 6,866
- Finished area below ground: 2,434
Property
Parking
- Total spaces: 3
- Parking features: Garage Faces Front, Garage Door Opener, Attached, Driveway
- Attached garage spaces: 3
- Has uncovered spaces: Yes
Accessibility
- Accessibility features: Accessible Elevator Installed
Features
- Levels: Three
- Stories: 3
- Has private pool: Yes
- Pool features: Lap, Pool/Spa Combo, Private
Lot
- Size: 1.73 Acres
Details
- Additional structures: Above Grade, Below Grade
- Parcel number: 0544 02 0005
- Zoning: 110
- Special conditions: Standard
Construction
Type & style
- Home type: SingleFamily
- Architectural style: Craftsman
- Property subtype: Single Family Residence
Materials
- Combination, HardiPlank Type, Stone
- Foundation: Slab
Condition
- New construction: No
- Year built: 2023
Details
- Builder name: Coronado Homes
Utilities & green energy
- Sewer: Other
- Water: Public
Community & HOA
Community
- Subdivision: Centreville Farms
HOA
- Has HOA: No
Location
- Region: Centreville
Financial & listing details
- Price per square foot: $306/sqft
- Tax assessed value: $2,567,140
- Annual tax amount: $29,612
- Date on market: 10/23/2026
- Listing agreement: Exclusive Right To Sell
- Ownership: Fee Simple
Estimated market value
$2,750,200
$2.61M - $2.89M
$3,376/mo
Price history
| Date | Event | Price |
|---|---|---|
| 10/23/2026 | Listed for sale | $2,849,990+5.2%$306/sqft |
Source:  Bright MLS #VAFX2344550 Report a problem Bright MLS #VAFX2344550 Report a problem | ||
| 10/10/2023 | Sold | $2,710,000-2.3%$291/sqft |
Source: Bright MLS #VAFX2126562 Report a problem | ||
| 9/24/2023 | Pending sale | $2,775,000$298/sqft |
Source: Bright MLS #VAFX2126562 Report a problem | ||
| 5/24/2023 | Listed for sale | $2,775,000+20.7%$298/sqft |
Source: Bright MLS #VAFX2126562 Report a problem | ||
| 2/9/2023 | Listing removed | $2,300,000$247/sqft |
Source: Bright MLS #VAFX2105408 Report a problem | ||
| 3/11/2022 | Listed for sale | $2,300,000+18.6%$247/sqft |
Source: Bright MLS #VAFX1185408 Report a problem | ||
| 1/30/2022 | Listing removed | -- |
Source:  RE/MAX International Report a problem RE/MAX International Report a problem | ||
| 10/19/2021 | Listed for sale | $1,940,000$209/sqft |
Source: Bright MLS #VAFX1185408 Report a problem | ||
| 10/13/2021 | Listing removed | -- |
Source: RE/MAX International Report a problem | ||
| 4/30/2021 | Price change | $1,940,000+7.8%$209/sqft |
Source: RE/MAX International #VAFX1185408 Report a problem | ||
| 3/16/2021 | Listed for sale | $1,800,000+81.8%$194/sqft |
Source: RE/MAX International #VAFX1185408 Report a problem | ||
| 10/2/2019 | Sold | $990,000-55%$106/sqft |
Source: Public Record Report a problem | ||
| 4/19/2018 | Listed for sale | $2,200,000$237/sqft |
Source: Long & Foster/Webber & Associates #1000229958 Report a problem | ||
Public tax history
| Year | Property taxes | Tax assessment |
|---|---|---|
| 2025 | $29,676 +17.3% | $2,567,140 +17.5% |
| 2024 | $25,309 +11.5% | $2,184,600 |
| 2023 | $22,697 +350.1% | $2,184,600 +395.4% |
| 2022 | $5,043 | $441,000 +29.7% |
| 2021 | -- | $340,000 |
| 2020 | $4,024 +3% | $340,000 +3% |
| 2019 | $3,906 +1.9% | $330,000 +1.9% |
| 2018 | $3,835 +5.9% | $324,000 +3.8% |
| 2017 | $3,622 +0.2% | $312,000 |
| 2016 | $3,615 +3.8% | $312,000 |
| 2015 | $3,482 | $312,000 |
Find assessor info on the county website
Monthly payment
Est. payment
Payment breakdown
Explore the cost of this home by adjusting the details. Changes won't be saved.Climate risks
Neighborhood: 20120
Nearby schools
Schools provided by the listing agent
- District: Fairfax County Public Schools
Source: Bright MLS. This data may not be complete. We recommend contacting the local school district to confirm school assignments for this home.



Similar homes
- $2,195,0006 bd5 ba7.7k sqft5340 Chandley Farm Cir, Centreville, VA 20120For Sale

 MLS ID #VAFX2344538, Heather Corey, TTR Sotheby's International Realty. Bright MLS
 - $2,599,9908 bd7 ba10k sqft6700 Clifton Rd, Clifton, VA 20124For Sale
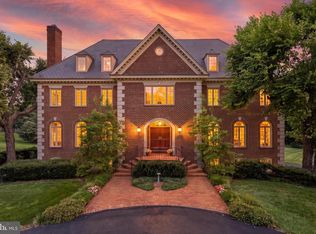 MLS ID #VAFX2330520, Carrie Shokraei, Samson Properties. Bright MLS
 - $2,295,0006 bd7 ba8.4k sqft11399 Amber Hills Ct, Fairfax, VA 22033For Sale
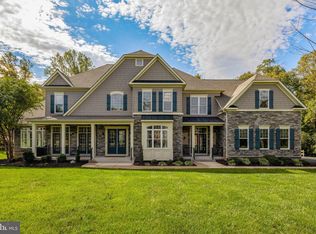 MLS ID #VAFX2325908, Tracy Dillard, Compass. Bright MLS
 - $2,150,0007 bd7 ba7.8k sqft3917 Chantilly Rd, Chantilly, VA 20151For Sale
 MLS ID #VAFX2340468, RUPALI BHARGAVA, Samson Properties. Bright MLS
 - $2,850,0006 bd8 ba7.9k sqft42115 Pleasant Forest Ct, Ashburn, VA 20148For SaleMLS ID #VALO2127340, Ana Racanelli, Samson Properties. Bright MLS
- $2,850,0006 bd9 ba8.8k sqft9744 The Corral Dr, Potomac, MD 20854For SaleMLS ID #MDMC2249604, Meg Percesepe, Washington Fine Properties, LLC. Bright MLS
- $2,999,9997 bd8 ba9.5k sqft851 Nicholas Run Dr, Great Falls, VA 22066For SaleMLS ID #VAFX2343848, Dianne Van Volkenburg, Compass. Bright MLS
- $2,950,0006 bd7 ba6.1k sqft708 Potomac Knolls Dr, Mc Lean, VA 22102For SaleMLS ID #VAFX2312436, Francesca Keith, Corcoran McEnearney. Bright MLS
- $2,700,0005 bd6 ba7.2k sqftHilltop, Vienna, VA 22182For SaleMLS ID #VAFX2344162, Ronnie Oh Lee, NewStar 1st Realty, LLC. Bright MLS
- $2,950,0006 bd9 ba7k sqft40957 Waxwing Dr, Leesburg, VA 20175For SaleMLS ID #VALO2133146, Jim Lemon, Jr., Washington Fine Properties, LLC. Bright MLS
- $2,600,0006 bd7 ba9.1k sqft501 Seneca Green Way, Great Falls, VA 22066For SaleMLS ID #VAFX2336056, Dianne Van Volkenburg, Compass. Bright MLS
- $2,680,0005 bd5 ba8k sqft8261 Roseland Dr, Fairfax Station, VA 22039For SaleMLS ID #VAFX2320544, Omar Khatib, DMV Realty, INC.. Bright MLS
- $2,675,0006 bd6 ba6.1k sqft1915 N Van Buren St, Arlington, VA 22205For SaleMLS ID #VAAR2079848, Jennifer Chow, RLAH @properties. Bright MLS
- $2,600,0007 bd7 ba5.8k sqft1302 Scotts Run Rd, Mc Lean, VA 22102For SaleMLS ID #VAFX2331860, Steven Wydler, Compass. Bright MLS
- $2,750,0005 bd7 ba8k sqft12610 Hill Creek Ln, Potomac, MD 20854For SaleMLS ID #MDMC2230590, Anne Killeen, Washington Fine Properties, LLC. Bright MLS
- $2,149,0005 bd5 ba7.1k sqft11040 Heathland Dr, Oakton, VA 22124For SaleMLS ID #VAFX2306554, Ms. Pat Stack, Weichert, REALTORS. Bright MLS
- $2,395,0006 bd7 ba6.5k sqft310 Springvale Rd, Great Falls, VA 22066For SaleMLS ID #VAFX2338722, Lilian Jorgenson, Long & Foster Real Estate, Inc.. Bright MLS
- $3,295,0007 bd9 ba6.9k sqft14612 Bristow Rd, Manassas, VA 20112For SaleMLS ID #VAPW2121622, Lisa Garrity, Virginia Premier Properties LLC. Bright MLS
- $2,675,0007 bd9 ba11k sqft20319 Tanager Pl, Leesburg, VA 20175For SaleMLS ID #VALO2125154, Michelle Frank, Pearson Smith Realty, LLC. Bright MLS
