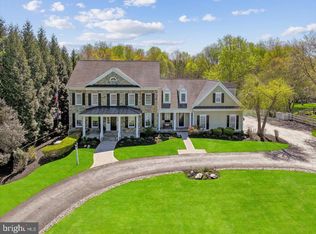
$100,000 SELLER DESIGN CREDIT! VACATION AT HOME — Luxury Estate on 10 Acres with Fairfax County Water & Sewage! Welcome to this all-brick estate features over $1.2M+ in upgrades and renovations, blending luxury, privacy, comfort, and endless entertainment. Outdoor features include 60’ heated swimming pool with new pump, skimmers & lines; 66’ x 34’ multi-sport court ; Athletic field (65 yds x 55 yds) + Putting green; Large Multi-level deck built with Brazilian paloupe wood., covered pavilion with built in benches on lower level, and screened gazebo on the upper level, both equipped with ceiling fans and outlets; Elegant multi-tiered water fountain on the swimming pool level and newly sealed driveway. The interior is home to a gourmet kitchen with custom cherry cabinets, heated floors, 2 NEW Bosch 800 series convection ovens, new Dacor cooktop, Ferguson faucet set, Bosch dishwasher and refrigerator; hardwood floors throughout, oversized laundry & mudroom with storage; octagon conservatory, private office, formal dining, dual staircases. Find a large bedroom with full bath, bright and open with French doors & windows, and high ceilings, wet bar, recreation room, exercise room all in the lower level. Upper Level features include 5 large bedrooms, 3 full baths, and new roof with 30-year architectural shingles. Additional highlights and updates include: 6 NEW Andersen 400 series double-hung windows in primary bath and dressing area, powered shutters on rear levels, detached shed with full electricity, original garage converted to oversized laundry suite with cabinets, closet & separate storage. It can be converted back and or plenty of space to build new, wide circular driveway + side driveways will accommodates 10+ cars comfortably, rare 1,800’ deep lot (six football fields long). Enjoy privacy, luxury, and resort-style living — all just steps from home.
For sale
$2,295,000
5340 Chandley Farm Cir, Centreville, VA 20120
6beds
7,797sqft
Single Family Residence
Built in 1993
9.85 Acres Lot
$2,186,300 Zestimate®
$294/sqft
$147/mo HOA
What's special
Private officeAll-brick estateRecreation roomWet barNewly sealed drivewayOctagon conservatoryFormal dining
- 177 days |
- 1,232 |
- 27 |
Zillow last checked:
Listing updated:
Listed by:
Heather Corey 703-989-1183,
TTR Sotheby's International Realty (703) 714-9030
Source: Bright MLS,MLS#: VAFX2292960
Facts & features
Interior
Bedrooms & bathrooms
- Bedrooms: 6
- Bathrooms: 5
- Full bathrooms: 4
- 1/2 bathrooms: 1
- Main level bathrooms: 1
Rooms
- Room types: Living Room, Dining Room, Primary Bedroom, Bedroom 2, Bedroom 3, Bedroom 4, Bedroom 5, Kitchen, Family Room, Library, Foyer, Breakfast Room, Sun/Florida Room, Exercise Room, Laundry, Office, Recreation Room, Bedroom 6, Bathroom 2, Bathroom 3, Primary Bathroom, Full Bath, Half Bath
Primary bedroom
- Level: Upper
- Area: 322 Square Feet
- Dimensions: 23 X 14
Bedroom 2
- Level: Upper
- Area: 182 Square Feet
- Dimensions: 14 X 13
Bedroom 3
- Level: Upper
- Area: 156 Square Feet
- Dimensions: 12 X 13
Bedroom 4
- Level: Upper
- Area: 399 Square Feet
- Dimensions: 19 X 21
Bedroom 5
- Level: Upper
- Area: 195 Square Feet
- Dimensions: 15 X 13
Bedroom 6
- Level: Lower
- Area: 234 Square Feet
- Dimensions: 18 X 13
Primary bathroom
- Level: Upper
Bathroom 2
- Level: Upper
Bathroom 3
- Level: Upper
Breakfast room
- Level: Main
- Area: 168 Square Feet
- Dimensions: 14 X 12
Dining room
- Level: Main
- Area: 210 Square Feet
- Dimensions: 15 X 14
Exercise room
- Level: Lower
- Area: 195 Square Feet
- Dimensions: 15 X 13
Family room
- Level: Main
- Area: 396 Square Feet
- Dimensions: 22 X 18
Foyer
- Level: Main
Other
- Level: Lower
Half bath
- Level: Main
Kitchen
- Level: Main
- Area: 238 Square Feet
- Dimensions: 14 X 17
Laundry
- Level: Main
Library
- Level: Main
- Area: 196 Square Feet
- Dimensions: 14 X 14
Living room
- Level: Main
- Area: 280 Square Feet
- Dimensions: 20 X 14
Mud room
- Level: Main
Office
- Level: Lower
- Area: 156 Square Feet
- Dimensions: 12 X 13
Recreation room
- Level: Lower
- Area: 1040 Square Feet
- Dimensions: 26 X 40
Other
- Level: Main
- Area: 308 Square Feet
- Dimensions: 14 X 22
Heating
- Forced Air, Natural Gas
Cooling
- Central Air, Electric
Appliances
- Included: Microwave, Cooktop, Dishwasher, Disposal, Dryer, Oven, Refrigerator, Stainless Steel Appliance(s), Washer, Gas Water Heater
- Laundry: Main Level, Laundry Room, Mud Room
Features
- Bar, Breakfast Area, Built-in Features, Ceiling Fan(s), Chair Railings, Crown Molding, Dining Area, Curved Staircase, Floor Plan - Traditional, Kitchen Island, Primary Bath(s), Walk-In Closet(s), 9'+ Ceilings
- Flooring: Hardwood, Carpet, Wood
- Basement: Finished
- Number of fireplaces: 2
Interior area
- Total structure area: 8,290
- Total interior livable area: 7,797 sqft
- Finished area above ground: 5,520
- Finished area below ground: 2,277
Property
Parking
- Total spaces: 10
- Parking features: Other, Attached, Driveway
- Attached garage spaces: 2
- Uncovered spaces: 8
Accessibility
- Accessibility features: 2+ Access Exits
Features
- Levels: Three
- Stories: 3
- Patio & porch: Deck, Patio, Screened, Terrace
- Exterior features: Extensive Hardscape, Lighting, Sport Court, Water Fountains, Balcony
- Has private pool: Yes
- Pool features: In Ground, Pool/Spa Combo, Private
- Has spa: Yes
- Spa features: Hot Tub
- Fencing: Full
Lot
- Size: 9.85 Acres
- Features: Backs to Trees
Details
- Additional structures: Above Grade, Below Grade
- Parcel number: 0433 02 0044
- Zoning: UNKNOWN
- Special conditions: Standard
Construction
Type & style
- Home type: SingleFamily
- Architectural style: Cape Cod,Colonial
- Property subtype: Single Family Residence
Materials
- Brick
- Foundation: Concrete Perimeter
- Roof: Architectural Shingle
Condition
- Very Good
- New construction: No
- Year built: 1993
Utilities & green energy
- Sewer: Public Sewer
- Water: Public
Community & HOA
Community
- Subdivision: Sully Estates
HOA
- Has HOA: Yes
- Services included: Trash, Other
- HOA fee: $147 monthly
Location
- Region: Centreville
Financial & listing details
- Price per square foot: $294/sqft
- Tax assessed value: $1,752,100
- Annual tax amount: $20,299
- Date on market: 2/27/2026
- Listing agreement: Exclusive Right To Sell
- Ownership: Fee Simple
Estimated market value
$2,186,300
$2.08M - $2.30M
$6,606/mo
Price history
| Date | Event | Price |
|---|---|---|
| 2/28/2026 | Listed for sale | $2,295,000-4.2%$294/sqft |
Source:  Bright MLS #VAFX2292960 Report a problem Bright MLS #VAFX2292960 Report a problem | ||
| 11/17/2025 | Listing removed | $2,395,000$307/sqft |
Source: Bright MLS #VAFX2265128 Report a problem | ||
| 9/3/2025 | Listed for sale | $2,395,000$307/sqft |
Source: Bright MLS #VAFX2265128 Report a problem | ||
| 9/1/2025 | Listing removed | $2,395,000$307/sqft |
Source: Bright MLS #VAFX2223056 Report a problem | ||
| 6/12/2025 | Price change | $2,395,000-3.2%$307/sqft |
Source: Bright MLS #VAFX2223056 Report a problem | ||
| 2/20/2025 | Listed for sale | $2,475,000$317/sqft |
Source: Bright MLS #VAFX2223056 Report a problem | ||
| 10/15/2024 | Listing removed | $2,475,000$317/sqft |
Source: Bright MLS #VAFX2194978 Report a problem | ||
| 10/14/2024 | Listed for sale | $2,475,000+8.8%$317/sqft |
Source: Bright MLS #VAFX2194978 Report a problem | ||
| 10/2/2024 | Listing removed | -- |
Source: Owner Report a problem | ||
| 6/18/2024 | Listed for sale | $2,275,000+333.3%$292/sqft |
Source: Owner Report a problem | ||
| 11/23/1998 | Sold | $525,000$67/sqft |
Source: Agent Provided Report a problem | ||
Public tax history
| Year | Property taxes | Tax assessment |
|---|---|---|
| 2025 | $20,254 +26.9% | $1,752,100 +27.2% |
| 2024 | $15,963 +8.9% | $1,377,890 +6.1% |
| 2023 | $14,659 +1.5% | $1,299,020 +2.8% |
| 2022 | $14,447 | $1,263,410 +20.7% |
| 2021 | -- | $1,047,020 +5.4% |
| 2020 | $11,753 +3% | $993,040 +3% |
| 2019 | $11,415 +5.5% | $964,500 +5.5% |
| 2018 | $10,823 +1.8% | $914,500 -0.1% |
| 2017 | $10,633 -8.6% | $915,830 -8.8% |
| 2016 | $11,639 +8.9% | $1,004,700 +5% |
| 2015 | $10,683 -4.8% | $957,290 -5% |
| 2014 | $11,222 | $1,007,780 |
| 2013 | -- | $1,007,780 |
| 2012 | -- | $1,007,780 +5.1% |
| 2011 | -- | $959,310 -3.6% |
| 2010 | -- | $994,900 -5% |
| 2009 | -- | $1,047,320 -8.2% |
| 2008 | -- | $1,141,180 +15% |
| 2007 | -- | $991,990 +15.6% |
| 2003 | -- | $858,200 +14% |
| 2002 | -- | $752,805 +14.9% |
| 2001 | -- | $654,955 |
Find assessor info on the county website
Monthly payment
Est. payment
Payment breakdown
Explore the cost of this home by adjusting the details. Changes won't be saved.Climate risks
Neighborhood: Bull Run
Nearby schools
GreatSchools rating
- 7/10Cub Run Elementary SchoolGrades: PK-6Distance: 1.4 mi
- 6/10Stone Middle SchoolGrades: 7-8Distance: 1.7 mi
- 5/10Westfield High SchoolGrades: 9-12Distance: 1.5 mi
Schools provided by the listing agent
- District: Fairfax County Public Schools
Source: Bright MLS. This data may not be complete. We recommend contacting the local school district to confirm school assignments for this home.
- $1,775,8005 bd4 ba4.1k sqft5341 Chandley Farm Cir, Centreville, VA 20120Off Market
- $1,915,3006 bd7 ba7.2k sqft5331 Chandley Farm Cir, Centreville, VA 20120Off Market
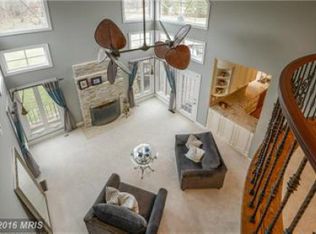
- $1,733,3004 bd3 ba5.1k sqft5348 Chandley Farm Cir, Centreville, VA 20120Off Market
- $1,610,5006 bd4 ba5k sqft5351 Chandley Farm Cir, Centreville, VA 20120Off Market
- $1,585,2006 bd5 ba4.8k sqft5328 Chandley Farm Cir, Centreville, VA 20120Off Market
- $1,806,7004 bd3 ba6.8k sqft5332 Chandley Farm Cir, Centreville, VA 20120Off Market
- $1,577,3004 bd4 ba3.7k sqft5336 Chandley Farm Cir, Centreville, VA 20120Off Market
- $1,643,9004 bd5 ba4.7k sqft5352 Chandley Farm Cir, Centreville, VA 20120Off Market
A local agent can set up tours, give advice and negotiate with sellers.
Similar homes
- $1,540,0006 bd6 ba7.5k sqftThe Ridings At Virginia Run, Centreville, VA 20120For Sale
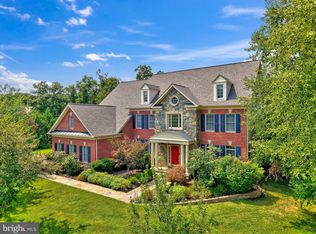
 MLS ID #VAFX2334828, Stacey Caito, Samson Properties. Bright MLS
 - $2,500,0006 bd7 ba5.6k sqft3312 Prosperity Ave, Fairfax, VA 22031For Sale
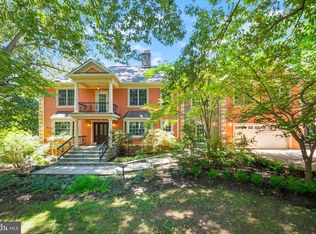 MLS ID #VAFX2331970, Chris Craddock, EXP Realty, LLC. Bright MLS
 - $2,299,9995 bd5 ba6.8k sqft9704 Mill Run Dr, Great Falls, VA 22066For Sale
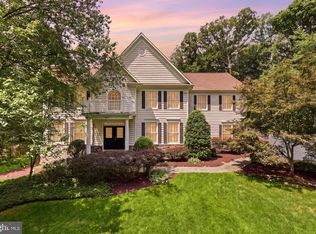 MLS ID #VAFX2327724, Carrie Shokraei, Samson Properties. Bright MLS
 - $2,250,0005 bd6 ba7.3k sqft12900 Glen Rd, Gaithersburg, MD 20878For Sale
 MLS ID #MDMC2250010, Anne Killeen, Washington Fine Properties, LLC. Bright MLS
 - $2,075,0006 bd6 ba7.7k sqft22807 Valley Preserve Ct, Ashburn, VA 20148For SaleMLS ID #VALO2133028, Sue Rasoul, Real Broker, LLC. Bright MLS
- $2,095,0006 bd5 ba6.9k sqft615 Nalls Farm Way, Great Falls, VA 22066For SaleMLS ID #VAFX2334580, Saad Jamil, Samson Properties. Bright MLS
- $2,149,9005 bd6 ba9.2k sqftLoudoun Valley Estates Hoa, Ashburn, VA 20148For SaleMLS ID #VALO2133200, Sreedhar Maram, Maram Realty, LLC. Bright MLS
- $2,099,0009 bd7 ba8.2k sqft8603 Brickyard Rd, Rockville, MD 20854For SaleMLS ID #MDMC2246472, Andy Alderdice, Long & Foster Real Estate, Inc.. Bright MLS
- $1,285,0004 bd4 ba4.1k sqft12507 Paradise Spring Rd, Clifton, VA 20124For SaleMLS ID #VAFX2329658, Carrie Shokraei, Samson Properties. Bright MLS
- $1,750,0004 bd7 ba5k sqft1101 Mountain Rd, Haymarket, VA 20169For SaleMLS ID #VAPW2128134, Sreekanth Challa, FAB Realty LLC. Bright MLS
- $1,850,0004 bd5 ba6.3k sqft12213 Chapel Rd, Clifton, VA 20124For SaleMLS ID #VAFX2318818, Dale Repshas, Long & Foster Real Estate, Inc.. Bright MLS
- $1,875,0006 bd5 ba5.8k sqft2028 Spring Branch Dr, Vienna, VA 22181For SaleMLS ID #VAFX2336364, Christine Morgan, TTR Sothebys International Realty. Bright MLS
- $2,195,0005 bd4 ba6k sqft431 Olympia Way, Great Falls, VA 22066For SaleMLS ID #VAFX2320982, Laura Larson, Larson Fine Properties. Bright MLS
- $2,399,0005 bd7 ba6.9k sqft7131 Woodland Dr, Springfield, VA 22151For SaleMLS ID #VAFX2320616, Jenny Burlingame, Pearson Smith Realty, LLC. Bright MLS
- $1,999,0005 bd6 ba7.2k sqft813 Blacks Hill Rd, Great Falls, VA 22066For SaleMLS ID #VAFX2314928, Sue Riggs, Samson Properties. Bright MLS
- $2,449,9007 bd7 ba11k sqft11102 Prince Edward Ct, Oakton, VA 22124For SaleMLS ID #VAFX2305568, Mr. Jason Secrest, Coldwell Banker Realty - Washington. Bright MLS
- $1,395,0006 bd6 ba8k sqft4740 Angus Dr, Gainesville, VA 20155For SaleMLS ID #VAPW2121458, Liz Cloutier, EXP Realty, LLC. Bright MLS
- $2,350,0005 bd6 ba8.7k sqft11431 Woolington Rd, Great Falls, VA 22066For SaleMLS ID #VAFX2302010, Audrey Shay, Keller Williams Realty. Bright MLS
- $2,690,0005 bd7 ba8.3k sqft8600 Cathedral Forest Dr, Fairfax Station, VA 22039For SaleMLS ID #VAFX2303686, Jennifer Christoff, KW Metro Center. Bright MLS
- $2,200,0007 bd7 ba9.5k sqft8836 Rommel Dr, Lorton, VA 22079For SaleMLS ID #VAFX2334736, Susan Gray, Coldwell Banker Realty. Bright MLS
