Welcome to 7131 Woodland Drive - A rare Northern Virginia luxury estate on 2.89 private acres offering 6,934 square feet, 5 bedrooms, 5 full baths and 2 half baths in Fairfax County. This distinctive custom estate in Springfield combines exceptional privacy, substantial living space, architectural character & craftsmanship with convenient access to Washington DC and the premier destinations of Northern Virginia. The property offers the scale, acreage and seclusion sought by buyers searching for a luxury home, private estate or acreage property. The residence seamlessly blends a preserved original Cape Cod with a thoughtfully designed 1992 expansion by a Charlottesville architect, creating a timeless European-inspired retreat rich in architectural character. From the circular driveway and mature trees to the gardens, natural bluestone walkways, custom brickwork, steep rooflines, dormers, brick arches, wrought iron detailing and covered brick-and-stone front porch, the property immediately conveys the feeling of a true private estate. Designed with a distinctive cruciform floor plan, many rooms enjoy windows on three sides, filling the home with exceptional natural light and picturesque views. Custom craftsmanship is showcased throughout, including handcrafted moldings, trim and doors, original quarter-sawn oak flooring in the dining room, white oak flooring throughout the addition, a stunning oak staircase, raised-panel wainscoting, coffered dining room ceiling, custom draperies and thoughtfully coordinated lighting and hardware. The gourmet kitchen features custom cherry cabinetry, granite countertops, stainless steel appliances, paneled refrigerator, five-burner gas cooktop, center island, breakfast bar, prep sink and under-cabinet lighting. An adjacent mudroom/back kitchen provides additional workspace and storage, while the elegant butler's pantry features a copper sink and custom pocket doors—ideal for both everyday living and entertaining. The flexible floor plan includes a main-level bedroom and full bath, private home office with bay window, and spacious formal living room with custom gas fireplace, oversized windows, wall sconces and floor-to-ceiling French doors opening to the stone terrace. The upper level features a luxurious primary suite with a completely renovated spa-inspired bath offering a freestanding soaking tub, dual sinks, marble tile, custom lighting, skylight and raised-panel wainscoting. An additional flex space near the upper-level laundry room provides an ideal second office, study or creative workspace. The fully finished walkout lower level provides exceptional additional living and entertaining space with a rec room, wet bar, exercise room, custom stone fireplace with built-ins and flanking windows, full bath, half bath, utility room with sink, extensive storage and unfinished areas offering future expansion potential. With 5 bedrooms and 7 baths, the home offers exceptional flexibility for family, guests, work-from-home needs and extended living. Outdoor living spaces include a lower-level screened porch, expansive second-floor stone terrace with gas grill hookup, covered side porch and beautifully landscaped grounds throughout the nearly 3-acre property. A covered breezeway connects the home to the two-car garage, which includes unfinished heated upper-level space with lighting and a separate electrical subpanel—offering outstanding potential for a future studio, home office, workshop or guest retreat. Additional features include 3 fireplaces, Marvin windows and doors with true divided lights, multiple skylights, numerous oversized closets, recirculating hot water system, Generac whole-house generator, three-zone HVAC, architectural shingle roof, copper bay window roof, six-inch wall construction and exceptional storage. Convenient to McLean, Great Falls, Tysons, Arlington, Alexandria and Washington DC, this private Fairfax County estate offers rare acreage and exceptional Northern VA living!
Under contract
$2,399,000
7131 Woodland Dr, Springfield, VA 22151
5beds
6,934sqft
Single Family Residence
Built in 1941
2.89 Acres Lot
$2,232,000 Zestimate®
$346/sqft
$-- HOA
What's special
Picturesque viewsSubstantial living spaceBrick archesCircular drivewayArchitectural shingle roofCopper bay window roofNatural bluestone walkways
- 123 days
- 572
- 20
Zillow last checked:
Listing updated:
Listed by:
Jenny Burlingame 703-850-0566,
Pearson Smith Realty, LLC 571-386-1075
Source: Bright MLS,MLS#: VAFX2320616
Facts & features
Interior
Bedrooms & bathrooms
- Bedrooms: 5
- Bathrooms: 7
- Full bathrooms: 5
- 1/2 bathrooms: 2
- Main level bathrooms: 2
- Main level bedrooms: 1
Basement
- Area: 2539
Heating
- Zoned, Forced Air, Natural Gas
Cooling
- Ceiling Fan(s), Central Air, Zoned, Electric
Appliances
- Included: Microwave, Cooktop, Dishwasher, Disposal, Dryer, Oven, Refrigerator, Stainless Steel Appliance(s), Washer, Gas Water Heater
- Laundry: Upper Level
Features
- Attic, Bar, Soaking Tub, Bathroom - Walk-In Shower, Built-in Features, Butlers Pantry, Ceiling Fan(s), Chair Railings, Crown Molding, Dining Area, Entry Level Bedroom, Family Room Off Kitchen, Floor Plan - Traditional, Formal/Separate Dining Room, Kitchen - Gourmet, Kitchen Island, Recessed Lighting, Upgraded Countertops, Wainscotting, Walk-In Closet(s), Wine Storage, Combination Kitchen/Living, High Ceilings, Paneled Walls
- Flooring: Carpet, Hardwood, Wood
- Doors: French Doors
- Windows: Bay/Bow, Energy Efficient, Skylight(s), Window Treatments
- Basement: Full,Finished,Interior Entry,Exterior Entry,Rear Entrance,Walk-Out Access,Windows
- Number of fireplaces: 3
- Fireplace features: Corner, Gas/Propane, Mantel(s), Stone
Interior area
- Total structure area: 6,934
- Total interior livable area: 6,934 sqft
- Finished area above ground: 4,395
- Finished area below ground: 2,539
Property
Parking
- Total spaces: 2
- Parking features: Garage Faces Side, Garage Door Opener, Storage, Asphalt, Circular Driveway, Driveway, Attached
- Attached garage spaces: 2
- Has uncovered spaces: Yes
Accessibility
- Accessibility features: None
Features
- Levels: Three
- Stories: 3
- Patio & porch: Terrace, Screened, Porch, Patio, Enclosed, Brick, Breezeway
- Exterior features: Barbecue, Extensive Hardscape, Sidewalks
- Pool features: None
- Has view: Yes
- View description: Trees/Woods
Lot
- Size: 2.89 Acres
- Features: Backs to Trees, Front Yard, Landscaped, Wooded, Private, Rear Yard, SideYard(s)
Details
- Additional structures: Above Grade, Below Grade
- Parcel number: 0713 07 0039
- Zoning: 196
- Special conditions: Standard
Construction
Type & style
- Home type: SingleFamily
- Architectural style: French,Colonial,Traditional
- Property subtype: Single Family Residence
Materials
- Brick, Brick Front, Combination
- Foundation: Slab
- Roof: Architectural Shingle,Copper
Condition
- Excellent
- New construction: No
- Year built: 1941
- Major remodel year: 1992
Utilities & green energy
- Sewer: Public Sewer
- Water: Public
Community & HOA
Community
- Subdivision: Leewood
HOA
- Has HOA: No
Location
- Region: Springfield
Financial & listing details
- Price per square foot: $346/sqft
- Tax assessed value: $1,650,970
- Annual tax amount: $19,044
- Date on market: 6/20/2026
- Listing agreement: Exclusive Right To Sell
- Ownership: Fee Simple
- Road surface type: Paved
Estimated market value
$2,232,000
$2.12M - $2.34M
$6,450/mo
Price history
| Date | Event | Price |
|---|---|---|
| 10/11/2026 | Contingent | $2,399,000$346/sqft |
Source:  Bright MLS #VAFX2320616 Report a problem Bright MLS #VAFX2320616 Report a problem | ||
| 6/20/2026 | Listed for sale | $2,399,000$346/sqft |
Source: Bright MLS #VAFX2320616 Report a problem | ||
Public tax history
| Year | Property taxes | Tax assessment |
|---|---|---|
| 2025 | $18,257 +3.1% | $1,579,360 +3.4% |
| 2024 | $17,702 +9.6% | $1,528,040 +6.8% |
| 2023 | $16,148 +7.5% | $1,430,920 +8.9% |
| 2022 | $15,026 | $1,314,030 +12.5% |
| 2021 | -- | $1,168,020 +3.4% |
| 2020 | $13,370 +1.6% | $1,129,680 +1.6% |
| 2019 | $13,157 | $1,111,740 |
| 2018 | $13,157 +1.9% | $1,111,740 |
| 2017 | $12,907 +2.6% | $1,111,740 +2.4% |
| 2016 | $12,578 +3.8% | $1,085,740 |
| 2015 | $12,117 +4.7% | $1,085,740 +4.5% |
| 2014 | $11,570 | $1,039,060 |
| 2013 | -- | $1,039,060 |
| 2012 | -- | $1,039,060 +10% |
| 2011 | -- | $944,690 +3.3% |
| 2010 | -- | $914,150 -8.4% |
| 2009 | -- | $997,490 -11.7% |
| 2008 | -- | $1,130,270 -3.7% |
| 2007 | -- | $1,174,060 +64% |
| 2003 | -- | $716,100 +18.9% |
| 2002 | -- | $602,100 +6.2% |
| 2001 | -- | $567,100 |
Find assessor info on the county website
Monthly payment
Est. payment
Payment breakdown
Explore the cost of this home by adjusting the details. Changes won't be saved.Climate risks
Neighborhood: 22151
Nearby schools
Schools provided by the listing agent
- Elementary: North Springfield
- Middle: Holmes
- High: Annandale
- District: Fairfax County Public Schools
Source: Bright MLS. This data may not be complete. We recommend contacting the local school district to confirm school assignments for this home.
Similar homes
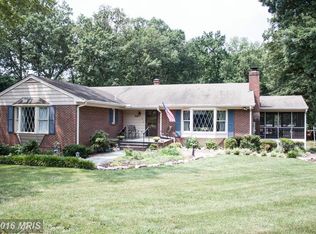
- $1,950,0005 bd4 ba4.2k sqft3439 Malbrook Dr, Falls Church, VA 22044For Sale

 MLS ID #VAFX2346468, Kyle Richards, Compass. Bright MLS
 - $2,399,9005 bd7 ba8.3k sqft8600 Cathedral Forest Dr, Fairfax Station, VA 22039For Sale
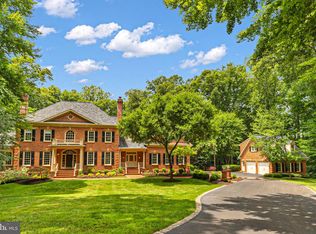 MLS ID #VAFX2303686, Jennifer Christoff, KW Metro Center. Bright MLS
 - $2,500,0006 bd7 ba5.6k sqft3312 Prosperity Ave, Fairfax, VA 22031For Sale
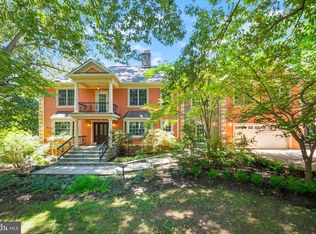 MLS ID #VAFX2331970, Chris Craddock, EXP Realty, LLC. Bright MLS
 - $2,395,0005 bd5 ba6.3k sqft7009 Persimmon Tree Rd, Bethesda, MD 20817For Sale
 MLS ID #MDMC2237868, Andrea Saturno-Sanjana, Coldwell Banker Realty - Washington. Bright MLS
 - $2,399,9905 bd9 ba9.2k sqft13320 Ivakota Farm Rd, Clifton, VA 20124For SaleMLS ID #VAFX2310538, Ms. Cory NarcisoMolina, TTR Sotheby's International Realty. Bright MLS
- $2,295,0006 bd7 ba8.4k sqft11399 Amber Hills Ct, Fairfax, VA 22033For SaleMLS ID #VAFX2325908, Tracy Dillard, Compass. Bright MLS
- $2,295,0006 bd5 ba6.5k sqft10837 S Glen Rd, Potomac, MD 20854For SaleMLS ID #MDMC2252670, Christine Brooks Terrell, Washington Fine Properties, LLC. Bright MLS
- $2,225,0005 bd7 ba7.7k sqft5985 Saint Catherines Ln, Lorton, VA 22079For SaleMLS ID #VAFX2318326, Stephanie Young, CENTURY 21 New Millennium. Bright MLS
- $2,499,0005 bd4 ba5.3k sqft7821 Old Dominion Dr, Mc Lean, VA 22102For SaleMLS ID #VAFX2331204, Laura Bean, TTR Sotheby's International Realty. Bright MLS
- $2,295,0004 bd6 ba5.3k sqft9709 Arnon Chapel Rd, Great Falls, VA 22066For SaleMLS ID #VAFX2340578, Daan De Raedt, Property Collective. Bright MLS
- $2,149,0005 bd5 ba7.1k sqft11040 Heathland Dr, Oakton, VA 22124For SaleMLS ID #VAFX2306554, Ms. Pat Stack, Weichert, REALTORS. Bright MLS
- $1,800,0006 bd7 ba7.7k sqft13025 Yates Ford Rd, Clifton, VA 20124For SaleMLS ID #VAFX2346268, Joseph Himali, RLAH @properties. Bright MLS
- $2,499,0006 bd6 ba7.8k sqft7205 Enterprise Ave, Mc Lean, VA 22101For SaleMLS ID #VAFX2344482, Marianne Prendergast, Washington Fine Properties, LLC. Bright MLS
- $2,099,9995 bd6 ba6.5k sqft1613 Chathams Ford Pl, Vienna, VA 22182For SaleMLS ID #VAFX2331420, Vanessa Varma, Long & Foster Real Estate, Inc.. Bright MLS
- $2,195,0006 bd5 ba7.7k sqft5340 Chandley Farm Cir, Centreville, VA 20120For SaleMLS ID #VAFX2344538, Heather Corey, TTR Sotheby's International Realty. Bright MLS
- $2,695,0005 bd5 ba5k sqft304 Charles Alexander Ct, Alexandria, VA 22301For SaleMLS ID #VAAX2064622, Maria Smith, Arlington Realty, Inc.. Bright MLS
- $2,395,0006 bd5 ba4.2k sqft3405 Leland St, Chevy Chase, MD 20815For SaleMLS ID #MDMC2252456, Alyssa Crilley, Washington Fine Properties. Bright MLS
- $2,250,0005 bd5 ba5.8k sqftNone Available, Vienna, VA 22180For SaleMLS ID #VAFX2326308, Doug Francis, TTR Sotheby's International Realty. Bright MLS
- $1,800,0005 bd5 ba5.2k sqft3431 Putnam St, Falls Church, VA 22042For SaleMLS ID #VAFX2324650, Melissa Syverson, EXP Realty, LLC. Bright MLS
