Welcome to 8600 Cathedral Forest Drive—a truly rare offering that redefines luxury living in Fairfax Station! Properties of this caliber rarely become available. Privately tucked away on 5 breathtaking acres with direct access to Sandy Run & the Occoquan Reservoir, this extraordinary estate delivers a lifestyle that feels more like a private luxury resort than a residence. Every detail has been thoughtfully designed to create an experience that is impossible to replicate & nearly impossible to forget. From the moment you arrive, the estate commands attention. The stately brick exterior, sweeping grounds, mature trees & impressive scale create an immediate sense of arrival. Step through the front door & you are welcomed by a dramatic curved staircase, soaring two-story foyer, rich hardwood floors, extensive millwork, oversized windows, & stunning architectural details. Offering nearly 7,000 square feet of living space, 5 bedrooms, 5 full bathrooms, 2 half bathrooms, 4 garage spaces, a detached guest residence & one of the most spectacular entertainment levels in Northern Virginia, this home was designed for those who refuse to compromise. The large gourmet kitchen features abundant cabinetry, stainless steel appliances, gas cooking, an oversized center island & a bright breakfast area overlooking the backyard oasis. The kitchen opens seamlessly to the breathtaking family room with soaring ceilings & a floor-to-ceiling stone fireplace. Formal living & dining rooms, a private executive office with custom built-ins, a sun-filled sunroom, hardwood floors, crown molding, chair railing, wainscoting, skylight & beautifully connected living spaces create the perfect balance of elegance & comfort. A large laundry room & huge mudroom also make everyday living here super convenient! The luxurious primary suite serves as a private retreat featuring a sitting area, brick accent wall, a gas fireplace, walk-in closets & a spa-inspired bath. 4 additional bedrooms & 3 full bathrooms provide exceptional flexibility, including a 5th bedroom that can easily function as a recreation room, lounge, media room, or second office. Designed to impress on every level, the walkout lower level showcases reclaimed Baltimore Stadium brick, dramatic architectural archways, a custom entertainment bar with wine refrigerator, dishwasher & ice maker, a dedicated wine cellar, game room, recreation spaces, movie viewing area, sauna, pool locker room, full bath, dedicated pool-entry mudroom, pool table, gaming tables, projector system & multiple gathering spaces designed for unforgettable entertaining. In addition most of the stunning quality furnishings such as the pool table, cus Outside, the estate transforms into a private resort featuring a sparkling heated pool with a convenient electric pool cover, hot tub, outdoor fireplace, pergola, extensive hardscaping, multiple patios, professional landscaping, playground, expansive fenced grounds, outdoor television & direct personal access to Sandy Run & the Occoquan Reservoir for kayaking, fishing, paddleboarding & endless outdoor recreation. An additional detached two-car garage with a private apartment above provides exceptional flexibility with a full kitchen, bathroom, & living space ideal for guests, multi-generational living, an au pair suite, private office, or home business. The attached garage features epoxy flooring & extensive storage. Additional highlights include fresh interior paint (2026), washer & dryer (2025), Gutter Helmet system (2020), an architectural roof (2019), dishwasher (2019), water heater (2016) & 5 updated HVAC systems, a generator backup, Bose surround sound, pus parking for 10+ vehicles & numerous luxury conveyances that create a truly turnkey experience. This is more than a home. It is a destination, a retreat & one of the most unforgettable properties to come to market in Fairfax Station. In addition, enjoy great schools & a quick & easy 4 min. commute option to #123.
For sale
$2,690,000
8600 Cathedral Forest Dr, Fairfax Station, VA 22039
5beds
8,393sqft
:
Get pre-qualified$17,589/mo
Single Family Residence
Built in 2001
5.01 Acres Lot
$2,574,300 Zestimate®
$321/sqft
$83/mo HOA
What's special
Stately brick exteriorSun-filled sunroomMultiple patiosOutdoor fireplaceBeautifully connected living spacesHot tubProjector system
- 16 days |
- 1,416 |
- 74 |
Zillow last checked:
Listing updated:
Listed by:
Jennifer Christoff 571-239-0333,
KW Metro Center 7032246000,
Listing Team: Your Right Move Team, Co-Listing Agent: Marion Gordon 703-643-4358,
KW Metro Center
Source: Bright MLS,MLS#: VAFX2303686
Facts & features
Interior
Bedrooms & bathrooms
- Bedrooms: 5
- Bathrooms: 7
- Full bathrooms: 5
- 1/2 bathrooms: 2
- Main level bathrooms: 1
Basement
- Area: 2256
Heating
- Central, Programmable Thermostat, Natural Gas
Cooling
- Central Air, Ceiling Fan(s), Programmable Thermostat, Electric
Appliances
- Included: Cooktop, Dishwasher, Disposal, Dryer, Energy Efficient Appliances, Exhaust Fan, Extra Refrigerator/Freezer, Double Oven, Oven/Range - Electric, Refrigerator, Six Burner Stove, Stainless Steel Appliance(s), Washer, Water Heater, Water Treat System
- Laundry: Main Level
Features
- Built-in Features, 2nd Kitchen, Additional Stairway, Bar, Soaking Tub, Bathroom - Tub Shower, Bathroom - Walk-In Shower, Breakfast Area, Butlers Pantry, Ceiling Fan(s), Chair Railings, Crown Molding, Curved Staircase, Double/Dual Staircase, Open Floorplan, Formal/Separate Dining Room, Kitchen - Gourmet, Kitchen Island, Pantry, Primary Bath(s), Recessed Lighting, Sauna, Upgraded Countertops, Wainscotting, Walk-In Closet(s), Wine Storage, Cathedral Ceiling(s), 9'+ Ceilings, Tray Ceiling(s), Vaulted Ceiling(s)
- Flooring: Hardwood, Carpet, Wood
- Windows: Skylight(s), Insulated Windows, Double Hung, Transom, Window Treatments
- Basement: Full,Finished,Heated,Improved,Exterior Entry,Walk-Out Access
- Number of fireplaces: 6
- Fireplace features: Brick, Gas/Propane, Mantel(s), Wood Burning
Interior area
- Total structure area: 8,642
- Total interior livable area: 8,393 sqft
- Finished area above ground: 6,386
- Finished area below ground: 2,007
Video & virtual tour
Property
Parking
- Total spaces: 14
- Parking features: Garage Faces Side, Garage Door Opener, Inside Entrance, Oversized, Storage, Asphalt, Private, Detached, Attached, Driveway
- Attached garage spaces: 4
- Uncovered spaces: 10
Accessibility
- Accessibility features: None
Features
- Levels: Three
- Stories: 3
- Patio & porch: Patio, Porch, Deck, Brick, Screened
- Exterior features: Extensive Hardscape, Lighting, Flood Lights, Rain Gutters, Play Area, Storage, Underground Lawn Sprinkler
- Has private pool: Yes
- Pool features: Heated, Gunite, Fenced, Concrete, Private
- Has spa: Yes
- Spa features: Hot Tub
- Fencing: Partial,Wrought Iron
- Has view: Yes
- View description: Trees/Woods, Garden, River
- Has water view: Yes
- Water view: River
- Waterfront features: Private Dock Site, River, Canoe/Kayak, Fishing Allowed, Private Access
- Frontage length: Water Frontage Ft: 100
Lot
- Size: 5.01 Acres
- Features: Backs to Trees, Landscaped, Wooded, Secluded
Details
- Additional structures: Above Grade, Below Grade
- Parcel number: 0964 05 0027A
- Zoning: 030
- Special conditions: Standard
Construction
Type & style
- Home type: SingleFamily
- Architectural style: Colonial,Transitional
- Property subtype: Single Family Residence
Materials
- Brick
- Foundation: Concrete Perimeter, Brick/Mortar
- Roof: Architectural Shingle
Condition
- Excellent
- New construction: No
- Year built: 2001
Utilities & green energy
- Sewer: Private Septic Tank, Septic = # of BR
- Water: Well, Conditioner
- Utilities for property: Natural Gas Available, Underground Utilities
Community & HOA
Community
- Subdivision: Cathedral Forest
HOA
- Has HOA: Yes
- Services included: Snow Removal, Management
- HOA fee: $1,000 annually
Location
- Region: Fairfax Station
Financial & listing details
- Price per square foot: $321/sqft
- Tax assessed value: $2,173,700
- Annual tax amount: $25,128
- Date on market: 7/23/2026
- Listing agreement: Exclusive Right To Sell
- Inclusions: Lower Level Pool Table, Gaming Table & 6 Leather Chairs, Bar Stools, Shuffle Board, Fussball Table & Custom Theater Seating Conveys With The Home. (in "as Is" Condition & At No Value)
- Ownership: Fee Simple
Estimated market value
$2,574,300
$2.45M - $2.70M
$6,792/mo
Price history
| Date | Event | Price |
|---|---|---|
| 7/23/2026 | Listed for sale | $2,690,000+1095.6%$321/sqft |
Source:  Bright MLS #VAFX2303686 Report a problem Bright MLS #VAFX2303686 Report a problem | ||
| 7/14/1992 | Sold | $225,000$27/sqft |
Source: Agent Provided Report a problem | ||
Public tax history
| Year | Property taxes | Tax assessment |
|---|---|---|
| 2025 | $25,128 +6.1% | $2,173,700 +6.3% |
| 2024 | $23,693 -1.2% | $2,045,150 -3.8% |
| 2023 | $23,989 +13.8% | $2,125,720 +15.4% |
| 2022 | $21,072 | $1,842,720 +19.3% |
| 2021 | -- | $1,544,940 +4% |
| 2020 | $17,579 | $1,485,330 |
| 2019 | $17,579 | $1,485,330 |
| 2018 | $17,579 -5.9% | $1,485,330 -7.7% |
| 2017 | $18,677 +0.2% | $1,608,670 |
| 2016 | $18,636 +7.4% | $1,608,670 +3.4% |
| 2015 | $17,357 +0.2% | $1,555,260 |
| 2014 | $17,318 | $1,555,260 +2.9% |
| 2013 | -- | $1,511,630 |
| 2012 | -- | $1,511,630 -7.4% |
| 2011 | -- | $1,632,810 |
| 2010 | -- | $1,632,810 -9.3% |
| 2009 | -- | $1,799,780 -3.6% |
| 2008 | -- | $1,867,510 +7.9% |
| 2007 | -- | $1,731,070 +50% |
| 2003 | -- | $1,154,275 +8% |
| 2002 | -- | $1,068,775 |
Find assessor info on the county website
Monthly payment
Est. payment
Payment breakdown
Explore the cost of this home by adjusting the details. Changes won't be saved.Climate risks
Neighborhood: 22039
Nearby schools
GreatSchools rating
- 6/10Halley Elementary SchoolGrades: PK-6Distance: 2.2 mi
- 9/10South County Middle SchoolGrades: 7-8Distance: 3.3 mi
- 8/10South County High SchoolGrades: 9-12Distance: 3.4 mi
Schools provided by the listing agent
- Middle: South County
- High: South County
- District: Fairfax County Public Schools
Source: Bright MLS. This data may not be complete. We recommend contacting the local school district to confirm school assignments for this home.
- $3,300,0006 bd7 ba7.3k sqft8606 Cathedral Forest Dr, Fairfax Station, VA 22039Sold
- $2,653,4005 bd6 ba6.7k sqft8506 Cathedral Forest Dr, Fairfax Station, VA 22039Off Market
- $1,507,7005 bd5 ba7.6k sqft8512 Cathedral Forest Dr, Fairfax Station, VA 22039Off Market
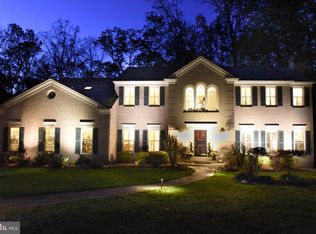
- $2,287,0006 bd6 ba9.5k sqft10300 Hampton Rd, Fairfax Station, VA 22039Sold
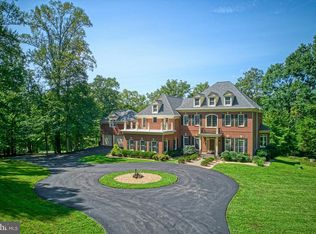
- $--2 bd3 ba200 sqft8601 Cathedral Forest Dr #1, Fairfax Station, VA 22039Off Market
- $1,325,7005 bd5 ba3.7k sqft8601 Cathedral Forest Dr, Fairfax Station, VA 22039Off Market
- $1,950,0005 bd6 ba5k sqft8511 Cathedral Forest Dr, Fairfax Station, VA 22039Sold
- $1,149,5003 bd2 ba3.2k sqft8500 Cathedral Forest Dr, Fairfax Station, VA 22039Off Market
A local agent can set up tours, give advice and negotiate with sellers.
Similar homes
- $2,685,0005 bd5 ba8k sqft8261 Roseland Dr, Fairfax Station, VA 22039For Sale
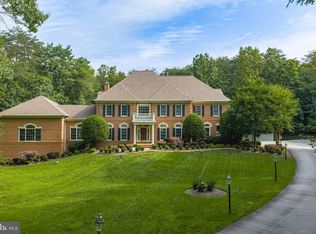
 MLS ID #VAFX2320544, Omar Khatib, DMV Realty, INC.. Bright MLS
 - $2,100,0006 bd6 ba7.4k sqft9772 Thorn Bush Dr, Fairfax Station, VA 22039For Sale
 MLS ID #VAFX2317082, Mr. Jay D'Alessandro, eXp Realty LLC. Bright MLS
 - $2,250,0005 bd7 ba8k sqft8015 Eddy Bend Trl, Fairfax Station, VA 22039For Sale
 MLS ID #VAFX2318312, John Grzejka, Samson Properties. Bright MLS
 - $1,850,0005 bd5 ba6.6k sqft11540 Quailwood Manor Dr, Fairfax Station, VA 22039For Sale
 MLS ID #VAFX2333468, Jennifer Young, Keller Williams Realty. Bright MLS
 - $1,650,0005 bd6 ba5.6k sqft10588 Canterberry Rd, Fairfax Station, VA 22039For SaleMLS ID #VAFX2329008, Iman Gobran, Samson Properties. Bright MLS
- $1,475,0004 bd4 ba4.4k sqft10618 Shadow Ln, Fairfax Station, VA 22039For SaleMLS ID #VAFX2330380, Desiree Gribschaw, Real Broker, LLC. Bright MLS
- $1,495,0006 bd6 ba6.2k sqft10525 Summerwind Ln, Fairfax Station, VA 22039For SaleMLS ID #VAFX2285834, Pat Fales, RE/MAX Allegiance. Bright MLS
- $1,597,0007 bd5 ba6.8k sqft9889 Chapel Bridge Estates Dr, Fairfax Station, VA 22039For SaleMLS ID #VAFX2319384, Prince Raassi, Samson Properties. Bright MLS
- $2,490,0006 bd9 ba9.2k sqft13320 Ivakota Farm Rd, Clifton, VA 20124For SaleMLS ID #VAFX2310538, Ms. Cory NarcisoMolina, TTR Sothebys International Realty. Bright MLS
- $2,399,0005 bd7 ba6.9k sqft7131 Woodland Dr, Springfield, VA 22151For SaleMLS ID #VAFX2320616, Jenny Burlingame, Pearson Smith Realty, LLC. Bright MLS
- $1,995,0006 bd7 ba6k sqft4496 Occoquan View Ct, Woodbridge, VA 22192For SaleMLS ID #VAPW2117650, Michael Gorman, RealtyPeople. Bright MLS
- $2,299,9995 bd5 ba6.8k sqft9704 Mill Run Dr, Great Falls, VA 22066For SaleMLS ID #VAFX2327724, Carrie Shokraei, Samson Properties. Bright MLS
- $2,600,0006 bd7 ba7.5k sqft801 Olde Georgetown Ct, Great Falls, VA 22066For SaleMLS ID #VAFX2281494, Dianne Van Volkenburg, Compass. Bright MLS
- $2,300,0006 bd7 ba8.7k sqft3408 Oakton Chase Ct, Herndon, VA 20171For SaleMLS ID #VAFX2329246, Jawaid Kotwal, RE/MAX Galaxy. Bright MLS
- $2,300,0006 bd6 ba11k sqft11324 Chapel Rd, Clifton, VA 20124For Sale By Owner
- $2,399,0005 bd6 ba6.4k sqft3512 N Pocomoke St, Arlington, VA 22213For SaleMLS ID #VAAR2077564, Sarah Picot, Corcoran McEnearney. Bright MLS
- $3,199,0005 bd9 ba9k sqft5848 Doyle Rd, Clifton, VA 20124For SaleMLS ID #VAFX2312566, Ali Nasir, TTR Sothebys International Realty. Bright MLS
- $1,900,0005 bd5 ba4.8k sqft11111 Lawyers Rd, Reston, VA 20191For SaleMLS ID #VAFX2331722, Ken Stulik, Real Broker, LLC. Bright MLS
- $1,635,0005 bd6 ba8.4k sqft13650 Independence Ridge Pl, Nokesville, VA 20181For SaleMLS ID #VAPW2125194, Adriana Rossi, Century 21 Redwood Realty. Bright MLS
- $2,250,0005 bd7 ba7.7k sqft5985 Saint Catherines Ln, Lorton, VA 22079For SaleMLS ID #VAFX2318326, Stephanie Young, CENTURY 21 New Millennium. Bright MLS
